Extraordinary New Construction Home In The Heart Of Virginia Highland
- 6 Beds
- 7 Baths
- 5,118 Sqft
- 9,714 Sqft lot
- MLS#7819990
About the Property
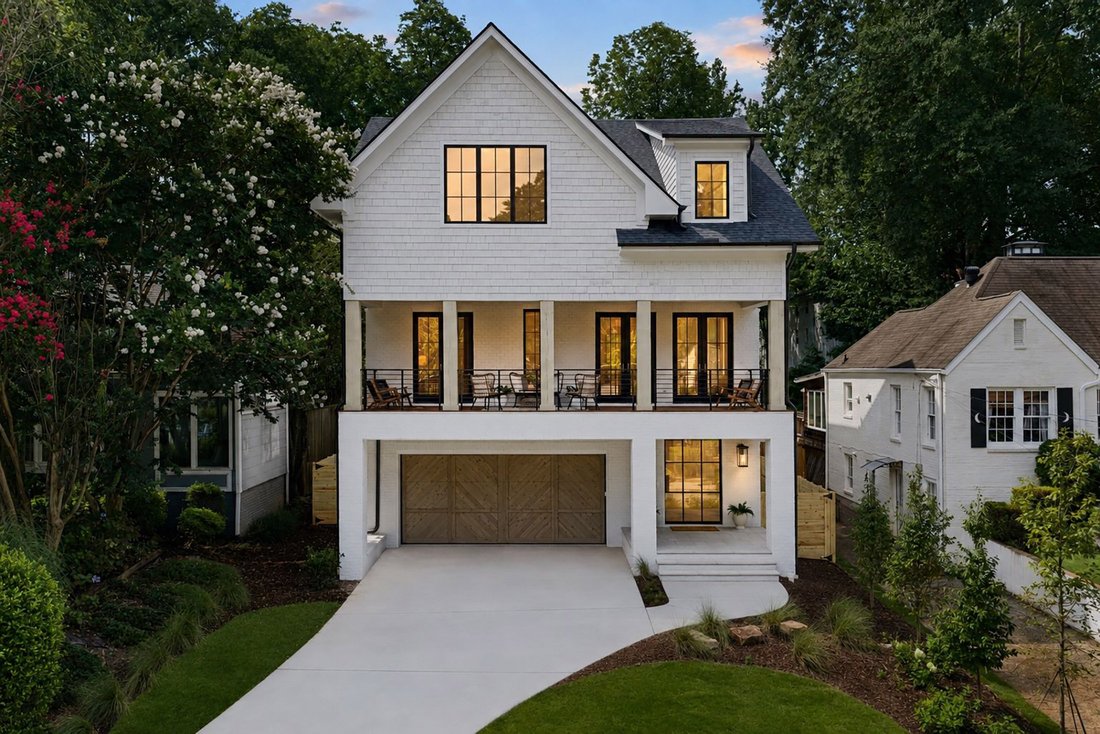
Welcome to an extraordinary new construction residence in the heart of Virginia-Highland, where Hudson Homes’ signature craftsmanship meets thoughtful, livable design. This exceptional six bedroom, six and one half bath home offers architectural detail, premium finishes, and seamless indoor outdoor living at every turn, all just moments from Virginia-Highland’s beloved parks and shops, Piedmont
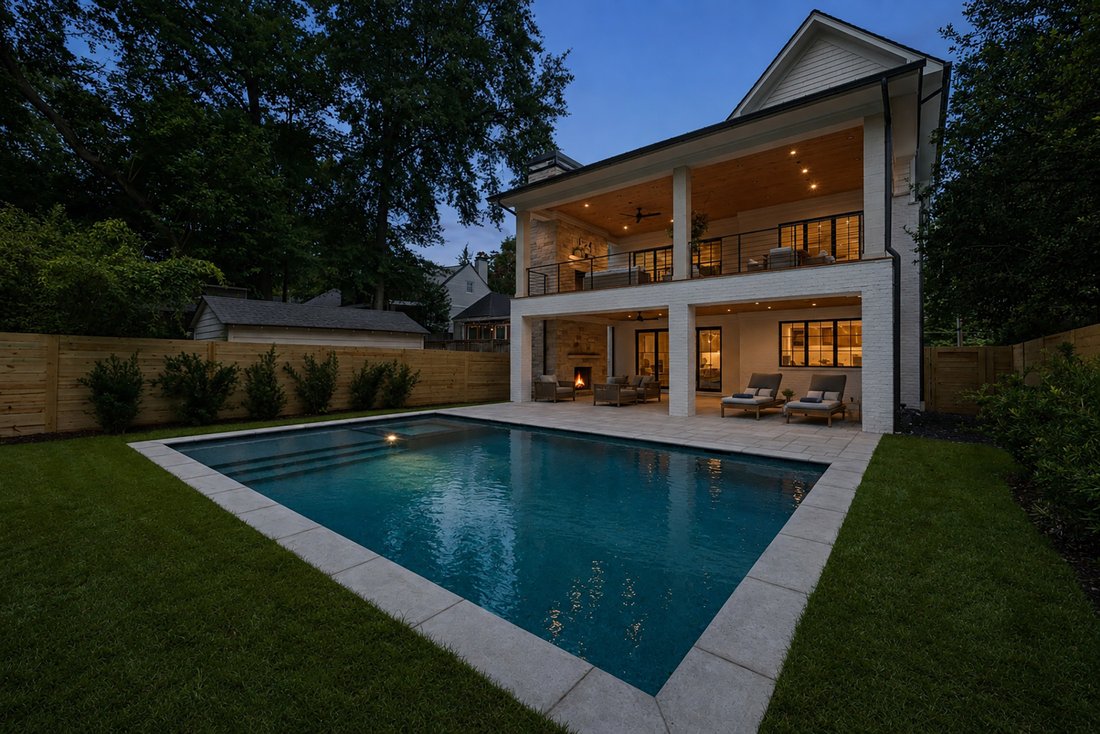
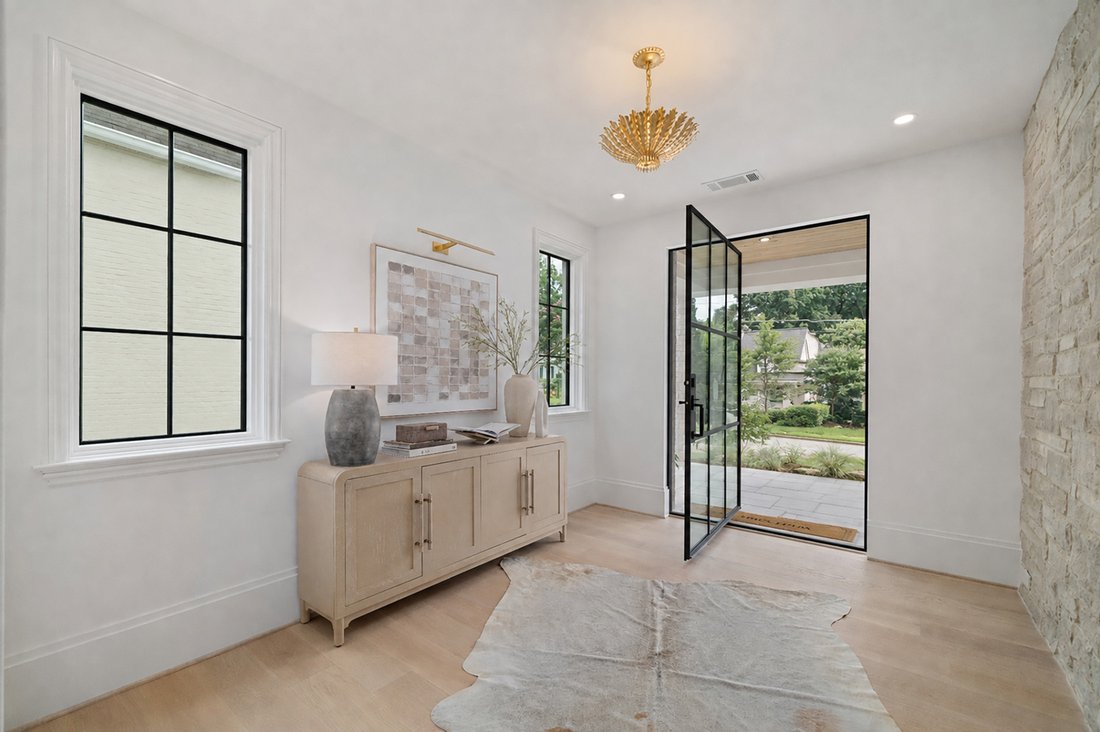
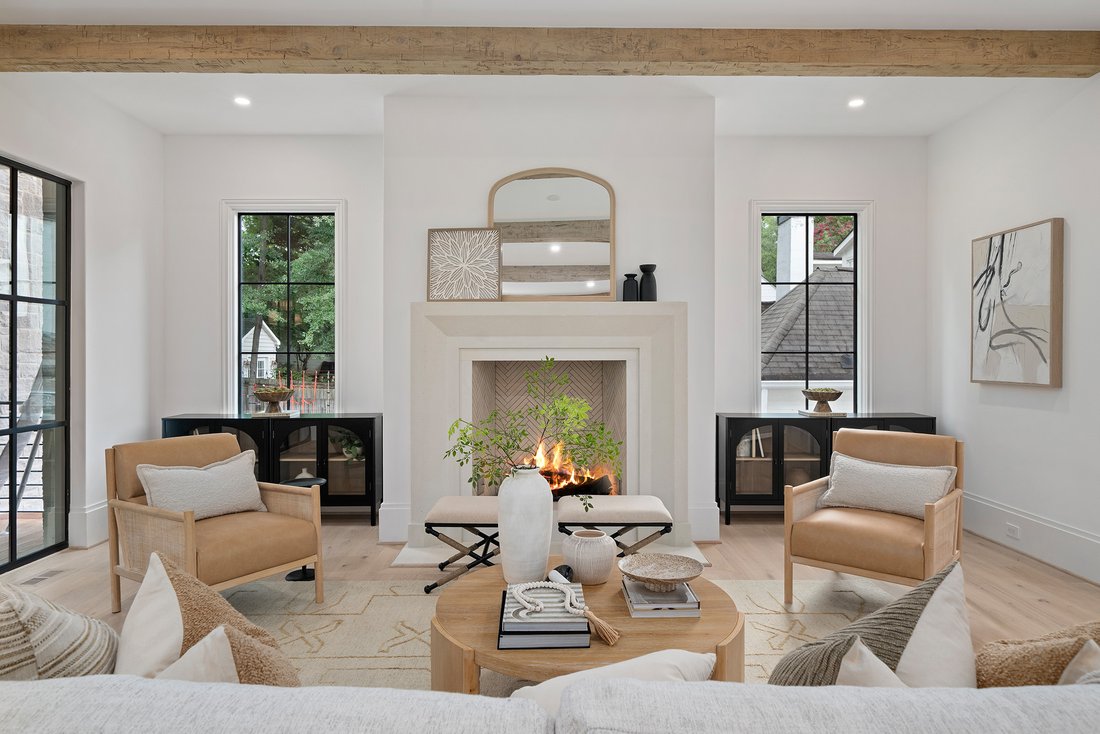
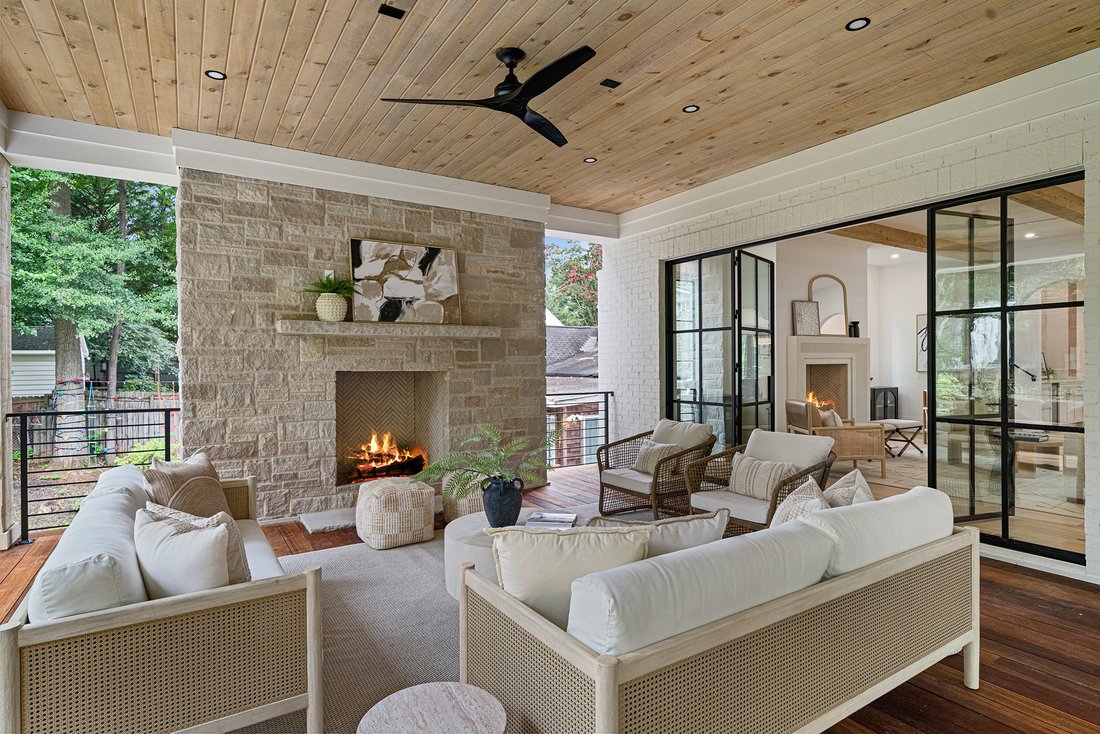
Welcome to an extraordinary new construction residence in the heart of Virginia-Highland, where Hudson Homes’ signature craftsmanship meets thoughtful, livable design. This exceptional six bedroom, six and one half bath home offers architectural detail, premium finishes, and seamless indoor outdoor living at every turn, all just moments from Virginia-Highland’s beloved parks and shops, Piedmont Park, and the BeltLine. A covered front porch with Ipe wood decking sets a warm and welcoming tone, leading to a striking steel and glass pivot front door. Step inside to an entry foyer anchored by a dramatic stone wall, with arched doorways and wide plank floors flowing throughout the main living spaces, each warmed by its own Isokern fireplace. The entry level offers exceptional flexibility with a media room, a wet bar, and a guest bedroom with a full bath, ideal for visitors, multigenerational living, or a private home office. The main living level impresses at every turn. A guest or office suite with a full bath adds everyday versatility, while the formal dining room, crowned with wood beamed ceilings, sets the stage for memorable gatherings. A powder room with a floating stone sink and custom solid wood doors throughout reflect the home’s meticulous attention to detail. A dedicated host bar, complete with a sink, icemaker, and beverage and wine chiller beneath floating shelves, makes entertaining effortless. The chef’s kitchen is a true showpiece, featuring waterfall stone counters, integrated stone sinks, two dishwashers, a large Wolf range, and fully integrated Thermador refrigeration. A separate scullery with a prep sink and pantry keeps everyday living organized and out of sight. A wall of steel and glass opens fully to a covered rear porch complete with its own stone fireplace, overlooking a large, fully fenced backyard and a PebbleTec saltwater pool and spa. It is an entertainer’s dream from morning coffee to evening gatherings under the stars. Upstairs, a versatile den and an oversized laundry center with a sink, custom built-ins, and stone counters add everyday convenience. The primary retreat is a true sanctuary, featuring hewn ceiling beams, an expansive walk-in closet, and a spa-inspired primary bath with a marble double vanity, a large soaking tub, and a separate glass-enclosed shower with a floating bench. Three additional en suite bedrooms complete the top floor, each offering privacy and comfort for family or guests. Throughout the home, designer lighting, screwless switch and outlet covers, custom solid wood doors, and custom cabinetry elevate every room with a refined, cohesive aesthetic. Beyond the home itself, the location is truly unbeatable. Enjoy easy access to Virginia-Highland’s charming local parks, boutiques, and restaurants, along with the green space and recreation of Piedmont Park and the connectivity to the Atlanta BeltLine, all just minutes from your front door.
-
Property type
House
-
Year built
2026
-
Price/sqft
$741
Features
Lot
- Panoramic / Scenic View
- City View
- Water View
- New Builds
Indoor
- High Ceiling
- Office
- Fireplace
- Air Conditioning
- Kitchen island
- Jacuzzi
- Bar
- Laundry Room
- Basement
- Stone Countertops
- Walk In Closet
Outdoor
Explore the Area
The agent will contact you soon by
Listed by
Book home tour with Jared Sapp
Choose a date and whether you'd like a virtual or in-person tour with the agent.

Similar Properties Nearby
New Listings in Atlanta



Explore More Homes for Sale
Atlanta, GA, United States property types
Atlanta, GA, United States popular searches
- Properties with Garage in Atlanta, GA, United States
- Properties with Garden in Atlanta, GA, United States
- Properties with Balcony in Atlanta, GA, United States
- Properties with Pool in Atlanta, GA, United States
- Properties with Fitness Center / Gym in Atlanta, GA, United States
- Renovated properties in Atlanta, GA, United States
- Modern properties in Atlanta, GA, United States
- City View properties in Atlanta, GA, United States
- New Builds properties in Atlanta, GA, United States
- Gated Community properties in Atlanta, GA, United States
- Investment Property properties in Atlanta, GA, United States
- Properties with Elevator in Atlanta, GA, United States
- Properties with Tennis Court in Atlanta, GA, United States
- Panoramic / Scenic View properties in Atlanta, GA, United States
- Properties with Wine Cellar in Atlanta, GA, United States
- Properties with Cinema in Atlanta, GA, United States
- Properties with Sauna in Atlanta, GA, United States
- Water View properties in Atlanta, GA, United States
- Properties with Library in Atlanta, GA, United States
- Duplex properties in Atlanta, GA, United States
- Equestrian properties in Atlanta, GA, United States
- Waterfront properties in Atlanta, GA, United States
- Mountain View properties in Atlanta, GA, United States
- River View properties in Atlanta, GA, United States
- Hilltop properties in Atlanta, GA, United States
- Properties with Indoor Pool in Atlanta, GA, United States
- Lake View properties in Atlanta, GA, United States
- Riverfront properties in Atlanta, GA, United States
- Golf View properties in Atlanta, GA, United States
- Lakefront properties in Atlanta, GA, United States
- Mansion properties in Atlanta, GA, United States
Related Guides & Stories
Trusted by the World's Leading Brokers
The agents behind the world's most exceptional properties list with JamesEdition.
- Listings from Sotheby's, Christie's, BARNES, and Engel & Völkers
- Every listing reviewed before it goes live
- Connect directly with verified listing agents
By continuing you agree to our Terms and Privacy Policy.
partnered with