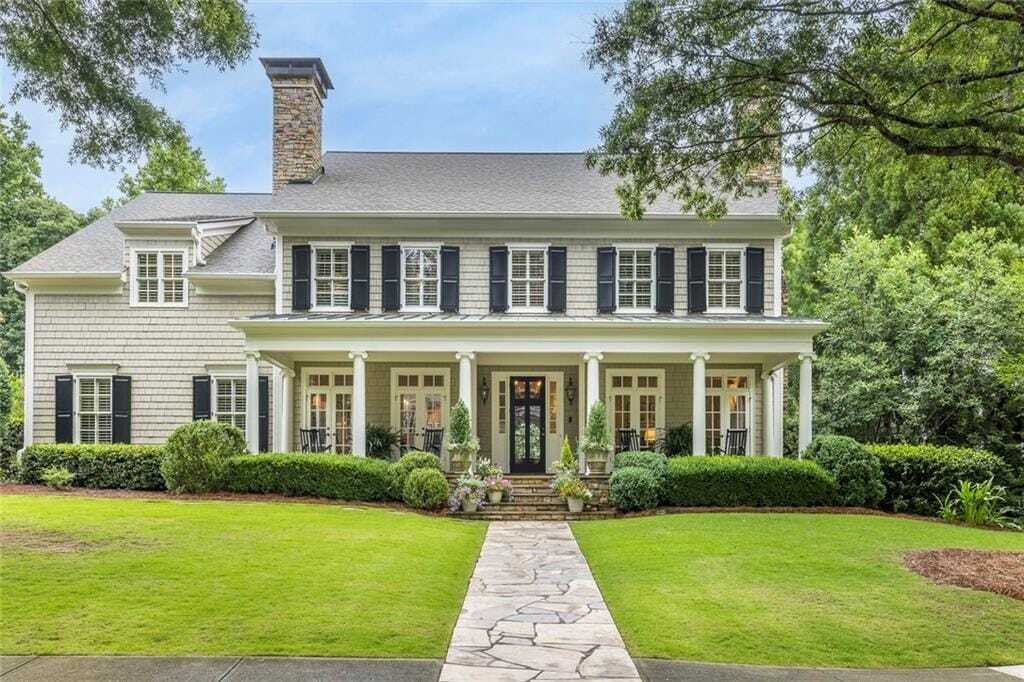
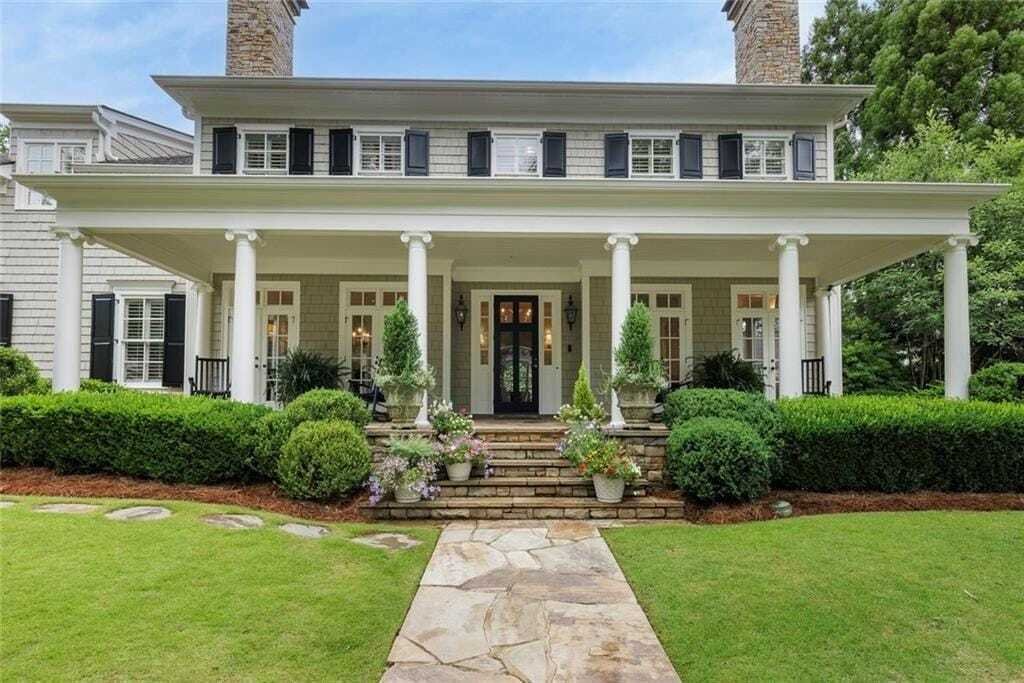
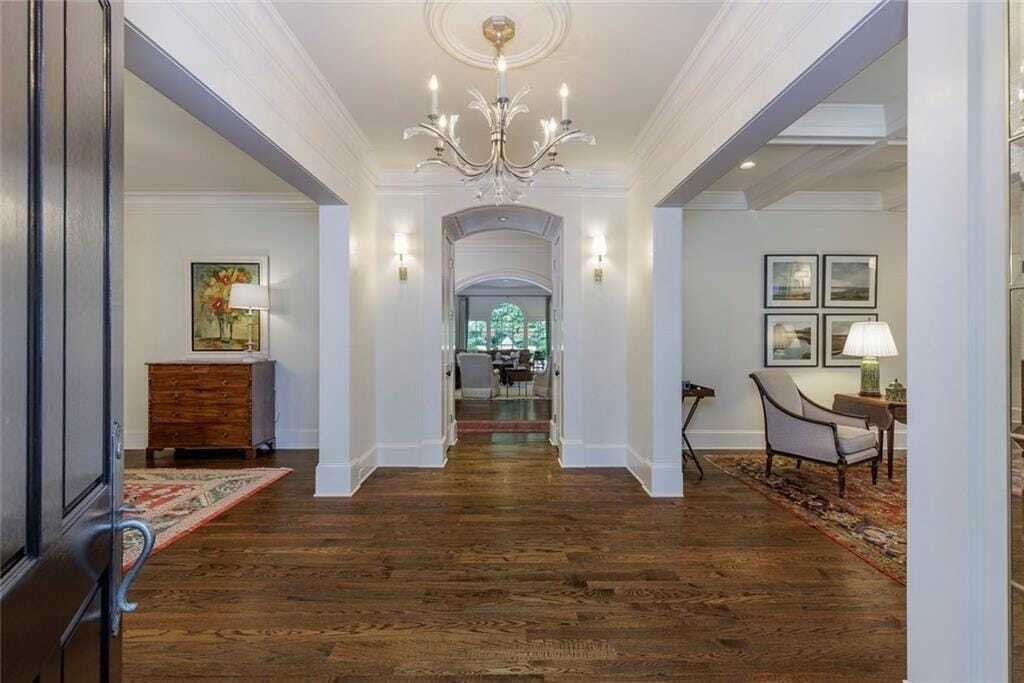
Exquisite Custom Estate With Serene Outdoor Retreat
- 5 Beds
- 9 Baths
- 9,130 Sqft
- Updated: July 14
-
10
Views for last 30 days
- 2
- MLS#7786005
About the Property
The heart of the home is the recently designed chef’s kitchen, featuring custom cabinetry, stunning marble countertops, a six-burner Wolf range, Sub-Zero refrigerator and freezer, beverage drawers, drawer microwave, dishwasher, and a hidden walk-in pantry. A fully equipped butler’s pantry showcases additional custom cabinetry, beverage refrigeration, and exceptional storage. The kitchen opens seamlessly to the spacious family room with custom built-ins, a gas fireplace and antique glass cabinet doors, as well as a warm and inviting keeping room with vaulted ceilings and a stacked stone fireplace.
Upstairs, four generously sized bedrooms each offer private en-suite bathrooms. The luxurious owner’s suite is a true sanctuary, complete with a private sitting room and fireplace, new dual marble-clad bathrooms,, and an oversized spa-inspired shower. Additional main-level highlights include a distinguished executive office featuring custom wood cabinetry and serene views; a well-appointed mudroom; a three-car garage; and two powder rooms. The home also offers an elegant formal living room with fireplace and a banquet-sized dining room ideal for entertaining on any scale.
The finished terrace level is designed for entertaining and relaxation featuring a temperature-controlled wine cellar with tasting area; lounge space; full bar with kitchen; private guest suite with en-suite bathroom; additional powder room; and direct walk-out access to another covered porch and the backyard oasis. Walls of windows overlook an exceptionally private backyard retreat opening to a covered stone porch creating a seamless indoor-outdoor living experience. Surrounded by mature landscaping that serves as a natural privacy screen,the resort-style backyard features a heated Pebble Tec saltwater pool,a charming gazebo,a fire pit,and tranquil outdoor spaces designed for year-round enjoymentand relaxation.
A rare offering that combines exceptional craftsmanship thoughtful design,and unparalleled amenities,nineteen Ball Mill Place delivers atruly elevated living experience in the heart of Sandy Springs.
-
Property type
House
-
Year built
2001
-
Price/sqft
$273
Features
Explore the Area
The agent will contact you soon by
Listed by
Book home tour with Robin Blass
Choose a date and whether you'd like a virtual or in-person tour with the agent.

Founded in 1930, Harry Norman, REALTORS® is one of Atlanta’s oldest and largest residential real estate firm wit
Founded in 1930, Harry Norman, REALTORS® is one of Atlanta’s oldest and largest residential real estate firm with 19 sales offices and more than 1,100 real estate professionals. Our primary markets are metropolitan Atlanta, North Georgia, and along the Georgia coast.
Harry Norman, REALTORS® is a member of HomeServices of America, Inc.®, a Berkshire Hathaway affiliate. HomeServices of America is the second-largest residential real estate company and through its operating companies is one of the country’s premier providers of homeownership services, including brokerage, mortgage, title, escrow, insurance, and relocation services.
Our properties are exposed to millions of potential buyers on thousands of real estate websites. No other Georgia residential real estate brokerage offers greater local, national, and international exposure for our listings.
Similar Properties Nearby
New Listings in Atlanta


Explore More Homes for Sale
Atlanta, GA, United States property types
Atlanta, GA, United States popular searches
- Properties with Garage in Atlanta, GA, United States
- Properties with Garden in Atlanta, GA, United States
- Properties with Balcony in Atlanta, GA, United States
- Properties with Pool in Atlanta, GA, United States
- Properties with Fitness Center / Gym in Atlanta, GA, United States
- Modern properties in Atlanta, GA, United States
- Renovated properties in Atlanta, GA, United States
- City View properties in Atlanta, GA, United States
- New Builds properties in Atlanta, GA, United States
- Investment Property properties in Atlanta, GA, United States
- Properties with Elevator in Atlanta, GA, United States
- Gated Community properties in Atlanta, GA, United States
- Properties with Tennis Court in Atlanta, GA, United States
- Properties with Wine Cellar in Atlanta, GA, United States
- Panoramic / Scenic View properties in Atlanta, GA, United States
- Properties with Cinema in Atlanta, GA, United States
- Properties with Sauna in Atlanta, GA, United States
- Water View properties in Atlanta, GA, United States
- Properties with Library in Atlanta, GA, United States
- Duplex properties in Atlanta, GA, United States
- Equestrian properties in Atlanta, GA, United States
- Waterfront properties in Atlanta, GA, United States
- Mountain View properties in Atlanta, GA, United States
- Hilltop properties in Atlanta, GA, United States
- Lake View properties in Atlanta, GA, United States
- Riverfront properties in Atlanta, GA, United States
- Lakefront properties in Atlanta, GA, United States
- River View properties in Atlanta, GA, United States
- Golf View properties in Atlanta, GA, United States
- Properties with Indoor Pool in Atlanta, GA, United States
- Mansion properties in Atlanta, GA, United States
Related Guides & Stories
Trusted by the World's Leading Brokers
The agents behind the world's most exceptional properties list with JamesEdition.
- Listings from Sotheby's, Christie's, BARNES, and Engel & Völkers
- Every listing reviewed before it goes live
- Connect directly with verified listing agents
By continuing you agree to our Terms and Privacy Policy.
partnered with