Exceptional Modern Contemporary Residence On A Rare Double Lot
- 5 Beds
- 4 Baths
- 3,790 Sqft
- 1.78 Ac lot
- 2
- MLS#7812324
About the Property
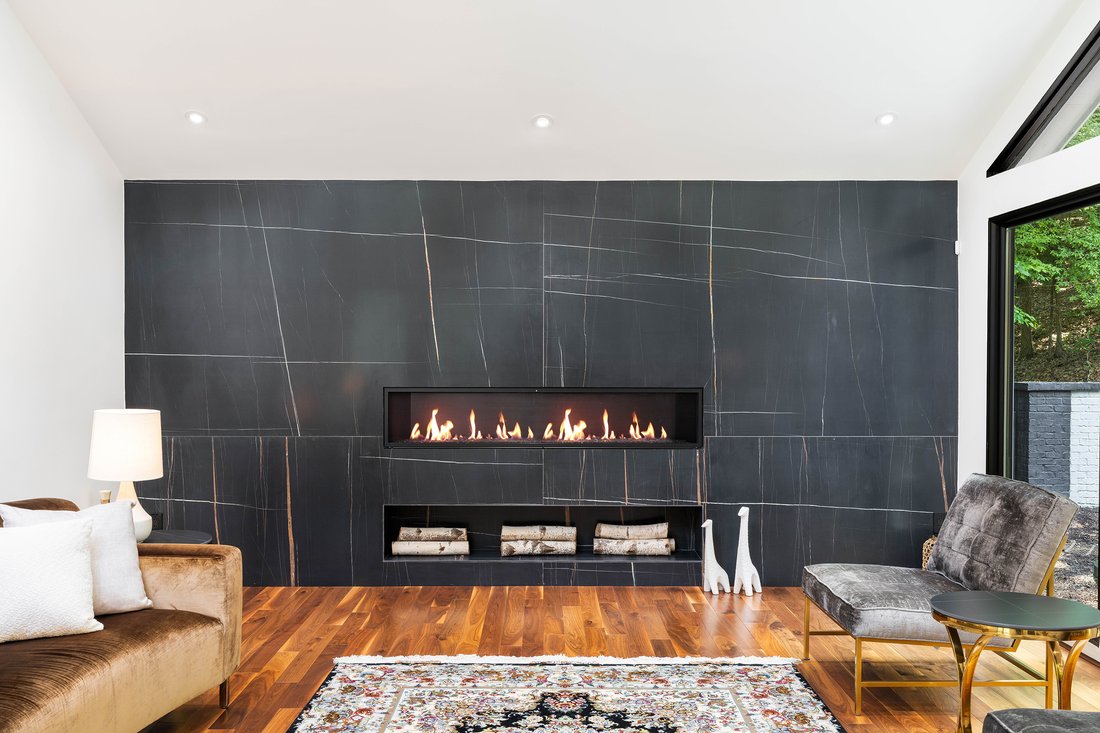
This exceptional modern-contemporary residence, set on a rare double lot (which can be split off), showcases unparalleled craftsmanship and luxurious finishes throughout. Upon entry, you’re greeted by a grand foyer and an elegant fireside living room with soaring ceilings, setting the tone for the home’s sophisticated interiors. Solid walnut flooring, custom designer lighting, skylights, and a
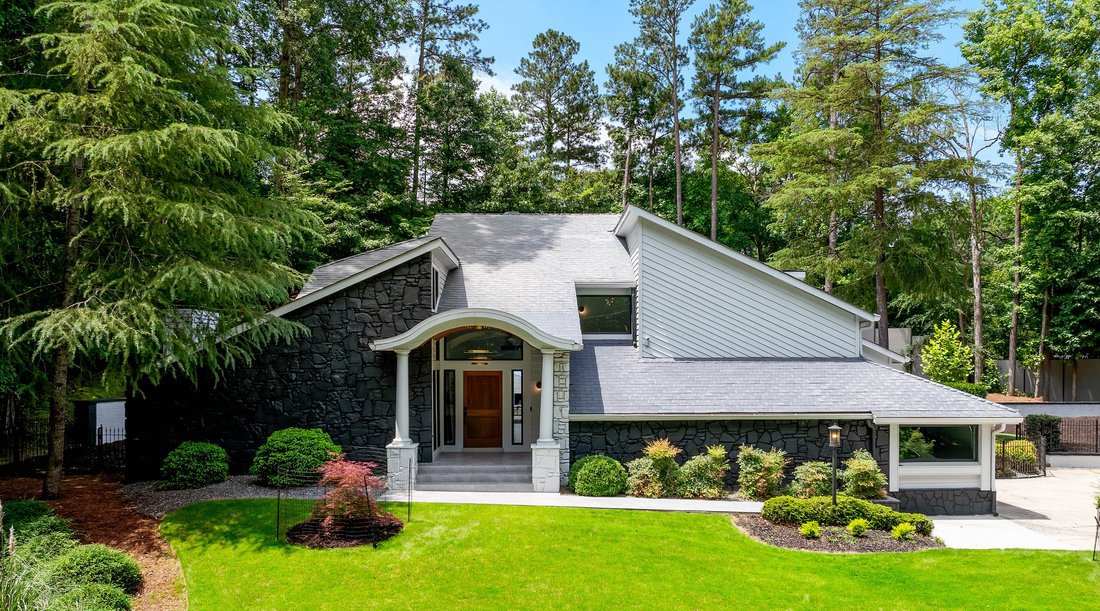
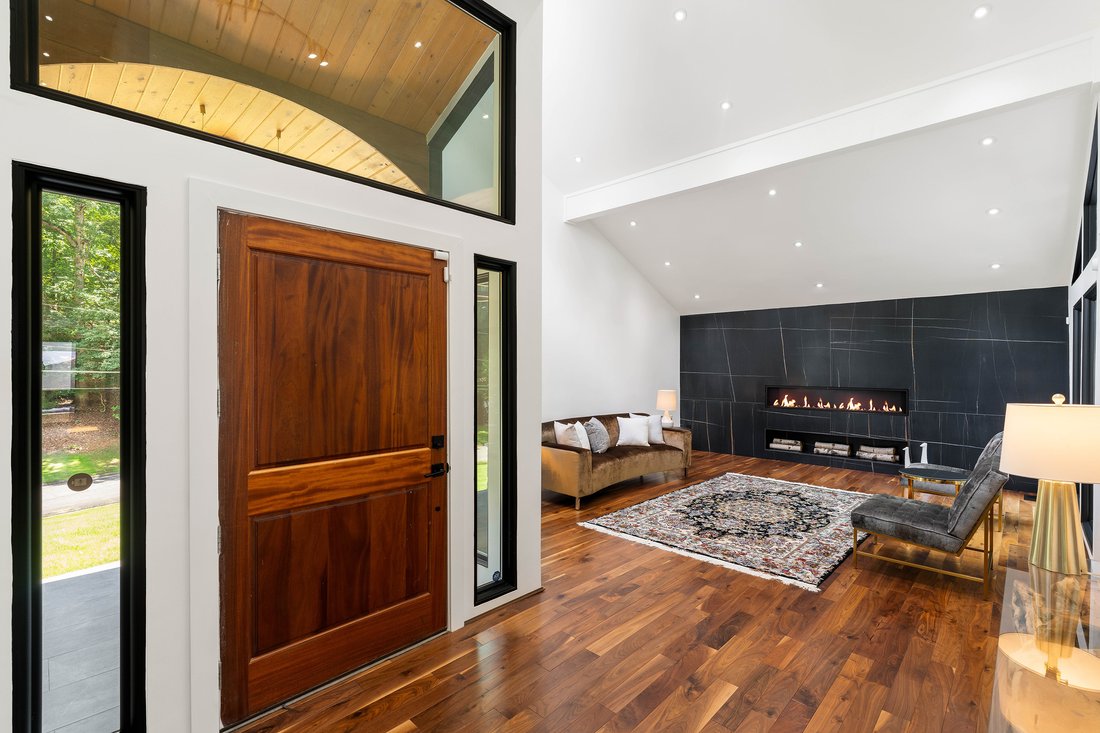
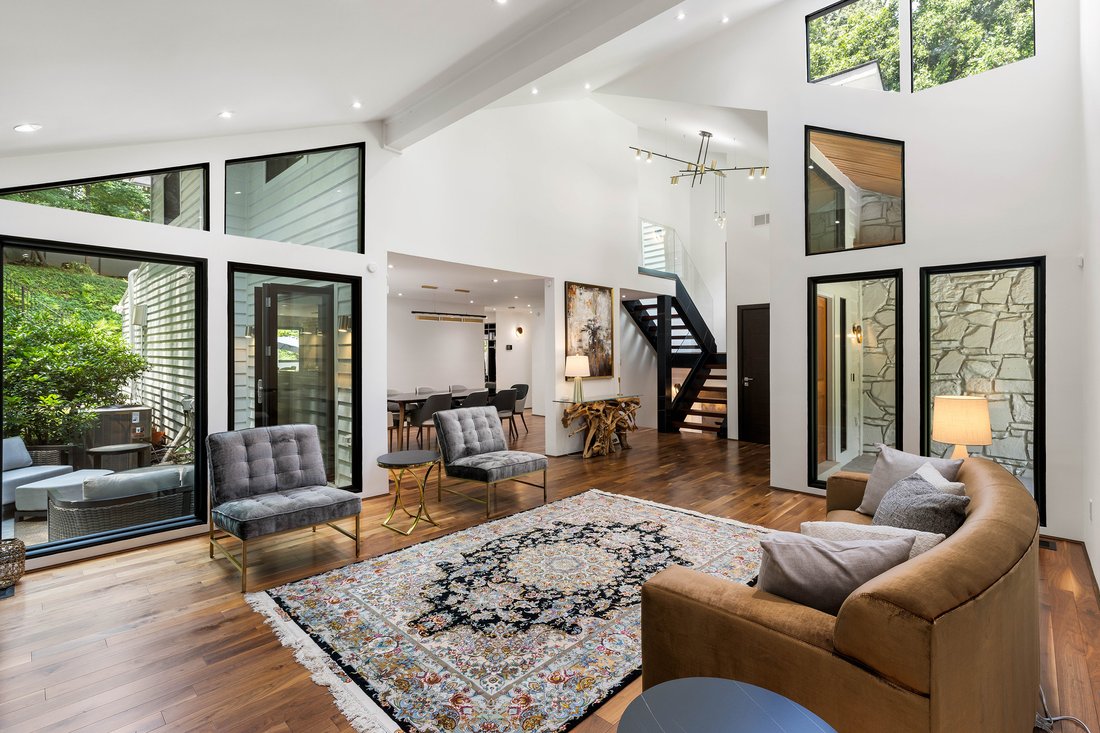
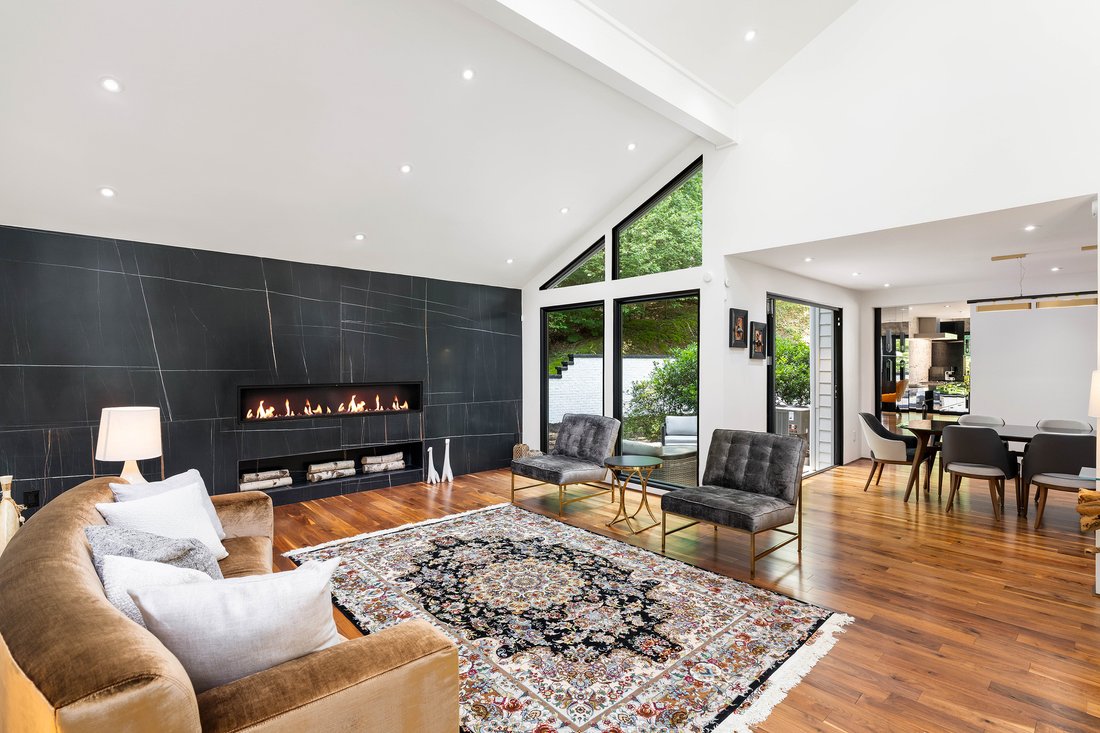
This exceptional modern-contemporary residence, set on a rare double lot (which can be split off), showcases unparalleled craftsmanship and luxurious finishes throughout. Upon entry, you’re greeted by a grand foyer and an elegant fireside living room with soaring ceilings, setting the tone for the home’s sophisticated interiors. Solid walnut flooring, custom designer lighting, skylights, and a striking Italian-tiled feature wall with a 72-inch gas fireplace create a warm yet refined atmosphere. The spacious dining area seamlessly connects to the outdoors through folding glass doors, making indoor-outdoor entertaining effortless. The chef’s kitchen is a true showstopper completely renovated with over a million dollars in upgrades, it features top-of-the-line Gaggenau appliances, bespoke cabinetry, and premium finishes, including a built-in espresso machine, dual ovens, microwave, wine cooler, and integrated refrigerator. The kitchen and den feature bi-fold glass doors which open to the meticulously designed outdoor living space, complete with a fireplace, entertainment area, turfed yard, and a private putting green perfect for relaxing or entertaining guests. The main-level owner’s suite serves as a serene retreat with folding glass doors that open directly to the backyard. The ensuite bath is truly spa-worthy, featuring a steam shower, soaking tub, LED mirrors, elegant Italian tile, designer fixtures, and a smart toilet. Upstairs, you’ll find three spacious bedrooms, two bathrooms, and a versatile bonus room currently used as a bedroom ideal as a home office or flex space
-
Property type
House
-
Year built
1980
-
Price/sqft
$435
Features
Explore the Area
The agent will contact you soon by
Listed by
Book home tour with Sam Bayne
Choose a date and whether you'd like a virtual or in-person tour with the agent.

Similar Properties Nearby
New Listings in Atlanta




Explore More Homes for Sale
Atlanta, GA, United States property types
Atlanta, GA, United States popular searches
- Properties with Garage in Atlanta, GA, United States
- Properties with Garden in Atlanta, GA, United States
- Properties with Balcony in Atlanta, GA, United States
- Properties with Pool in Atlanta, GA, United States
- Properties with Fitness Center / Gym in Atlanta, GA, United States
- Renovated properties in Atlanta, GA, United States
- Modern properties in Atlanta, GA, United States
- City View properties in Atlanta, GA, United States
- New Builds properties in Atlanta, GA, United States
- Gated Community properties in Atlanta, GA, United States
- Properties with Elevator in Atlanta, GA, United States
- Investment Property properties in Atlanta, GA, United States
- Panoramic / Scenic View properties in Atlanta, GA, United States
- Properties with Tennis Court in Atlanta, GA, United States
- Properties with Wine Cellar in Atlanta, GA, United States
- Properties with Cinema in Atlanta, GA, United States
- Properties with Sauna in Atlanta, GA, United States
- Water View properties in Atlanta, GA, United States
- Properties with Library in Atlanta, GA, United States
- Duplex properties in Atlanta, GA, United States
- Equestrian properties in Atlanta, GA, United States
- Mountain View properties in Atlanta, GA, United States
- Waterfront properties in Atlanta, GA, United States
- Hilltop properties in Atlanta, GA, United States
- Properties with Indoor Pool in Atlanta, GA, United States
- Lake View properties in Atlanta, GA, United States
- Golf View properties in Atlanta, GA, United States
- River View properties in Atlanta, GA, United States
- Riverfront properties in Atlanta, GA, United States
- Lakefront properties in Atlanta, GA, United States
- Mansion properties in Atlanta, GA, United States
Related Guides & Stories
Trusted by the World's Leading Brokers
The agents behind the world's most exceptional properties list with JamesEdition.
- Listings from Sotheby's, Christie's, BARNES, and Engel & Völkers
- Every listing reviewed before it goes live
- Connect directly with verified listing agents
By continuing you agree to our Terms and Privacy Policy.
partnered with