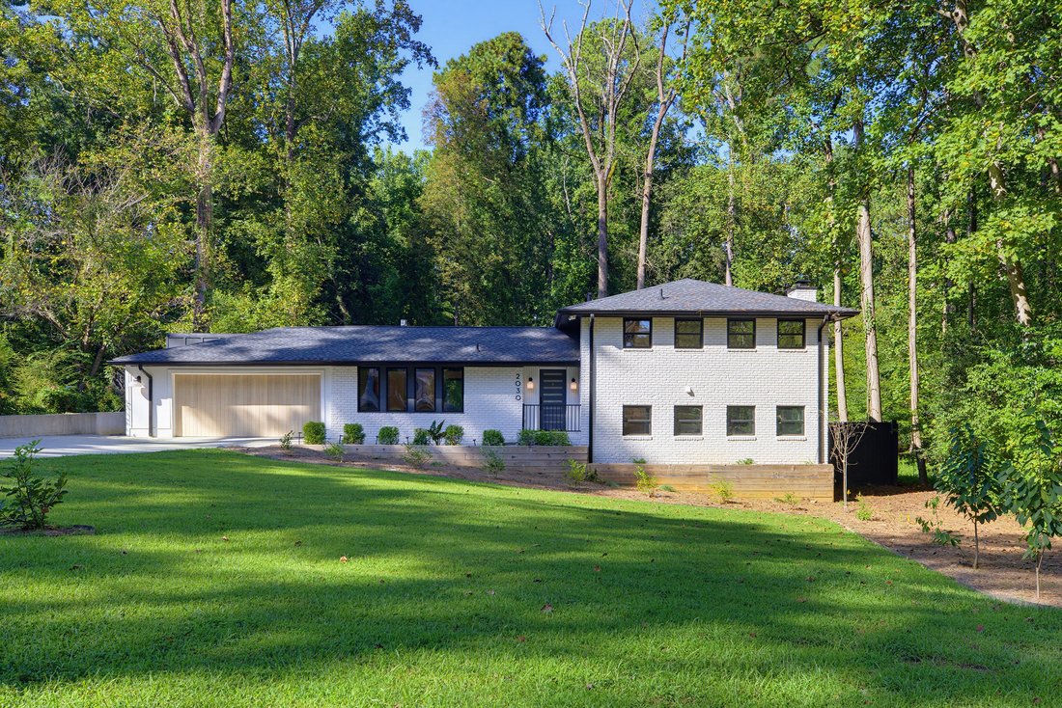
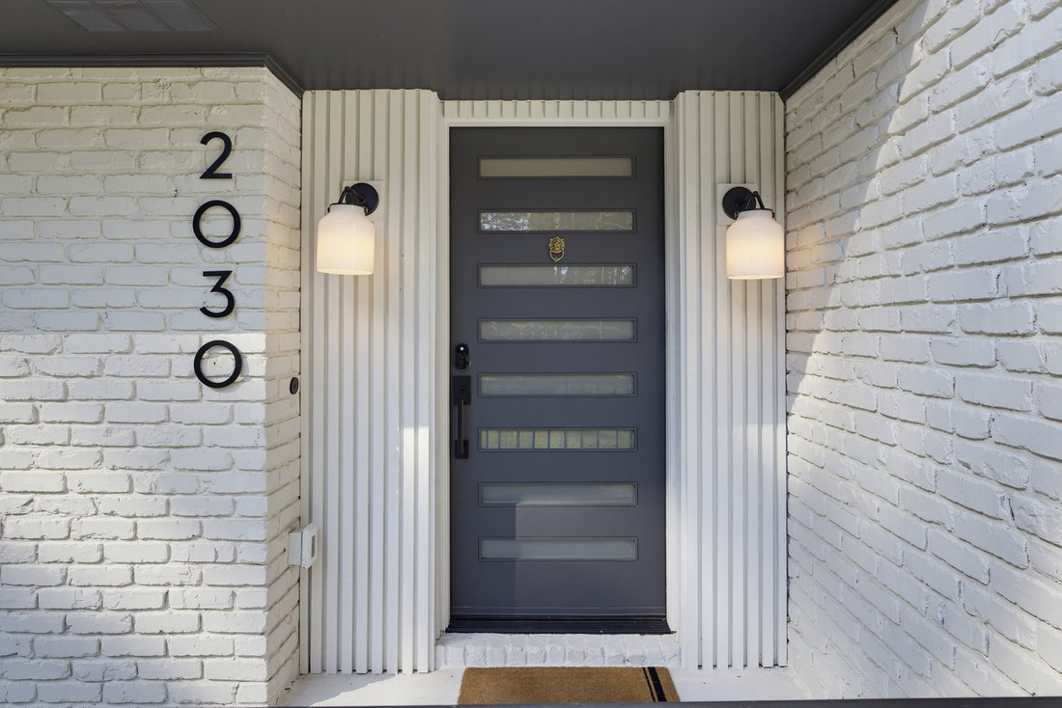
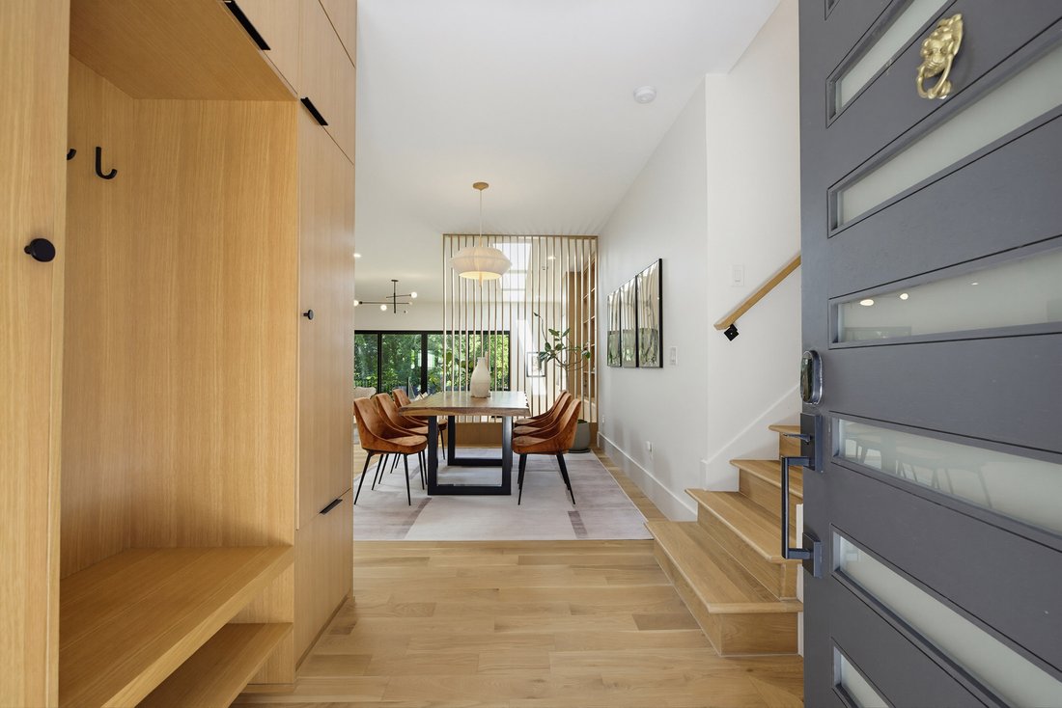
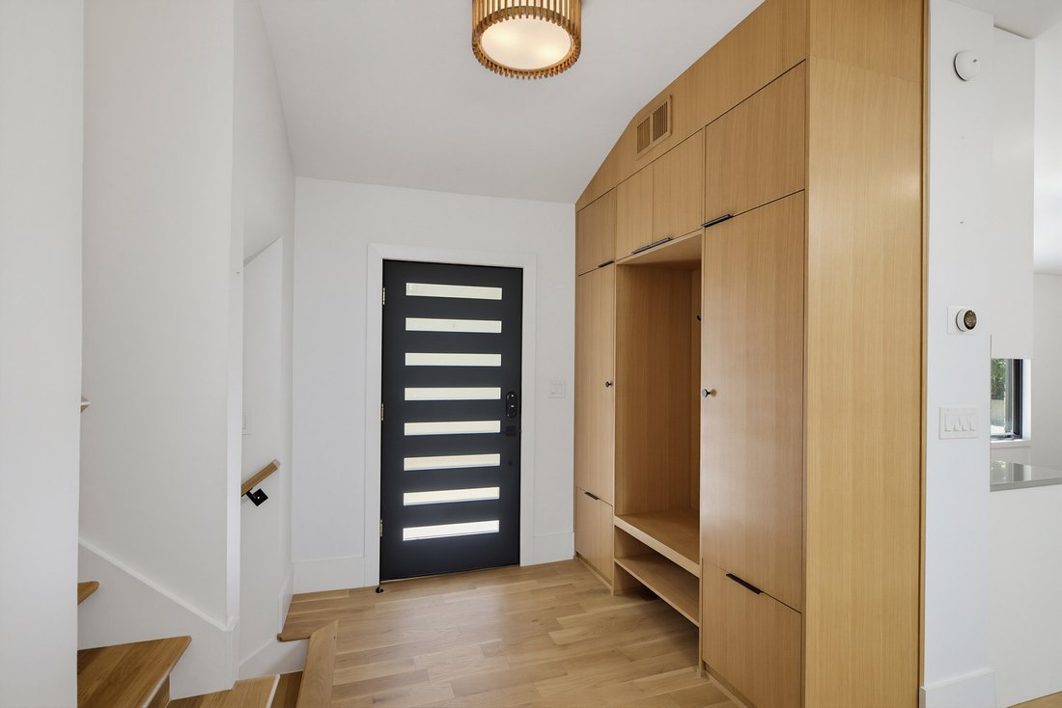
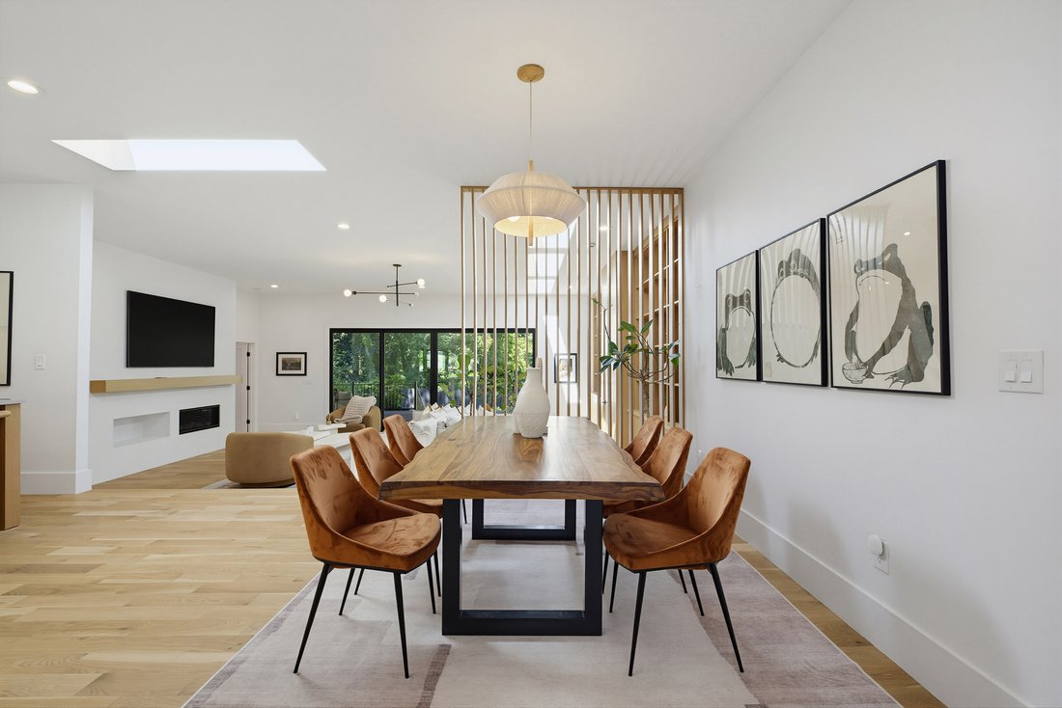
Entirely Reimagined 1964 Home, Designed By Violet Marsh Interiors
- 4 Beds
- 5 Baths
- 4,754 Sqft
- 42,254 Sqft lot
- MLS#7842250
About the Property
This stunning, one-of-a-kind 1964 home has been entirely reimagined and nearly doubled in size. Cohesive design and meticulous planning guided the transformation, grounding the property in Feng Shui principles and custom interiors by award-winning Violet Marsh Interiors. Flooded with natural light from ten thoughtfully placed skylights, the interior features seamless solid white-oak floors and
This stunning, one-of-a-kind 1964 home has been entirely reimagined and nearly doubled in size. Cohesive design and meticulous planning guided the transformation, grounding the property in Feng Shui principles and custom interiors by award-winning Violet Marsh Interiors. Flooded with natural light from ten thoughtfully placed skylights, the interior features seamless solid white-oak floors and custom millwork throughout. At the heart of the home, the gourmet kitchen is equipped with top-of-the-line Café Appliances, quartz countertops, and automated window blinds. The kitchen openly flows into the living room, which is anchored by a sleek gas fireplace and floor-to-ceiling built-ins. Accommodations at 2030 Clairmont Terrace are exceptionally versatile, offering a private en suite bathroom for every single bedroom. The sprawling primary wing serves as a true wellness retreat, featuring a vaulted bonus room, lower deck, walk-in closet, and spa-inspired bath with soaking tub, dual shower, and heated bidet. A second primary or entertainment suite showcases striking wallpaper and a hidden kitchenette-capable room, accompanied by two upper en suites, plus a professional-grade laundry room with water filtration and a fifth full guest bath. The outdoor living space is second to none, with a 1,300 sq ft covered Balau wood deck, four-person sauna, Blackstone grill station, and Argentine grill patio. The fully fenced, private acre lot features an edible landscape designed by Ladov Landscaping — ready for a green thumb to harvest fresh herbs and plants from the existing raised beds — plus a gate opening directly to the property’s private wooded area and creek. The home is nestled on a peaceful, no-through-traffic street just moments from Back Porch Coffee, Woodacres Park (connecting to the upcoming Atlanta BeltLine), Brookhaven, and Buckhead. Are you ready to become the next owner of this spectacular home?
-
Property type
House
-
Year built
1964
-
Price/sqft
$305
Features
Explore the Area
The agent will contact you soon by
Listed by
Book home tour with Oliver Atcheson
Choose a date and whether you'd like a virtual or in-person tour with the agent.

Similar Properties Nearby
New Listings in Atlanta

Explore More Homes for Sale
Atlanta, GA, United States property types
Atlanta, GA, United States popular searches
- Properties with Garage in Atlanta, GA, United States
- Properties with Garden in Atlanta, GA, United States
- Properties with Balcony in Atlanta, GA, United States
- Properties with Pool in Atlanta, GA, United States
- Properties with Fitness Center / Gym in Atlanta, GA, United States
- Renovated properties in Atlanta, GA, United States
- Modern properties in Atlanta, GA, United States
- City View properties in Atlanta, GA, United States
- New Builds properties in Atlanta, GA, United States
- Gated Community properties in Atlanta, GA, United States
- Properties with Elevator in Atlanta, GA, United States
- Investment Property properties in Atlanta, GA, United States
- Panoramic / Scenic View properties in Atlanta, GA, United States
- Properties with Tennis Court in Atlanta, GA, United States
- Properties with Wine Cellar in Atlanta, GA, United States
- Properties with Cinema in Atlanta, GA, United States
- Properties with Sauna in Atlanta, GA, United States
- Water View properties in Atlanta, GA, United States
- Properties with Library in Atlanta, GA, United States
- Duplex properties in Atlanta, GA, United States
- Equestrian properties in Atlanta, GA, United States
- Mountain View properties in Atlanta, GA, United States
- Waterfront properties in Atlanta, GA, United States
- Hilltop properties in Atlanta, GA, United States
- Lake View properties in Atlanta, GA, United States
- Properties with Indoor Pool in Atlanta, GA, United States
- River View properties in Atlanta, GA, United States
- Riverfront properties in Atlanta, GA, United States
- Lakefront properties in Atlanta, GA, United States
- Mansion properties in Atlanta, GA, United States
- Golf View properties in Atlanta, GA, United States
- Beachfront properties in Atlanta, GA, United States
Related Guides & Stories
Trusted by the World's Leading Brokers
The agents behind the world's most exceptional properties list with JamesEdition.
- Listings from Sotheby's, Christie's, BARNES, and Engel & Völkers
- Every listing reviewed before it goes live
- Connect directly with verified listing agents
By continuing you agree to our Terms and Privacy Policy.
partnered with