$2,950,000
Condo For Sale In Atlanta
- 3 Beds
- 3 Baths
- 2,547 Sqft
- 2,527 Sqft lot
- Updated: September 19
- MLS#7838464
About the Property
Like nothing else you’ve seen before. This unparalleled masterpiece in the sky has been meticulously curated to embody luxury and sophistication that defies expectations. Located in the heart of Midtown Atlanta, this 14th-floor corner residence spans 2,547 square feet in the building’s largest and most coveted floor plan. Every detail has been individually selected - from designer lighting, door h
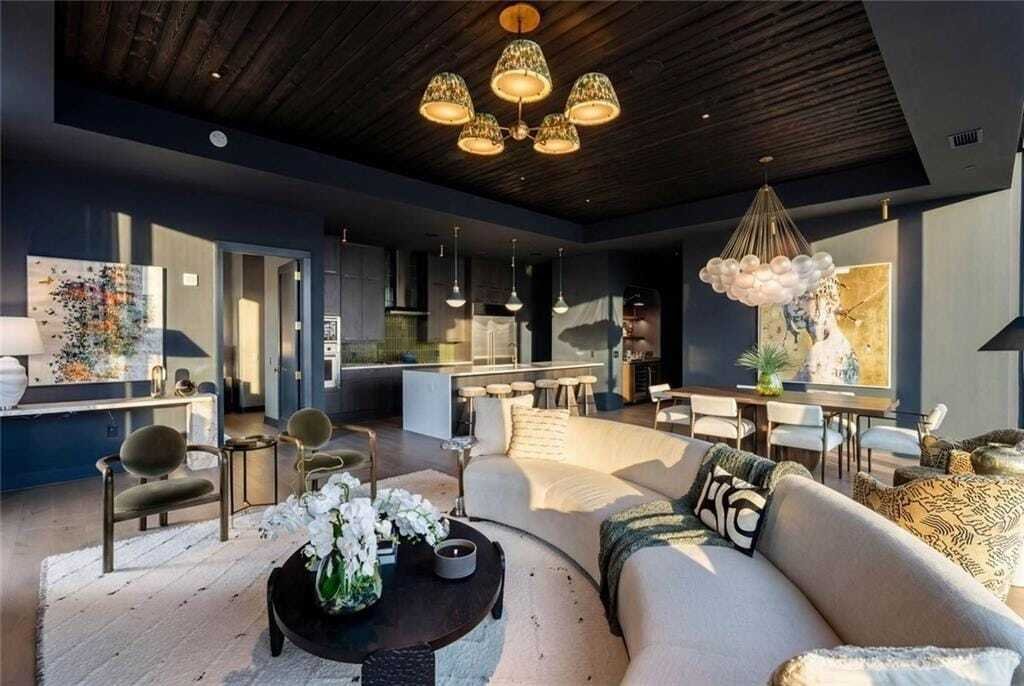
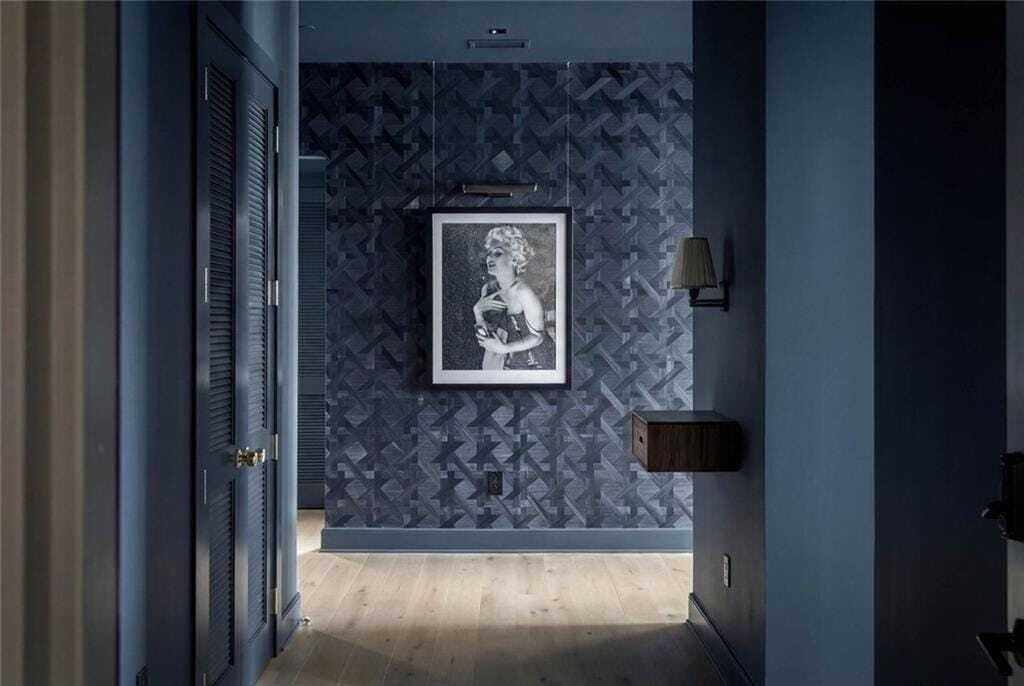
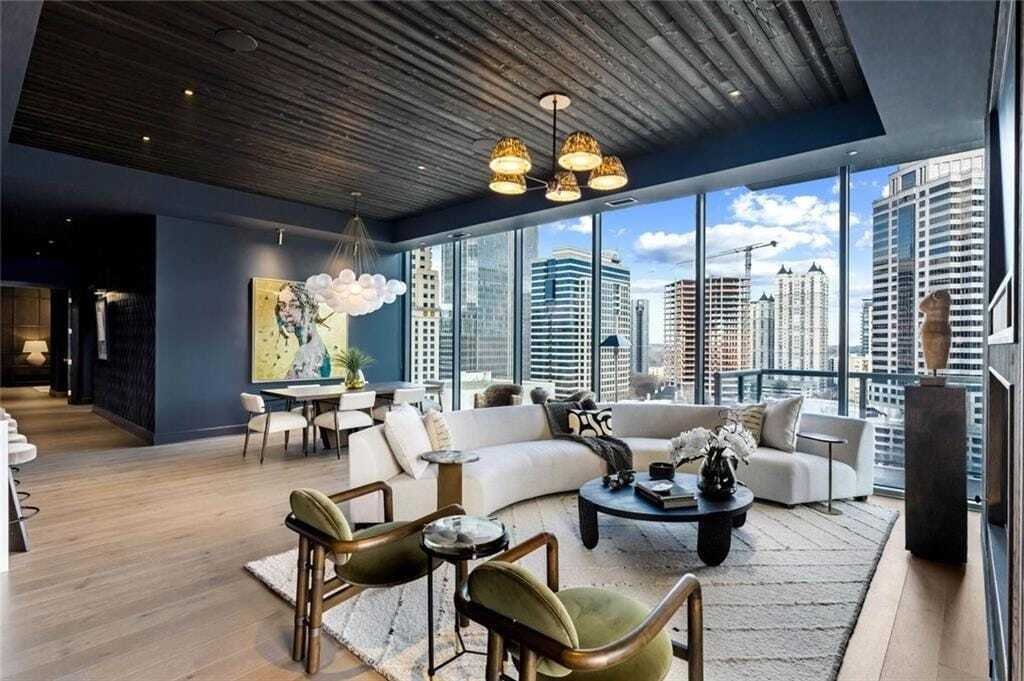
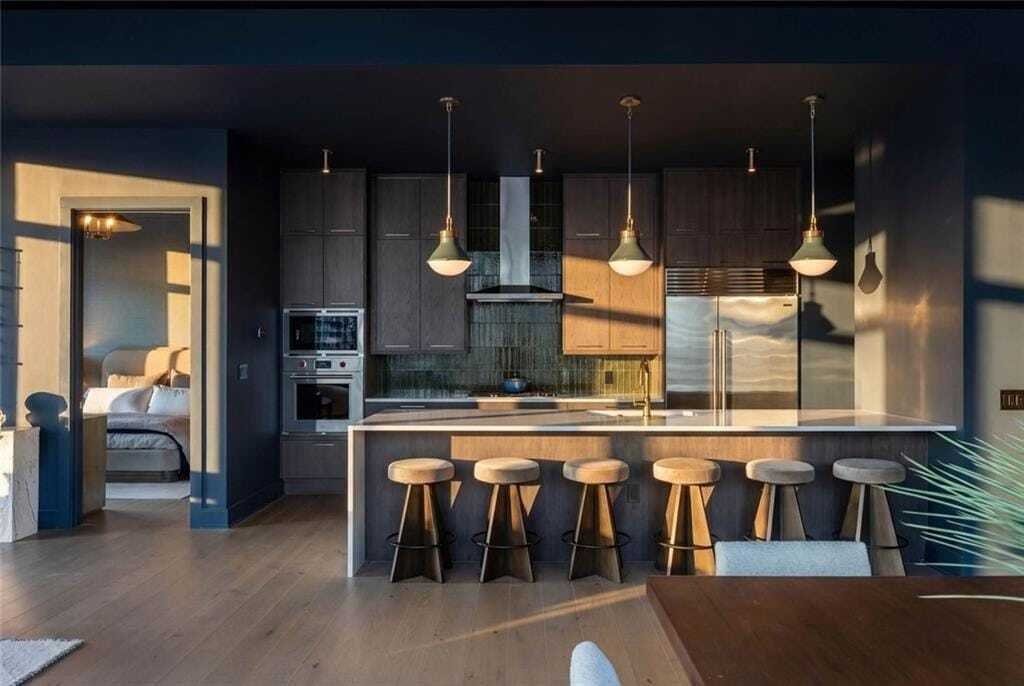
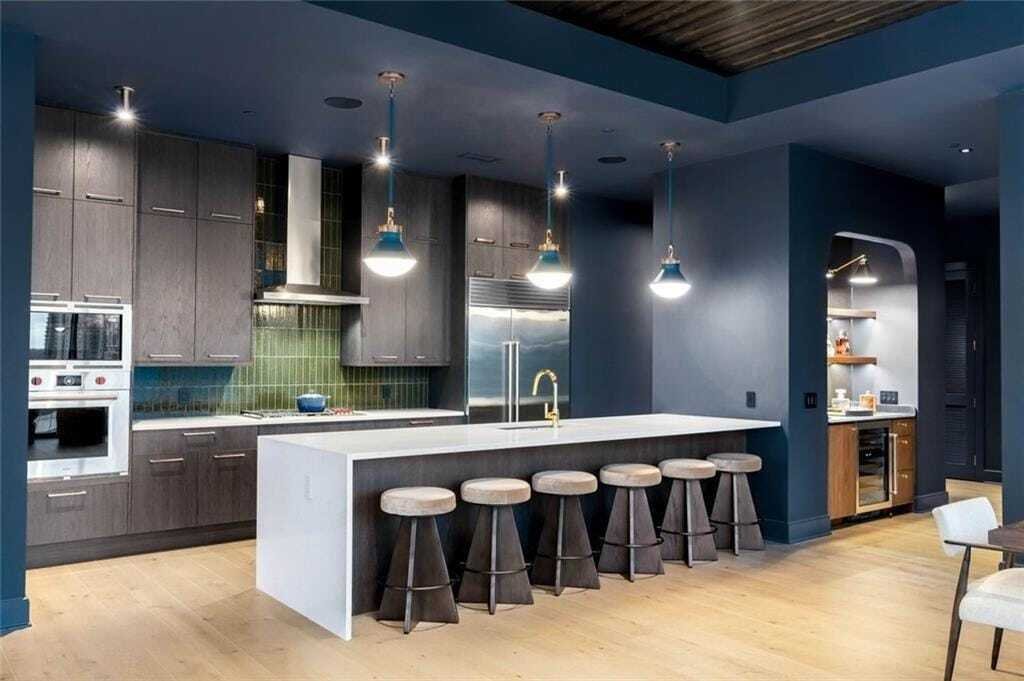
Like nothing else you’ve seen before. This unparalleled masterpiece in the sky has been meticulously curated to embody luxury and sophistication that defies expectations. Located in the heart of Midtown Atlanta, this 14th-floor corner residence spans 2,547 square feet in the building’s largest and most coveted floor plan. Every detail has been individually selected - from designer lighting, door hardware, flooring, and distinctive wall and ceiling treatments to cabinetry, tile, home automation, and whole-home audio. A true foyer introduces the residence before opening to dramatic living and dining spaces wrapped in floor-to-ceiling windows with unobstructed Midtown skyline views. The dining room is crowned by a stunning 49 glass orb Apparatus Cloud Chandelier, while the living room is anchored by a striking floor-to-ceiling, fluted wood-paneled, double-sided fireplace beneath a recessed Shou Sugi Ban Japanese charred larch wood ceiling. Above the fireplace, a custom-framed 85 television and recessed soundbar and subwoofers integrate seamlessly with the whole-home audio system. The reverse side of the fireplace extends to the covered wraparound terrace, creating an exceptional indoor-outdoor connection. The kitchen pairs sophisticated design with professional-grade functionality, featuring stainless steel Wolf and Sub-Zero appliances and Porcelanosa cabinetry. The adjacent wet bar is equally striking, with soapstone counters and brass sink, antique-mirrored backsplash, pendant lighting and a beverage center. Beyond a set of double doors at the end of the main hall, the dramatic primary suite is a private retreat featuring a floor-to-ceiling wood-paneled accent wall, richly textured corduroy pleated peacock wallcovering, a tiered, cascading glass Murano-inspired chandelier, a 75 framed television and automated blackout shades. The spa-inspired primary bath is finished in honed Altura Calacatta Viola Marble and natural slate tile and features a copper soaking tub and custom dual floating marble-top vanities. An adjoining dressing room is lined with individually illuminated wardrobes, creating a boutique-like experience. The second bedroom includes an en-suite bath, Manila Hemp grasscloth wallcovering, chandelier lighting, a 65 framed television and automated blackout shades. The third bedroom, currently configured as a study/den, features custom built-in walnut shelving and cabinetry with integrated lighting. The third bath makes a dramatic statement, with a freestanding translucent smoked-glass soaking tub positioned before skyline views, a wall-mounted marble fluted black stone vanity, and a floor-to-ceiling panoramic landscape wallpaper mural. Three parking spaces and a climate-controlled storage room are included. This full-service building sets the standard for luxury living with 24/7 concierge service, indoor and outdoor swimming pools with cabanas, clubroom, outdoor living room and kitchen, full-service bar, and a resort-style fitness center and spa with yoga and personal training. For the ultimate turnkey experience, the residence may also be purchased fully furnished, including its curated collection of furniture and artwork, for an additional cost.
-
Property type
Condo
-
Year built
2021
-
Price/sqft
$1,158
Features
Explore the Area
40 12th Street NE, Atlanta, Georgia, United States
View on Google Maps
Price per sqft
Low
High
Joined 1 year ago
You have inquired about this property
The agent will contact you soon by
Listed by
24
Listings
2025
Joined
Book home tour with the agent
Choose a date and whether you'd like a virtual or in-person tour with the agent.
Preferred date
Tour type
Intown Office
1163 West Peachtree Street NE, Suite 200, 30309, Atlanta, Georgia, United States
View agency profile
Berkshire Hathaway HomeServices Georgia Properties
Last updated
September 19
First listed
September 16
Listing reference
7838464
Similar Properties Nearby
New Listings in Atlanta

Explore More Homes for Sale
Atlanta, GA, United States property types
Atlanta, GA, United States popular searches
- Properties with Garage in Atlanta, GA, United States
- Properties with Garden in Atlanta, GA, United States
- Properties with Balcony in Atlanta, GA, United States
- Properties with Pool in Atlanta, GA, United States
- Properties with Fitness Center / Gym in Atlanta, GA, United States
- Renovated properties in Atlanta, GA, United States
- City View properties in Atlanta, GA, United States
- Modern properties in Atlanta, GA, United States
- New Builds properties in Atlanta, GA, United States
- Properties with Elevator in Atlanta, GA, United States
- Gated Community properties in Atlanta, GA, United States
- Investment Property properties in Atlanta, GA, United States
- Properties with Tennis Court in Atlanta, GA, United States
- Panoramic / Scenic View properties in Atlanta, GA, United States
- Properties with Wine Cellar in Atlanta, GA, United States
- Properties with Cinema in Atlanta, GA, United States
- Properties with Library in Atlanta, GA, United States
- Properties with Sauna in Atlanta, GA, United States
- Water View properties in Atlanta, GA, United States
- Duplex properties in Atlanta, GA, United States
- Waterfront properties in Atlanta, GA, United States
- Mountain View properties in Atlanta, GA, United States
- Equestrian properties in Atlanta, GA, United States
- Hilltop properties in Atlanta, GA, United States
- Lake View properties in Atlanta, GA, United States
- Lakefront properties in Atlanta, GA, United States
- Golf View properties in Atlanta, GA, United States
- Properties with Indoor Pool in Atlanta, GA, United States
- River View properties in Atlanta, GA, United States
- Riverfront properties in Atlanta, GA, United States
- Mansion properties in Atlanta, GA, United States
Related Guides & Stories
Trusted by the World's Leading Brokers
The agents behind the world's most exceptional properties list with JamesEdition.
- Listings from Sotheby's, Christie's, BARNES, and Engel & Völkers
- Every listing reviewed before it goes live
- Connect directly with verified listing agents
By continuing you agree to our Terms and Privacy Policy.
brokerages we
partnered with
partnered with