Absolutely Stunning And One Of A Kind Newer Construction In Prime Location
- 5 Beds
- 7 Baths
- 6,500 Sqft
- 22,303 Sqft lot
- 9
- MLS#7643284
About the Property
Absolutely Stunning and One-of-a-Kind Newer Construction in Prime Buckhead Chastain Location! Welcome to one of the most breathtaking open-concept floor plans available today! This meticulously designed home is an entertainer’s dream, showcasing an enormous waterfall-edge quartz kitchen island that cascades to the floor on both sides in dramatic fashion. The custom cabinetry seamlessly conceals
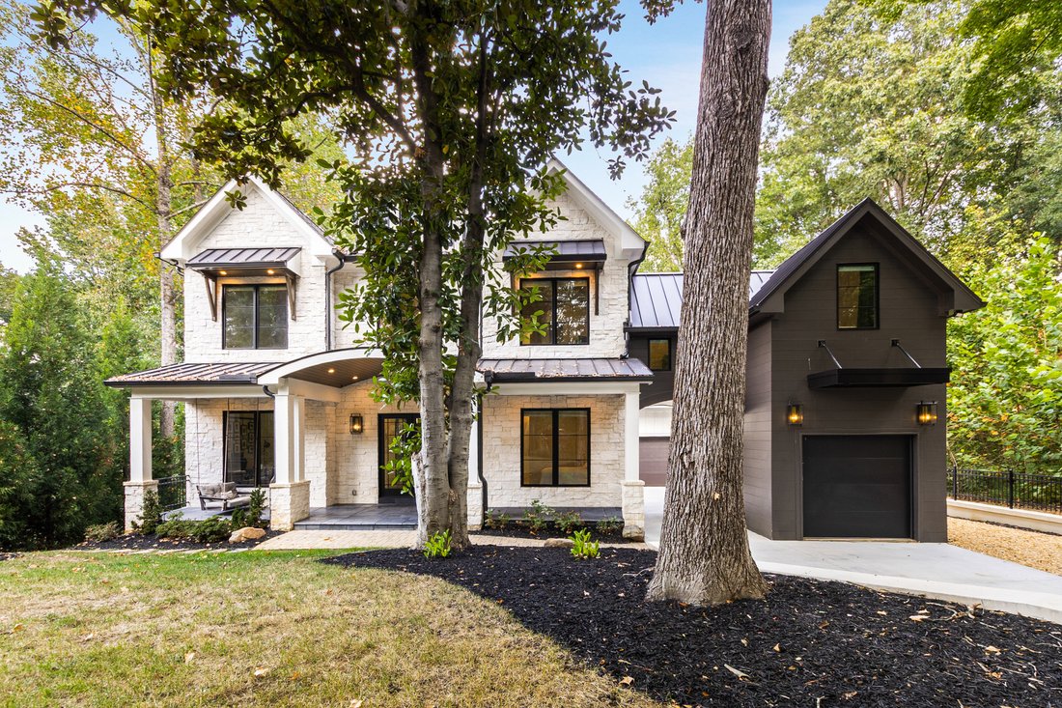
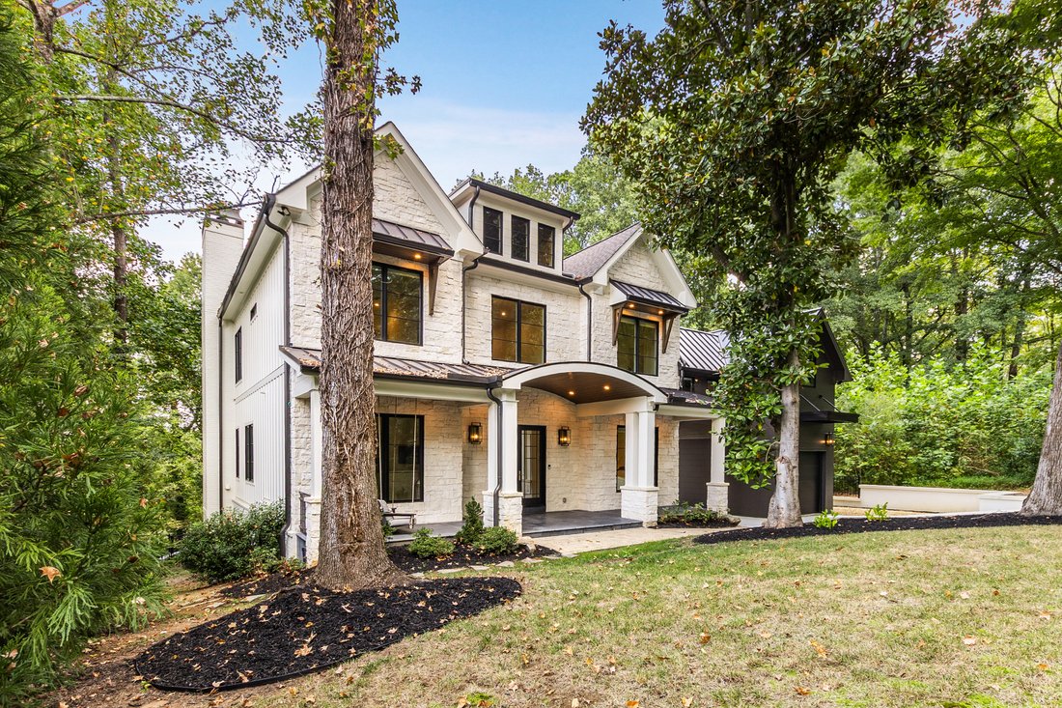
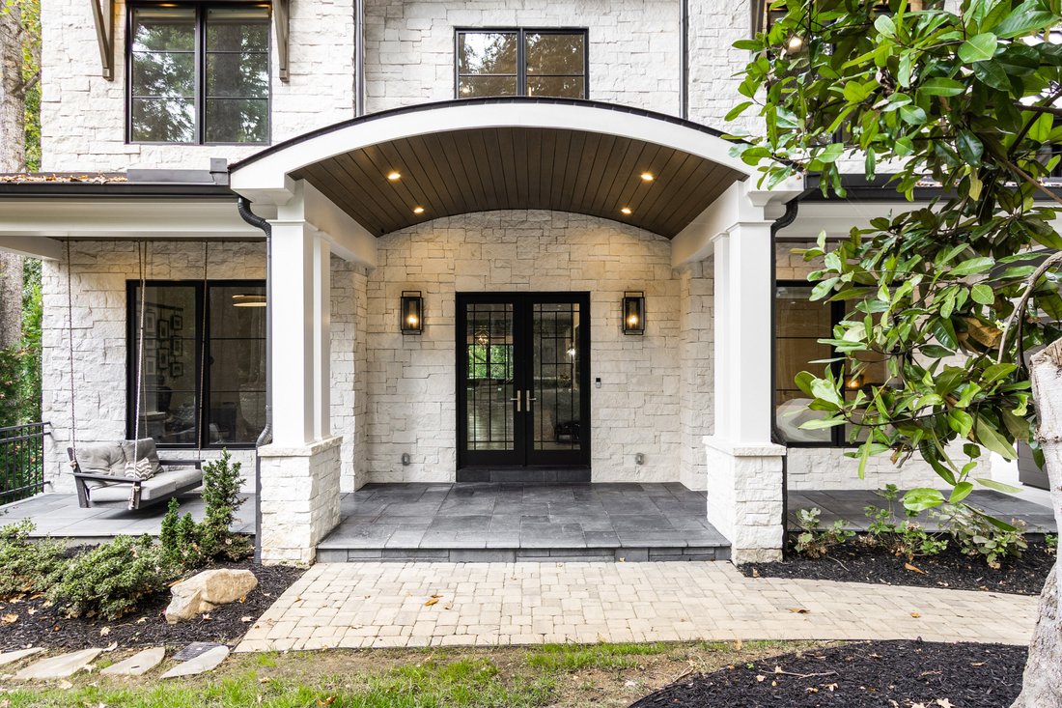
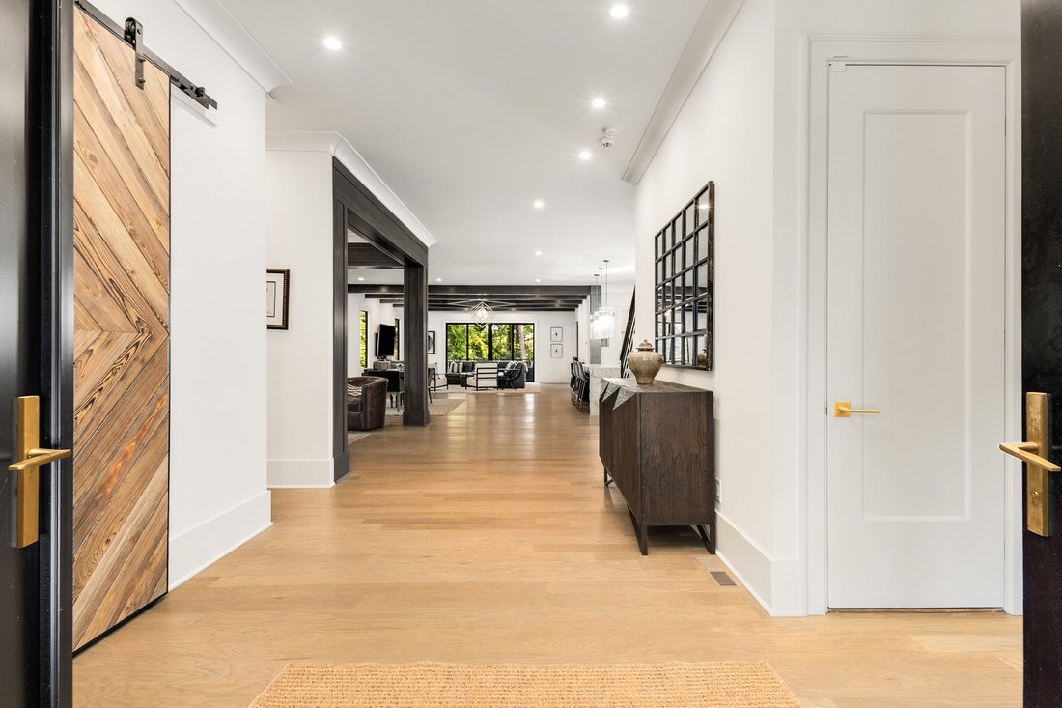
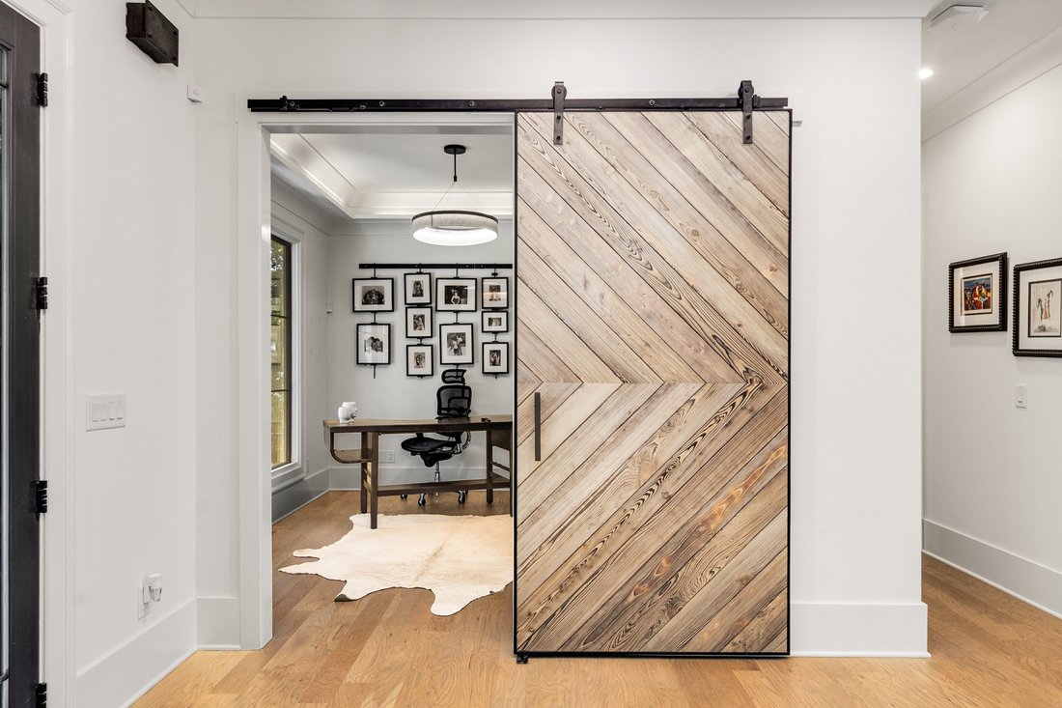
Absolutely Stunning and One-of-a-Kind Newer Construction in Prime Buckhead Chastain Location! Welcome to one of the most breathtaking open-concept floor plans available today! This meticulously designed home is an entertainer’s dream, showcasing an enormous waterfall-edge quartz kitchen island that cascades to the floor on both sides in dramatic fashion. The custom cabinetry seamlessly conceals a top-tier stainless steel appliance package, including two dishwashers and built-in refrigerator drawers for a sleek, modern aesthetic. Additional next-level details include pop-up hidden electrical outlets that tuck away when not in use. The main level also features a stylish built-in bar and lounge area complete with an ice maker and wine cooler, a dedicated office, and a private guest suite. Designer touches abound with Circa lighting fixtures and fully custom countertops and tiling throughout. Enjoy the outdoors year-round with three covered porches and patios, each with its own fireplace, plus a spacious rear deck overlooking the serene Blue Heron Nature Preserve—offering private access to beautiful walking trails. The backyard offers incredible potential for customization. Previously permitted pool plans are available, or the large, flat space could serve as a turfed play yard or garden oasis. Upstairs, you’ll find a luxurious oversized primary suite with a sitting room, a private fireside balcony, an extra-large primary bathroom, and two separate, generously sized walk-in closets. Three additional en-suite bedrooms and a bonus room—ideal for a media lounge or playroom—complete the upper level. The fully finished terrace level adds even more living space with a media room, a custom bar featuring leathered countertops, a glass-enclosed home gym, game area, wine cellar, and a full finished bath—perfect for hosting and everyday enjoyment. The terrace level also opens to another covered porch with a fireplace. This home is filled with high-end details and finishes that must be seen to be believed. An exceptional opportunity in one of Atlanta’s most coveted neighborhoods—don’t miss it! Photo 60 is a rendering to show the property with a pool.
-
Property type
House
-
Year built
2021
-
Price/sqft
$414
Features
Explore the Area
The agent will contact you soon by
Listed by
Book home tour with Alex McLean
Choose a date and whether you'd like a virtual or in-person tour with the agent.

Similar Properties Nearby
New Listings in Atlanta




Explore More Homes for Sale
Atlanta, GA, United States property types
Atlanta, GA, United States popular searches
- Properties with Garage in Atlanta, GA, United States
- Properties with Garden in Atlanta, GA, United States
- Properties with Balcony in Atlanta, GA, United States
- Properties with Pool in Atlanta, GA, United States
- Properties with Fitness Center / Gym in Atlanta, GA, United States
- Renovated properties in Atlanta, GA, United States
- Modern properties in Atlanta, GA, United States
- City View properties in Atlanta, GA, United States
- New Builds properties in Atlanta, GA, United States
- Gated Community properties in Atlanta, GA, United States
- Properties with Elevator in Atlanta, GA, United States
- Investment Property properties in Atlanta, GA, United States
- Panoramic / Scenic View properties in Atlanta, GA, United States
- Properties with Tennis Court in Atlanta, GA, United States
- Properties with Wine Cellar in Atlanta, GA, United States
- Properties with Cinema in Atlanta, GA, United States
- Properties with Sauna in Atlanta, GA, United States
- Water View properties in Atlanta, GA, United States
- Properties with Library in Atlanta, GA, United States
- Duplex properties in Atlanta, GA, United States
- Equestrian properties in Atlanta, GA, United States
- Mountain View properties in Atlanta, GA, United States
- Waterfront properties in Atlanta, GA, United States
- Hilltop properties in Atlanta, GA, United States
- Properties with Indoor Pool in Atlanta, GA, United States
- Lake View properties in Atlanta, GA, United States
- Golf View properties in Atlanta, GA, United States
- River View properties in Atlanta, GA, United States
- Riverfront properties in Atlanta, GA, United States
- Lakefront properties in Atlanta, GA, United States
- Mansion properties in Atlanta, GA, United States
Related Guides & Stories
Trusted by the World's Leading Brokers
The agents behind the world's most exceptional properties list with JamesEdition.
- Listings from Sotheby's, Christie's, BARNES, and Engel & Völkers
- Every listing reviewed before it goes live
- Connect directly with verified listing agents
By continuing you agree to our Terms and Privacy Policy.
partnered with