$1,500,000
7 Bedrooms Single Family Detached
- 7 Beds
- 8 Baths
- 8,271 Sqft
- 21,824 Sqft lot
- Updated: August 7
- 2
- MLS#7740118
About the Property
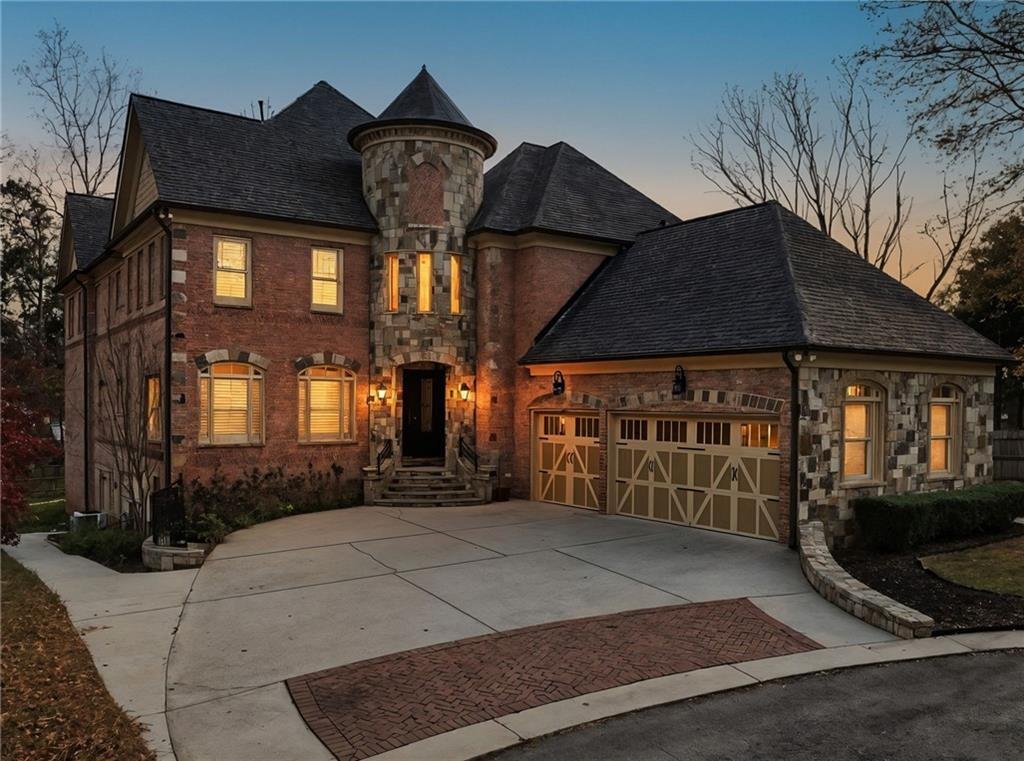
Welcome home to your private European estate-where every day blends elegance, comfort, and connection. Passing through the dramatic turret entry, you’re greeted by a stunning entry foyer, flanked by a formal dining room and a richly paneled study. Beyond is a luxurious sitting room, which opens to a beautiful fireside living room. The heart of the home is where you’ll gather with family, and frien
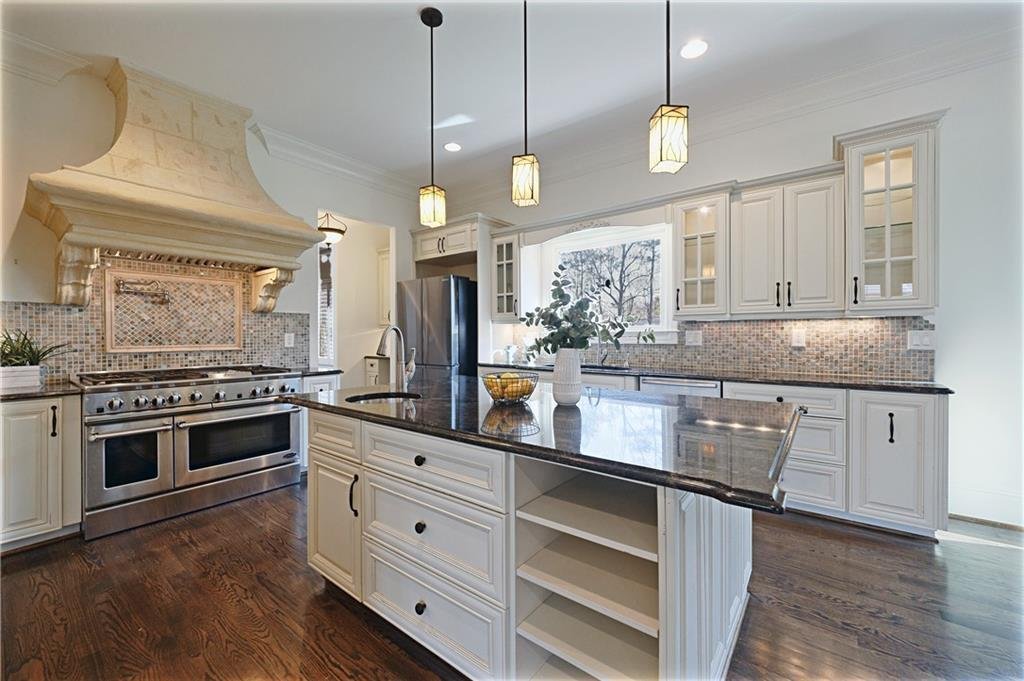
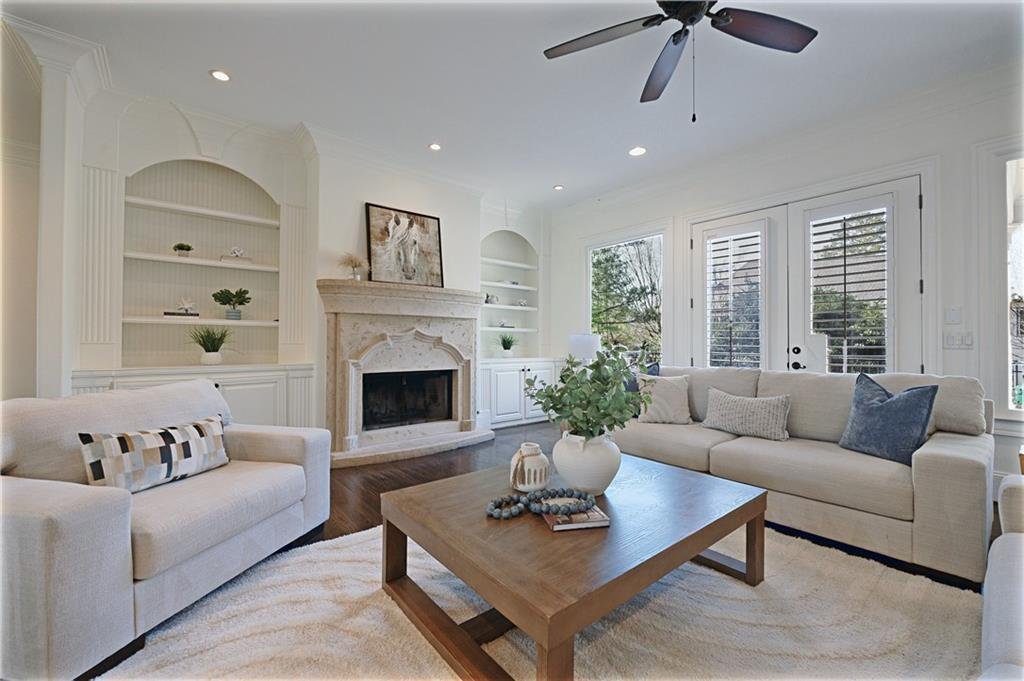
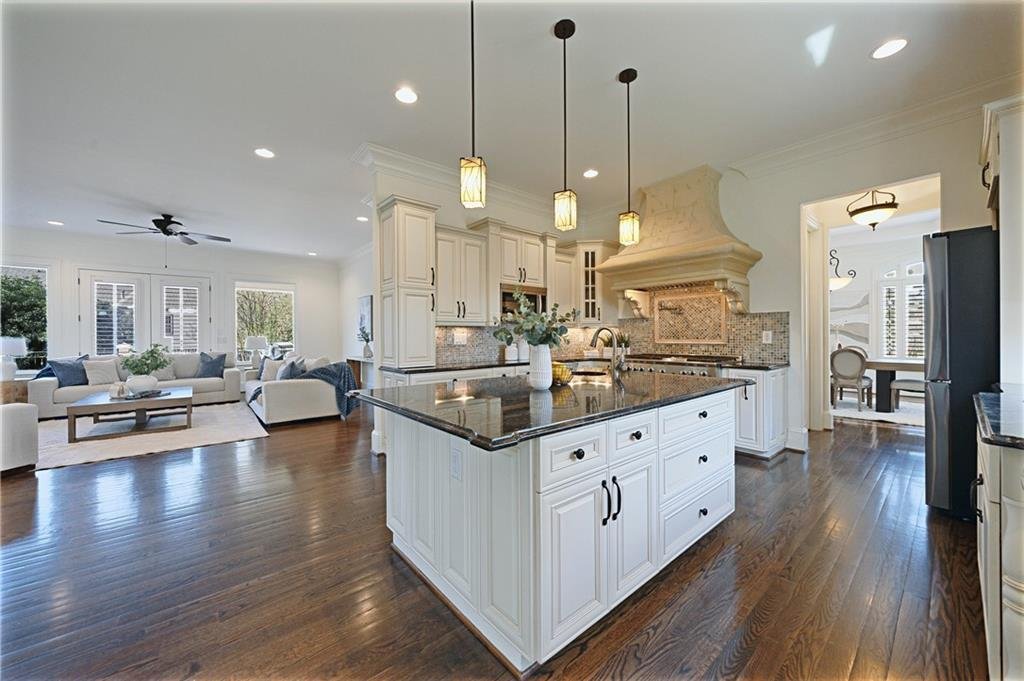
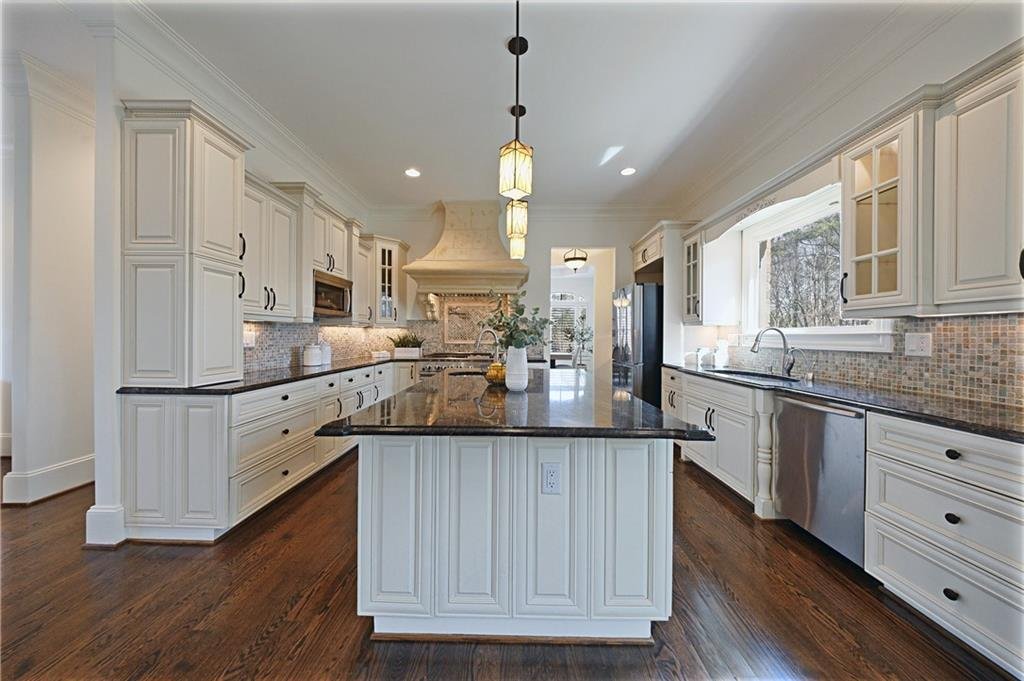
Welcome home to your private European estate-where every day blends elegance, comfort, and connection. Passing through the dramatic turret entry, you’re greeted by a stunning entry foyer, flanked by a formal dining room and a richly paneled study. Beyond is a luxurious sitting room, which opens to a beautiful fireside living room. The heart of the home is where you’ll gather with family, and friends, hosting celebrations, or enjoying quiet mornings filled with natural light pouring through abundant windows. Soaring ceilings, lavish marble tiled and hardwood floors, exquisite architectural detail abound throughout this incredible estate home. Evenings unfold effortlessly as the living and dining spaces open to an all season covered deck, fireplace aglow, perfect for year round conversations under the stars. Cooking becomes an experience in the chef’s kitchen, where generous space, dual pantries, and premium appliances invite everything from casual breakfasts to elaborate entertaining. On the main level, the serene primary suite offers a daily escape-spa like, peaceful, and private-while a custom study provides an inspiring space to work or create from home. Upstairs, sun filled en suite bedrooms create personal retreats for everyone, while the expansive loft adapts with your life-movie nights, workouts, creative pursuits, or homework hubs. The fully independent terrace level residence opens the door to flexible living: a private haven for extended family, guests, or an au pair, complete with its own entrance, modern kitchen, outdoor patio, and a cinematic media room that rivals a luxury theater. Independence and togetherness, perfectly balanced. Outside, the circular drive and quiet street create an atmosphere of ease and privacy-room to play, relax, and breathe. This is more than a home-it is a place where generations gather, milestones are celebrated, and everyday moments feel extraordinary. Roof replaced 2022, A/C replaced 2026. No HOA! Closing attorney to be Weissman. Note: Two custom homes are currently being permitted for the two lots next door to 7611. They will be similar in size and priced around $2M. Up to $10,000 lender credit being offered with preferred lender Guaranteed Rate Affinity GRA.
-
Property type
House
-
Year built
2009
-
Price/sqft
$181
Features
Explore the Area
7611 Regency Circle, Atlanta, GA 30350, Georgia, United States
View on Google Maps
Price per sqft
Low
High
Joined 10 months ago
You have inquired about this property
The agent will contact you soon by
Listed by
1
Listings
2025
Joined
Book home tour with Barbara Kebanli
Choose a date and whether you'd like a virtual or in-person tour with the agent.
Preferred date
Tour type

Coldwell Banker Realty - Roswell
601 Houze Way Ste 800, 30076, Roswell, Georgia, United States
View agency profile
Last updated
August 7
First listed
March 24
Listing reference
4d3ttx
Similar Properties Nearby
New Listings in Atlanta





Explore More Homes for Sale
Atlanta, GA, United States property types
Atlanta, GA, United States popular searches
- Properties with Garage in Atlanta, GA, United States
- Properties with Garden in Atlanta, GA, United States
- Properties with Balcony in Atlanta, GA, United States
- Properties with Pool in Atlanta, GA, United States
- Properties with Fitness Center / Gym in Atlanta, GA, United States
- Renovated properties in Atlanta, GA, United States
- Modern properties in Atlanta, GA, United States
- City View properties in Atlanta, GA, United States
- New Builds properties in Atlanta, GA, United States
- Gated Community properties in Atlanta, GA, United States
- Properties with Elevator in Atlanta, GA, United States
- Investment Property properties in Atlanta, GA, United States
- Properties with Tennis Court in Atlanta, GA, United States
- Panoramic / Scenic View properties in Atlanta, GA, United States
- Properties with Wine Cellar in Atlanta, GA, United States
- Properties with Cinema in Atlanta, GA, United States
- Properties with Sauna in Atlanta, GA, United States
- Water View properties in Atlanta, GA, United States
- Properties with Library in Atlanta, GA, United States
- Duplex properties in Atlanta, GA, United States
- Mountain View properties in Atlanta, GA, United States
- Equestrian properties in Atlanta, GA, United States
- Waterfront properties in Atlanta, GA, United States
- Hilltop properties in Atlanta, GA, United States
- Lake View properties in Atlanta, GA, United States
- Properties with Indoor Pool in Atlanta, GA, United States
- River View properties in Atlanta, GA, United States
- Riverfront properties in Atlanta, GA, United States
- Lakefront properties in Atlanta, GA, United States
- Golf View properties in Atlanta, GA, United States
- Mansion properties in Atlanta, GA, United States
- Beachfront properties in Atlanta, GA, United States
Related Guides & Stories
Trusted by the World's Leading Brokers
The agents behind the world's most exceptional properties list with JamesEdition.
- Listings from Sotheby's, Christie's, BARNES, and Engel & Völkers
- Every listing reviewed before it goes live
- Connect directly with verified listing agents
By continuing you agree to our Terms and Privacy Policy.
brokerages we
partnered with
partnered with