$1,200,000
6244 Mount Vernon Oaks Dr
- 4 Beds
- 4 Baths
- 3,921 Sqft
- 7,405 Sqft lot
- Updated: June 4
-
6
Views for last 30 days
- 3
About the Property
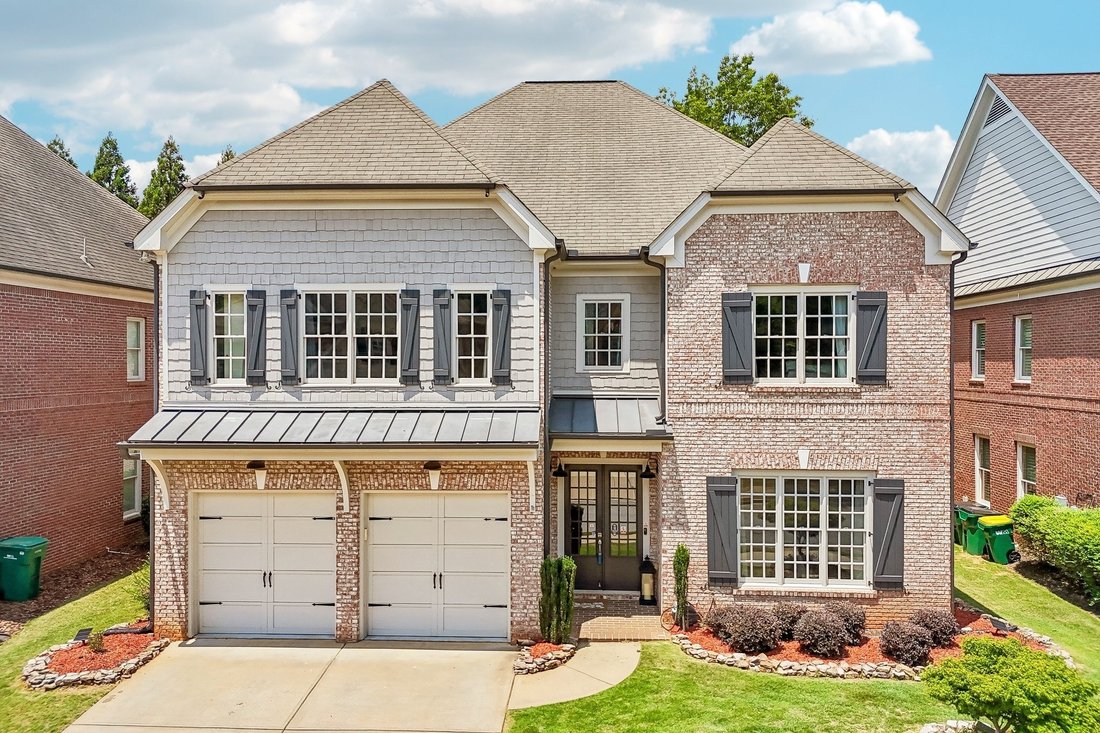
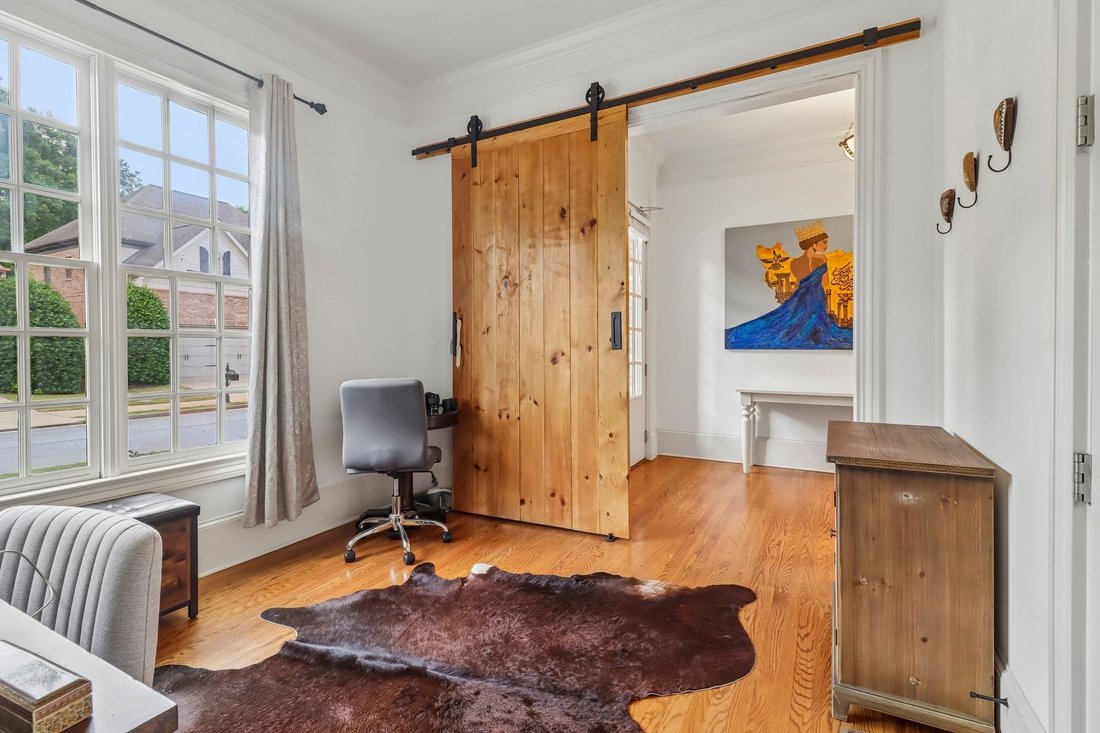
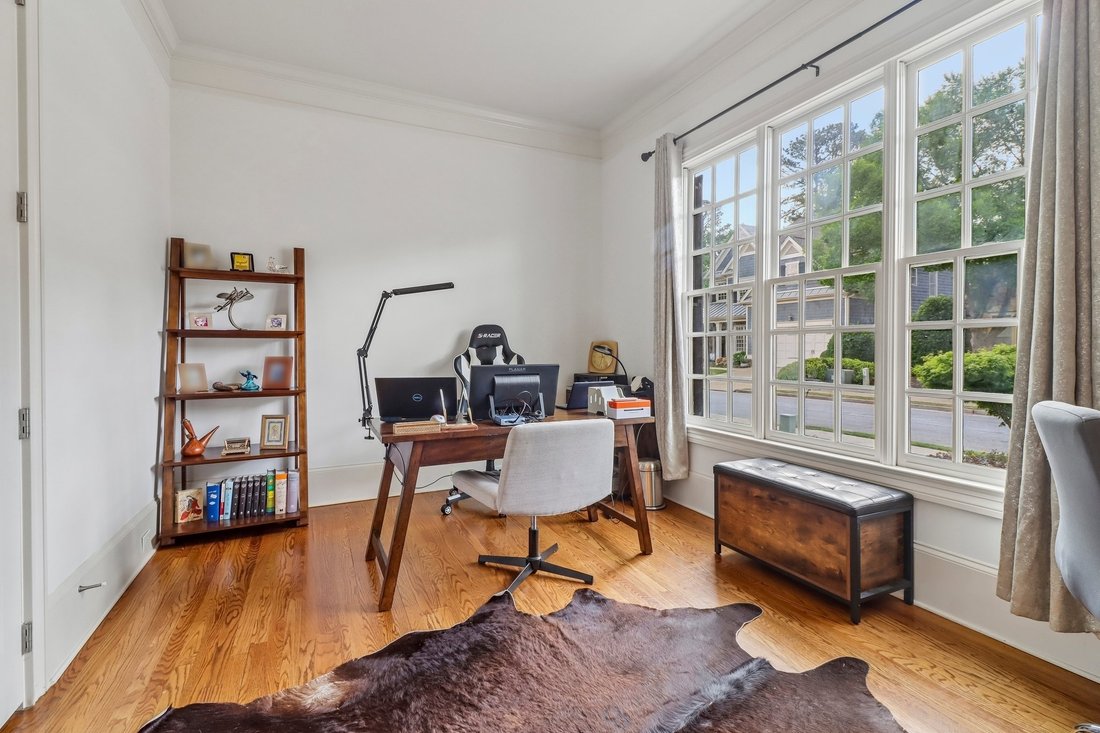
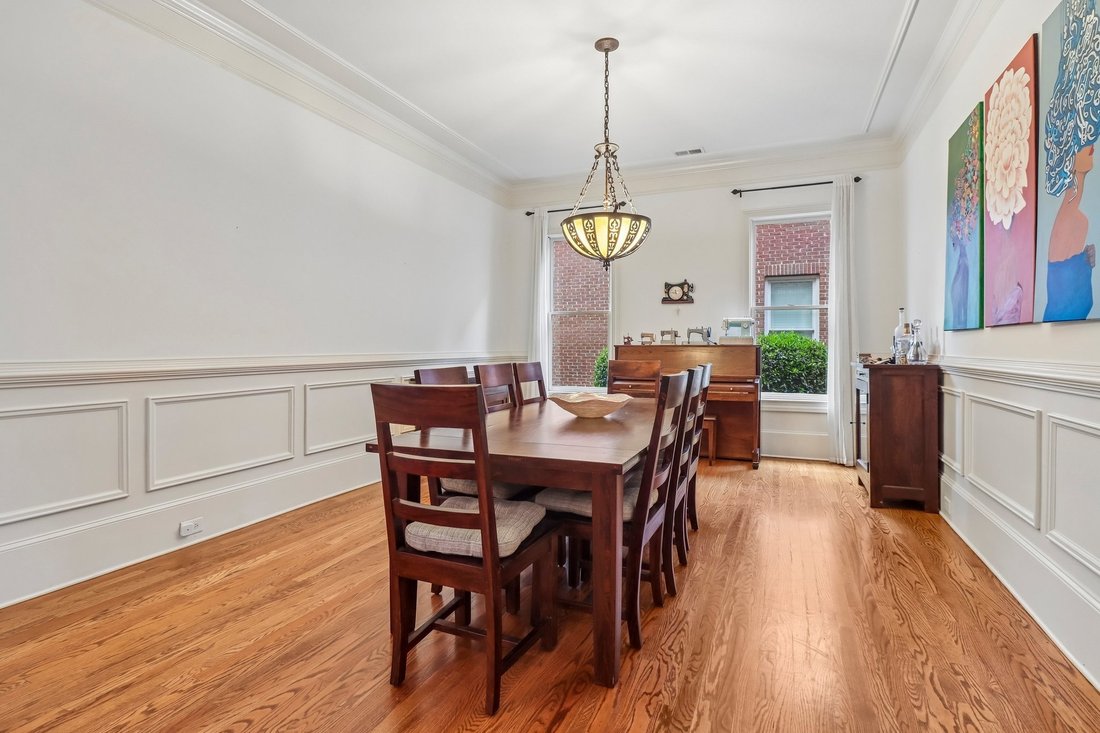
Beautifully updated and filled with charm, this spacious home offers the perfect blend of elegance, comfort, and functionality. Gorgeous hardwood floors flow throughout the main level and all bedrooms making this home completely carpet-free for timeless style and easy maintenance. Just off the entry, the private front office features a stylish barn door, creating the ideal work-from-home space or
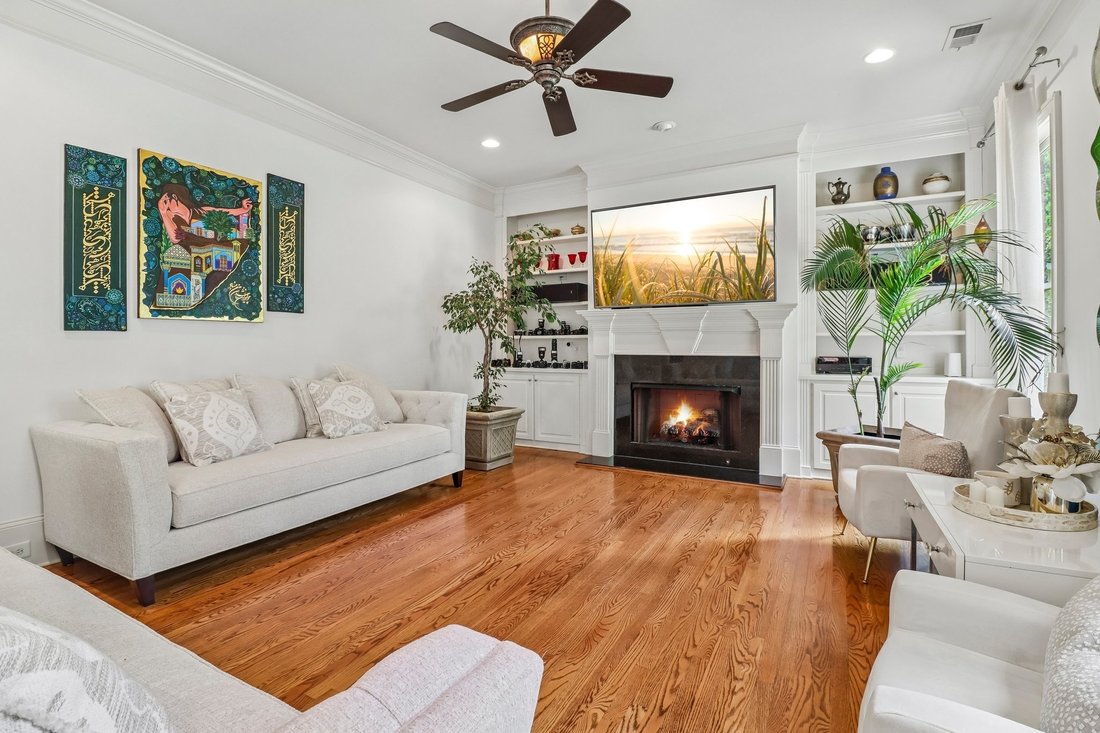
Beautifully updated and filled with charm, this spacious home offers the perfect blend of elegance, comfort, and functionality. Gorgeous hardwood floors flow throughout the main level and all bedrooms making this home completely carpet-free for timeless style and easy maintenance. Just off the entry, the private front office features a stylish barn door, creating the ideal work-from-home space or quiet retreat. The formal dining room showcases classic chair railing and ample space for entertaining. The bright, open-concept living room is the heart of the home, complete with a cozy fireplace, custom built-ins, and seamless flow into the sunlit keeping room surrounded by windows that bring in beautiful natural light. The updated kitchen is designed for both everyday living and entertaining, featuring a large island with seating, stainless steel appliances, double ovens, tile backsplash, and abundant prep space. A full bath on the main level near the office adds convenience and flexibility for a 5th bedroom with bath close by. Upstairs, escape to the luxurious primary suite featuring a tray ceiling, private fireplace, and plenty of room for a cozy sitting area or workspace. The en-suite bath includes dual vanities, a soaking tub, and an oversized glass-enclosed shower. Two secondary bedrooms share a Jack-and-Jill bath, while the fifth bedroom enjoys its own private en-suite bath. Step outside to your own private backyard retreat featuring a spacious covered patio, plenty of green space, and a pond and 2nd patio space. Mature trees provide added privacy and a serene natural setting, creating the perfect space to relax or entertain. Fresh new paint completes this move-in-ready gem. Book your tour today!
-
Property type
House
-
Year built
2006
-
Price/sqft
$306
Features
Explore the Area
6244 Mount Vernon Oaks Dr, GA, Atlanta, Georgia, United States
View on Google Maps
Price per sqft
Low
High

Joined 6 years ago
You have inquired about this property
The agent will contact you soon by
Listed by
2
Listings
2025
Joined
Book home tour with Dean Zamora
Choose a date and whether you'd like a virtual or in-person tour with the agent.
Preferred date
Tour type

Premier by Redfin serves clients with exceptional homes that deserve extra time and attention. You get the persona
Premier by Redfin serves clients with exceptional homes that deserve extra time and attention. You get the personal service and local expertise you’d expect from a high-end brokerage, plus the most comprehensive marketing plan in real estate. Your Redfin agent will create a winning strategy to prepare your home for a flawless debut and market it to attract the most qualified buyers.
Last updated
June 4
First listed
May 24
Listing reference
215858428.0
Similar Properties Nearby
New Listings in Atlanta

Explore More Homes for Sale
Atlanta, GA, United States property types
Atlanta, GA, United States popular searches
- Properties with Garage in Atlanta, GA, United States
- Properties with Garden in Atlanta, GA, United States
- Properties with Balcony in Atlanta, GA, United States
- Properties with Pool in Atlanta, GA, United States
- Properties with Fitness Center / Gym in Atlanta, GA, United States
- Modern properties in Atlanta, GA, United States
- Renovated properties in Atlanta, GA, United States
- City View properties in Atlanta, GA, United States
- New Builds properties in Atlanta, GA, United States
- Properties with Elevator in Atlanta, GA, United States
- Investment Property properties in Atlanta, GA, United States
- Gated Community properties in Atlanta, GA, United States
- Properties with Tennis Court in Atlanta, GA, United States
- Properties with Wine Cellar in Atlanta, GA, United States
- Panoramic / Scenic View properties in Atlanta, GA, United States
- Properties with Cinema in Atlanta, GA, United States
- Properties with Sauna in Atlanta, GA, United States
- Water View properties in Atlanta, GA, United States
- Properties with Library in Atlanta, GA, United States
- Duplex properties in Atlanta, GA, United States
- Equestrian properties in Atlanta, GA, United States
- Mountain View properties in Atlanta, GA, United States
- Waterfront properties in Atlanta, GA, United States
- Hilltop properties in Atlanta, GA, United States
- Riverfront properties in Atlanta, GA, United States
- Golf View properties in Atlanta, GA, United States
- Lake View properties in Atlanta, GA, United States
- Properties with Indoor Pool in Atlanta, GA, United States
- River View properties in Atlanta, GA, United States
- Lakefront properties in Atlanta, GA, United States
- Mansion properties in Atlanta, GA, United States
Related Guides & Stories
Trusted by the World's Leading Brokers
The agents behind the world's most exceptional properties list with JamesEdition.
- Listings from Sotheby's, Christie's, BARNES, and Engel & Völkers
- Every listing reviewed before it goes live
- Connect directly with verified listing agents
By continuing you agree to our Terms and Privacy Policy.
brokerages we
partnered with
partnered with