$2,050,000
5 Bedrooms Single Family Detached
- 5 Beds
- 7 Baths
- 4,516 Sqft
- 18,879 Sqft lot
- Updated: September 16
- 2
- MLS#7814623
About the Property
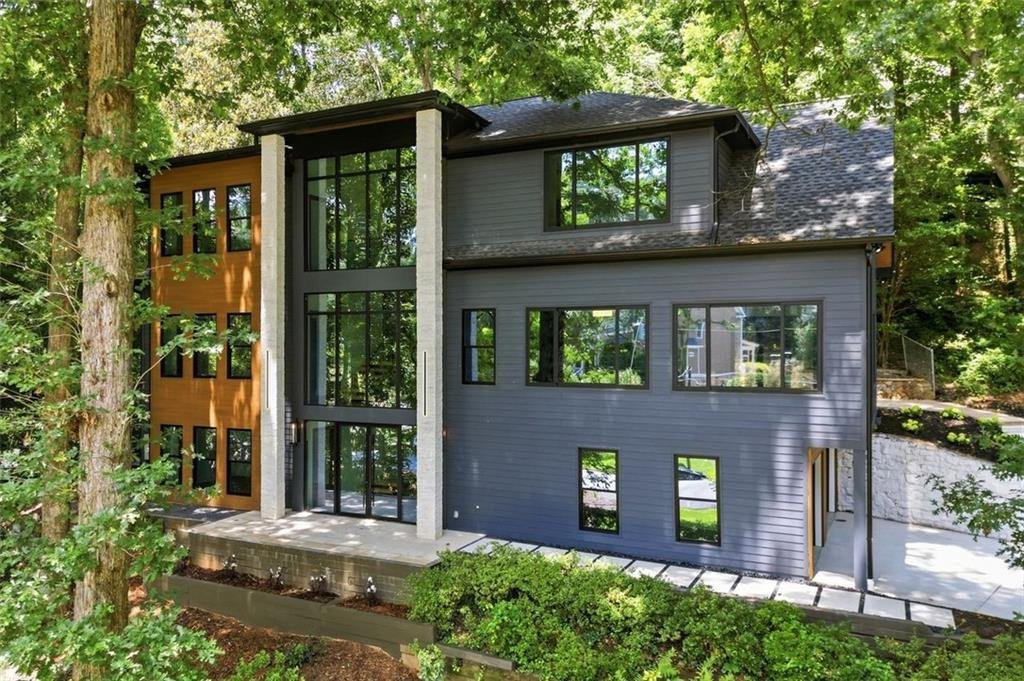
NEW CONSTRUCTION, PRIVATE POOL, MAIN-LEVEL OWNER’S SUITE, NORTH BUCKHEAD. Experience refined luxury in one of North Buckhead’s newest custom homes, perfectly positioned in a sought after North Buckhead neighborhood known for privacy and prestige and zoned for the highly sought after Sarah Smith Elementary. Thoughtfully crafted with timeless architecture and modern amenities, this newly completed r
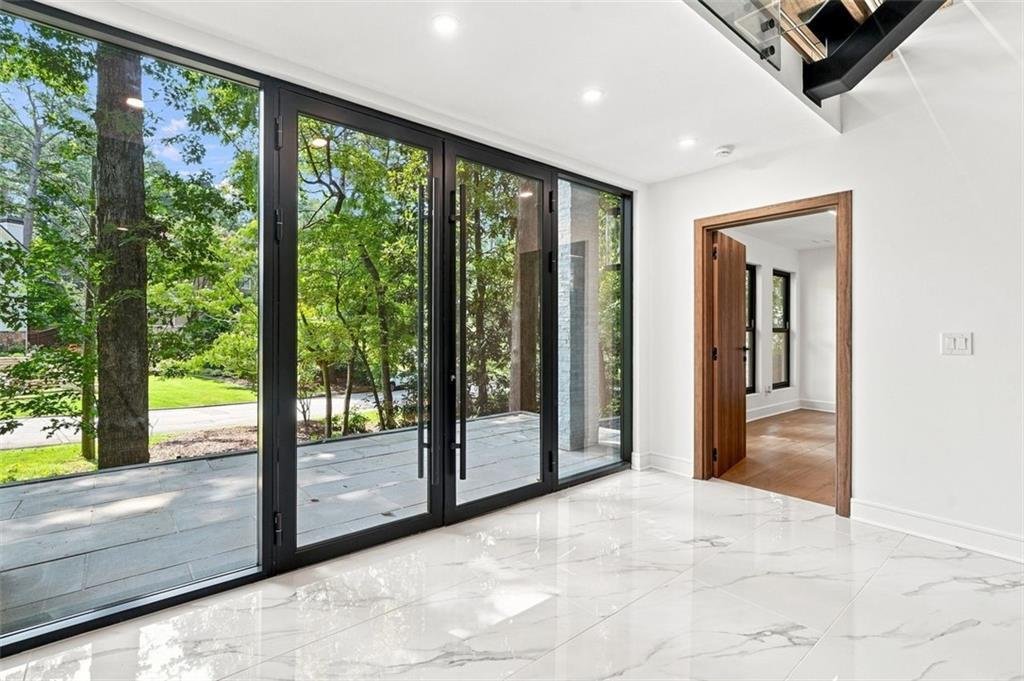
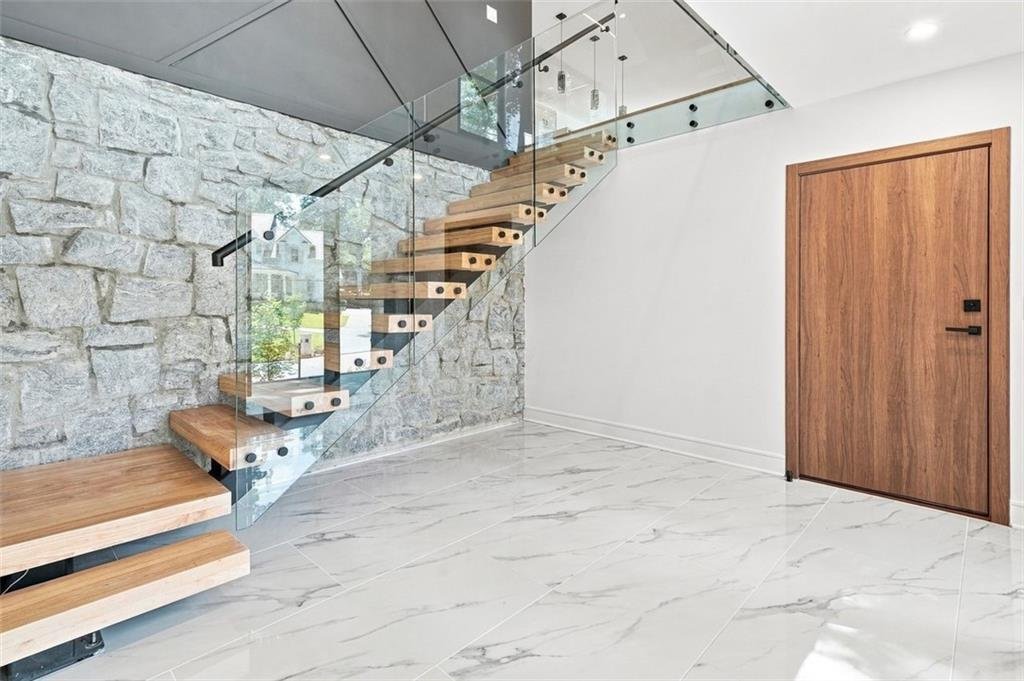
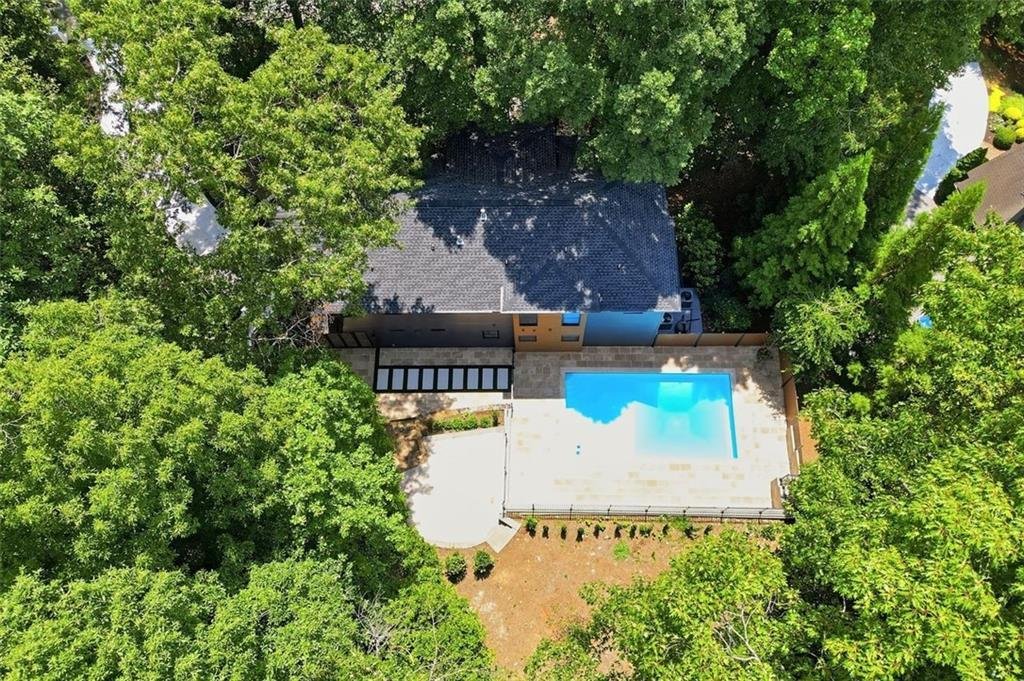
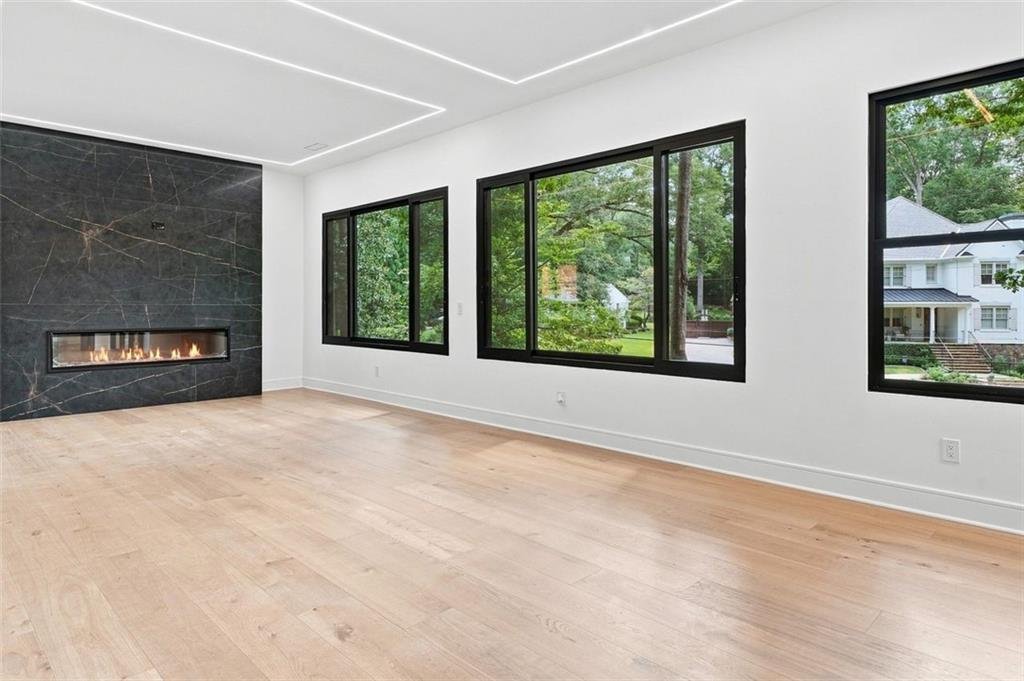
NEW CONSTRUCTION, PRIVATE POOL, MAIN-LEVEL OWNER’S SUITE, NORTH BUCKHEAD. Experience refined luxury in one of North Buckhead’s newest custom homes, perfectly positioned in a sought after North Buckhead neighborhood known for privacy and prestige and zoned for the highly sought after Sarah Smith Elementary. Thoughtfully crafted with timeless architecture and modern amenities, this newly completed residence offers over 4,100 square feet of sophisticated living space designed for both connected everyday living and grand entertaining. The light filled main level features soaring ceilings, walls of windows, and an expansive great room that flows effortlessly into a chef’s kitchen equipped with premium appliances, stone counters, and an oversized island. A powder room and dedicated laundry room add convenience to the main floor. The owner’s suite on the main level provides a true retreat with a spa inspired bath, extraordinary closet, vaulted ceiling bath, soaking tub, separate shower, double vanity, and a spacious walk in closet. This home offers 5 spacious bedrooms, each with its own private full bath, plus 2 additional half baths - a rare level of comfort and privacy. Hardwood flooring throughout, tankless water heaters, and a two car attached garage elevate the home’s efficiency and style. Step outside to your private oasis - an in ground pool, beautifully designed outdoor living spaces, and room for year round relaxation or entertaining. Situated on a 0.43-acre lot, this residence also features a fully finished daylight terrace level, adding additional living and entertainment space. Located minutes from Buckhead’s premier shopping, dining, top private schools, parks, hospitals, and major business centers, this luxury home offers an unmatched combination of location, craftsmanship, and lifestyle. Move in ready and available for immediate enjoyment. Enjoy unmatched convenience: walk to Path 400, and reach Lenox Square, Phipps Plaza, GA-400, and Capital City Club within minutes. Zoned for Sarah Smith Elementary, Sutton Middle, and North Atlanta High, and close to top private schools. Private showings by appointment.
-
Property type
House
-
Year built
2026
-
Price/sqft
$453
Features
- Walk In Closet
- Garage
- Fireplace
- Terrace
- Pool
- 2D Floor Plan
- New Builds
- Air Conditioning
- Outdoor Living Space
Features
Lot
- Privacy
- New Builds
Indoor
- High Ceiling
- Fireplace
- Air Conditioning
- Kitchen island
- Bar
- Laundry Room
- Basement
- Stone Countertops
- Walk In Closet
Outdoor
Explore the Area
4250 Carmain Drive NE, Atlanta, GA 30342, Georgia, United States
View on Google Maps
Price per sqft
Low
High
Joined 6 years ago
You have inquired about this property
The agent will contact you soon by
Listed by
3
Listings
2021
Joined
Book home tour with the agent
Choose a date and whether you'd like a virtual or in-person tour with the agent.
Preferred date
Tour type

Coldwell Banker Realty - Johns Creek
11035 Medlock Bridge Rd Ste 70, 30097, Johns Creek, Georgia, United States
View agency profile
Last updated
September 16
First listed
August 7
Listing reference
nv5nch
Similar Properties Nearby
New Listings in Atlanta






Explore More Homes for Sale
Atlanta, GA, United States property types
Atlanta, GA, United States popular searches
- Properties with Garage in Atlanta, GA, United States
- Properties with Garden in Atlanta, GA, United States
- Properties with Balcony in Atlanta, GA, United States
- Properties with Pool in Atlanta, GA, United States
- Properties with Fitness Center / Gym in Atlanta, GA, United States
- Renovated properties in Atlanta, GA, United States
- Modern properties in Atlanta, GA, United States
- City View properties in Atlanta, GA, United States
- New Builds properties in Atlanta, GA, United States
- Gated Community properties in Atlanta, GA, United States
- Properties with Elevator in Atlanta, GA, United States
- Investment Property properties in Atlanta, GA, United States
- Panoramic / Scenic View properties in Atlanta, GA, United States
- Properties with Tennis Court in Atlanta, GA, United States
- Properties with Wine Cellar in Atlanta, GA, United States
- Properties with Cinema in Atlanta, GA, United States
- Properties with Sauna in Atlanta, GA, United States
- Water View properties in Atlanta, GA, United States
- Properties with Library in Atlanta, GA, United States
- Duplex properties in Atlanta, GA, United States
- Equestrian properties in Atlanta, GA, United States
- Mountain View properties in Atlanta, GA, United States
- Waterfront properties in Atlanta, GA, United States
- Hilltop properties in Atlanta, GA, United States
- Properties with Indoor Pool in Atlanta, GA, United States
- Lake View properties in Atlanta, GA, United States
- Golf View properties in Atlanta, GA, United States
- River View properties in Atlanta, GA, United States
- Riverfront properties in Atlanta, GA, United States
- Lakefront properties in Atlanta, GA, United States
- Mansion properties in Atlanta, GA, United States
Related Guides & Stories
Trusted by the World's Leading Brokers
The agents behind the world's most exceptional properties list with JamesEdition.
- Listings from Sotheby's, Christie's, BARNES, and Engel & Völkers
- Every listing reviewed before it goes live
- Connect directly with verified listing agents
By continuing you agree to our Terms and Privacy Policy.
brokerages we
partnered with
partnered with