$2,689,000
4221 Club Drive Ne
- 4 Beds
- 4 Baths
- 5,346 Sqft
- Updated: June 18
- 3
About the Property
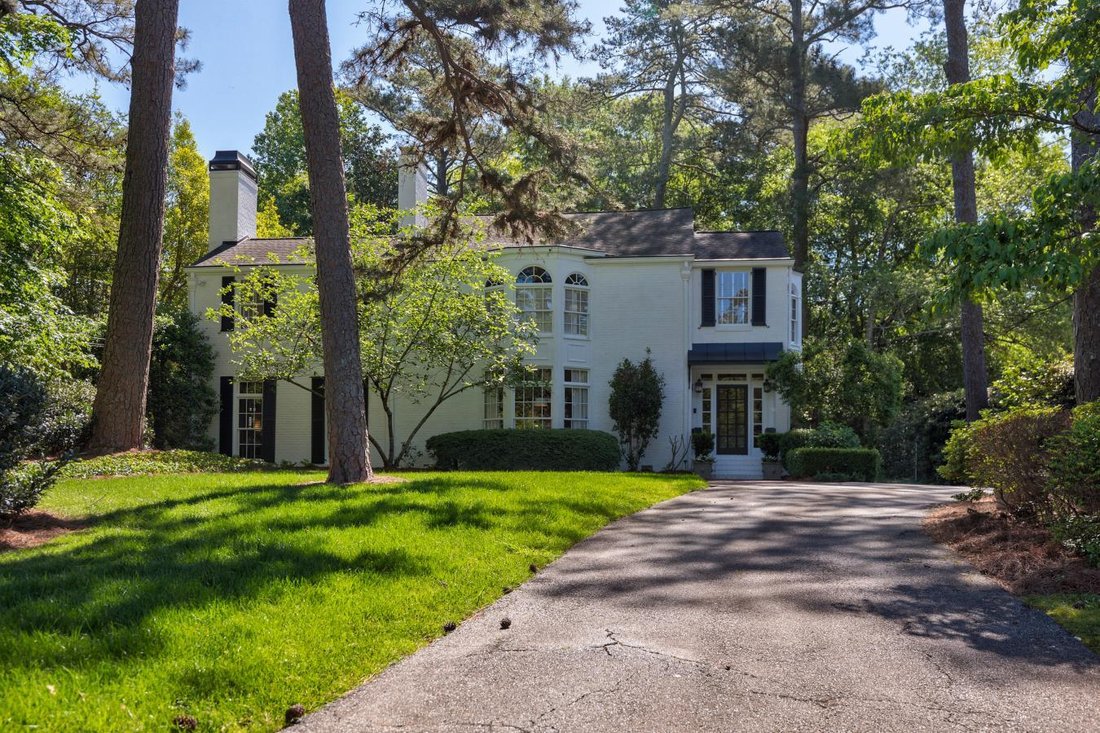
Stunning traditional home in sought after Historic Brookhaven. Located on quiet part of CLUB Drive just minutes away from Capital City Country Club. This one of a kind 4 bedroom/ 4/2 home is on a large beautifully landscaped FLAT corner lot with a large front and back yard allowing for privacy and easy access with the main entrance off Club and side entrance of West Club Lane. The foyer is warm an
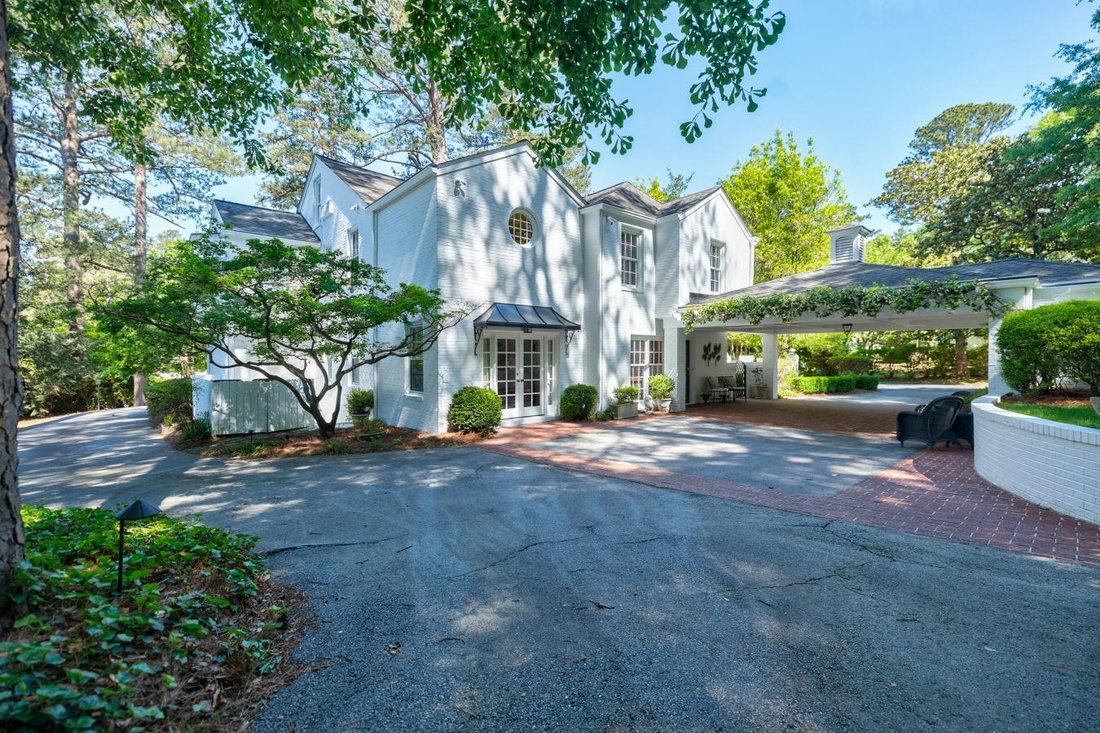
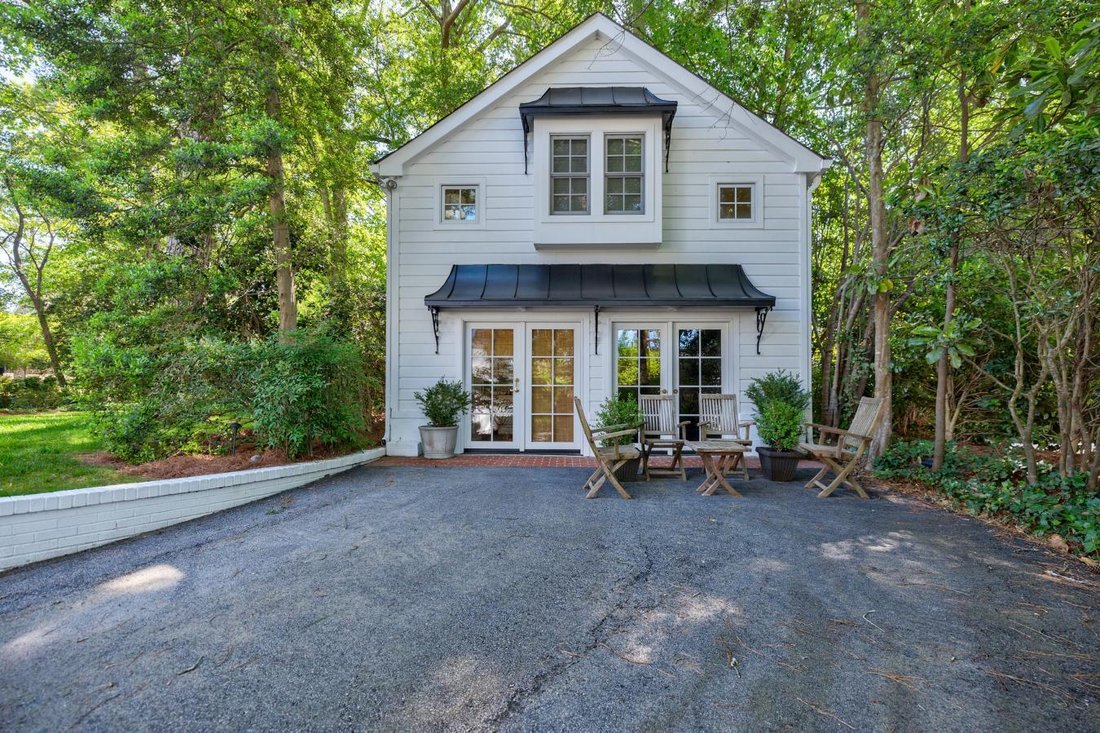
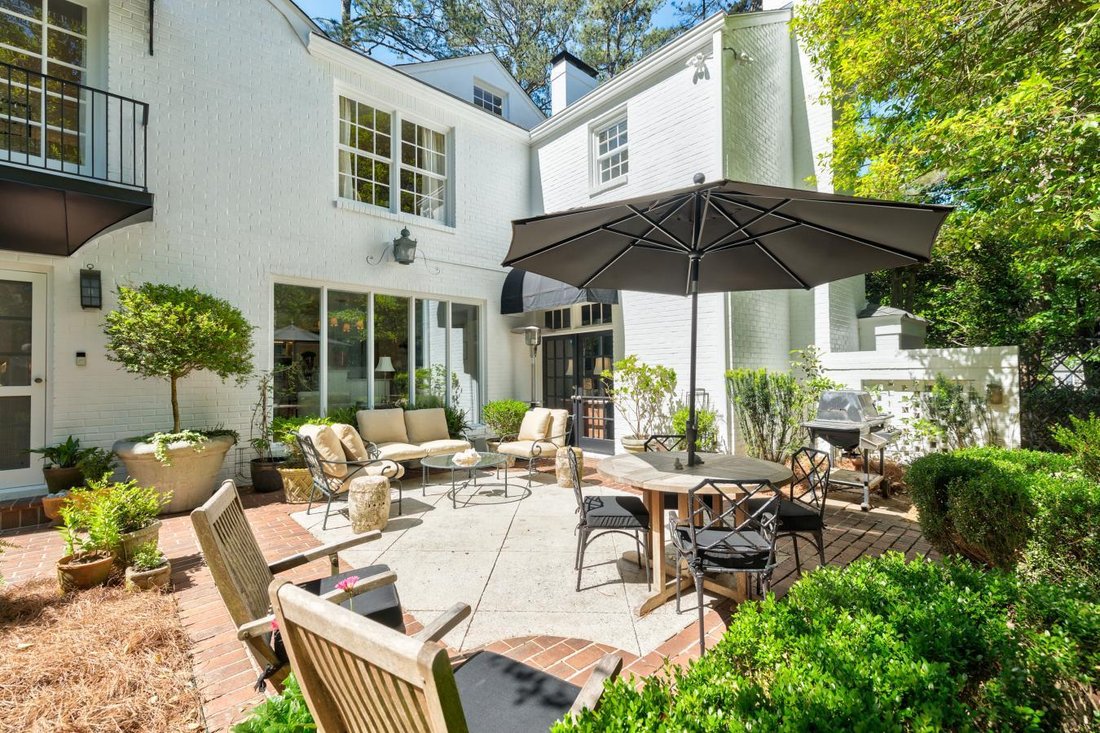
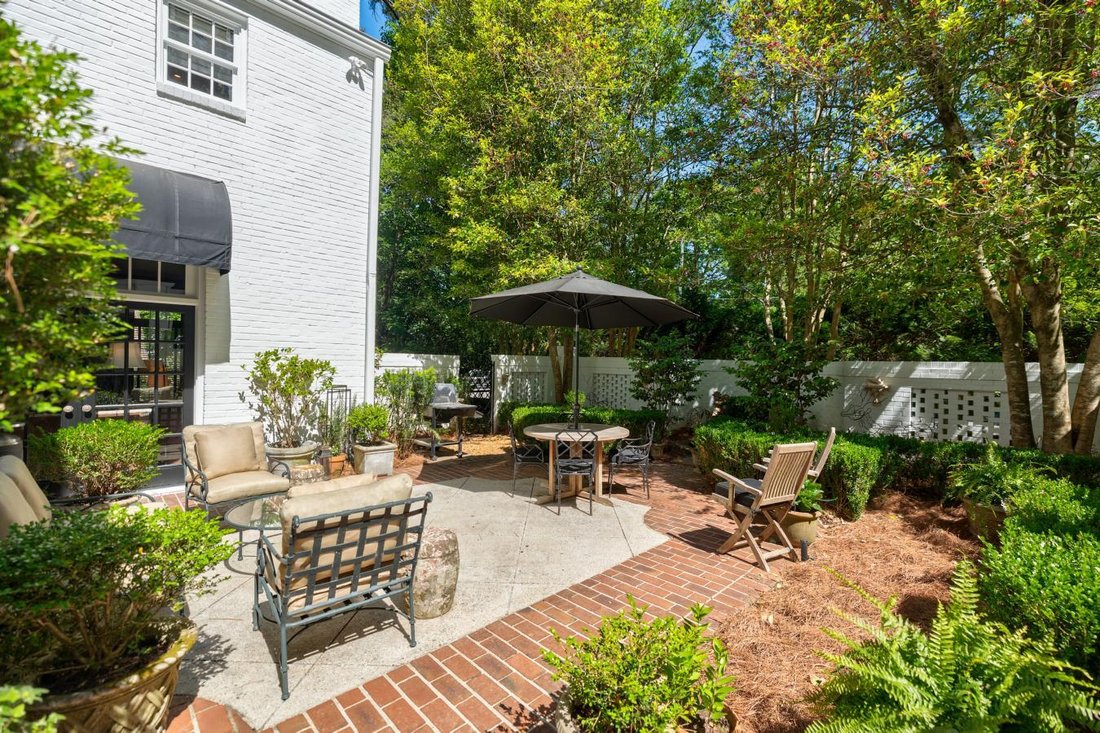
Stunning traditional home in sought after Historic Brookhaven. Located on quiet part of CLUB Drive just minutes away from Capital City Country Club. This one of a kind 4 bedroom/ 4/2 home is on a large beautifully landscaped FLAT corner lot with a large front and back yard allowing for privacy and easy access with the main entrance off Club and side entrance of West Club Lane. The foyer is warm and inviting, opening into the most elegant living room with large bay windows offering plenty of light and fireplace. For a cozier experience you can enter the den with mahogany paneling, built in and custom cabinetry. Sconces above the fireplace that host a Georgian needled mantle and rare egg patterned marble. There is a complete wet bar with ice maker. Freshly painted all white kitchen with marble counters, shiplap detailing and floor to ceiling windows that overlook the French terrace. The terrace garden was designed by Nationally acclaimed Ryan Gainy with incredible charm and the peaceful sound of the water fountain in this perfect oasis to enjoy coffee, an afternoon drink or garden party. The breakfast room has plenty of light and beautiful cabinetry with dark wood counters. The dining room is large and spacious with French doors that lead out to open area great for entertaining. The upstairs has 4 bedrooms each with their own full bath. The primary room has an office, sitting area, 2 walk in closets, 2 sink vanity and space for vanity table. Each room offers something unique from French doors overlooking the garden/fountain to an upstairs finished flex space, built in bookcases and unique touches in bathrooms. There is a finished basement with private exterior entrance, temperature-controlled wine cellar and lounging area. More unique features that add much character are the carport, iron details throughout and guest house. The guest house could be used as a 5th bedroom/in suite as it also features a kitchenette, laundry/dryer, and balcony. The home has been professionally decorated by Cynthia Schoonover Interiors out of NC. Generator, wired for invisible fencing, hardwood floors throughout the 1st and 2nd floor. This is a one of a kind opportunity, don’t miss this one!
-
Property type
House
-
Price/sqft
$502
Features
- Walk In Closet
- Fireplace
- Garden
- Terrace
- Wine Cellar
- Fire Pit
- Pool
- Washer Dryer
- Outdoor Living Space
Features
Lot
- Privacy
Indoor
- Office
- Fireplace
- Gas Stovetop
- Washer Dryer
- Bar
- Laundry Room
- Wine Cellar
- Basement
- Stone Countertops
- Walk In Closet
Outdoor
- Terrace
- Balcony
- Fire Pit
- Pool
- Outdoor Living Space
- Garden
Explore the Area
4221 Club Drive NE, Brookhaven, Georgia, United States
View on Google Maps
Price per sqft
Low
High
Joined 3 years ago
You have inquired about this property
The agent will contact you soon by
Listed by
1
Listings
2023
Joined
Book home tour with Monica Hinton -
Choose a date and whether you'd like a virtual or in-person tour with the agent.
Preferred date
Tour type
Last updated
June 18
First listed
August 22, 2023
Listing reference
106825
Similar Properties Nearby
New Listings in Brookhaven



Explore More Homes for Sale
Brookhaven, GA, United States property types
Brookhaven, GA, United States popular searches
- Properties with Garden in Brookhaven, GA, United States
- Properties with Pool in Brookhaven, GA, United States
- Renovated properties in Brookhaven, GA, United States
- Gated Community properties in Brookhaven, GA, United States
- Modern properties in Brookhaven, GA, United States
- Properties with Elevator in Brookhaven, GA, United States
- Properties with Steam Room in Brookhaven, GA, United States
- Lake View properties in Brookhaven, GA, United States
- Riverfront properties in Brookhaven, GA, United States
- Golf View properties in Brookhaven, GA, United States
- Waterfront properties in Brookhaven, GA, United States
Related Guides & Stories
Trusted by the World's Leading Brokers
The agents behind the world's most exceptional properties list with JamesEdition.
- Listings from Sotheby's, Christie's, BARNES, and Engel & Völkers
- Every listing reviewed before it goes live
- Connect directly with verified listing agents
By continuing you agree to our Terms and Privacy Policy.
brokerages we
partnered with
partnered with