$7,005,078
5 Bedrooms Single Family Detached
- 5 Beds
- 8 Baths
- 14,456 Sqft
- Updated: November 10
About the Property
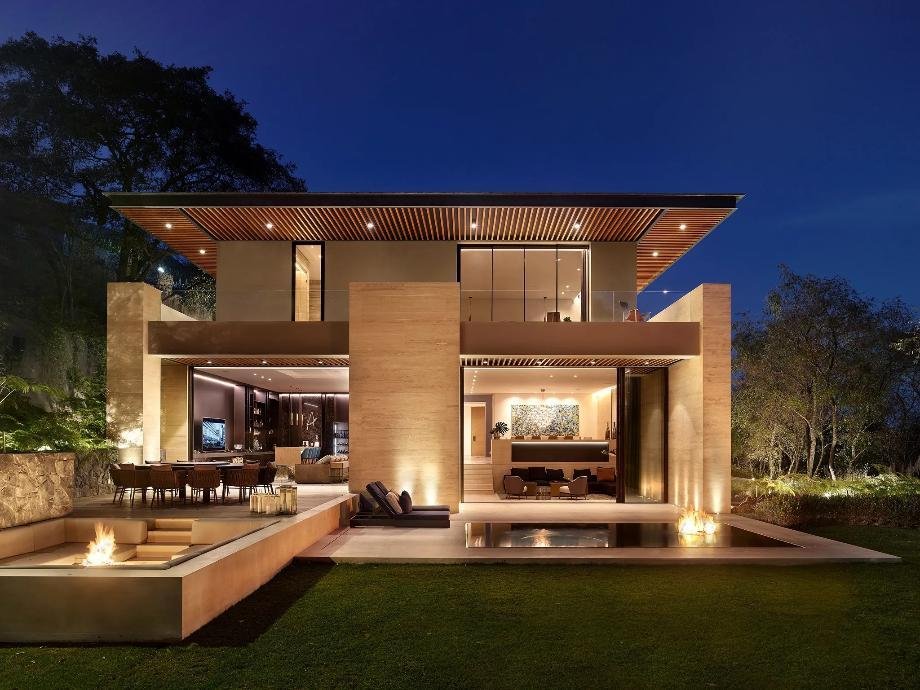
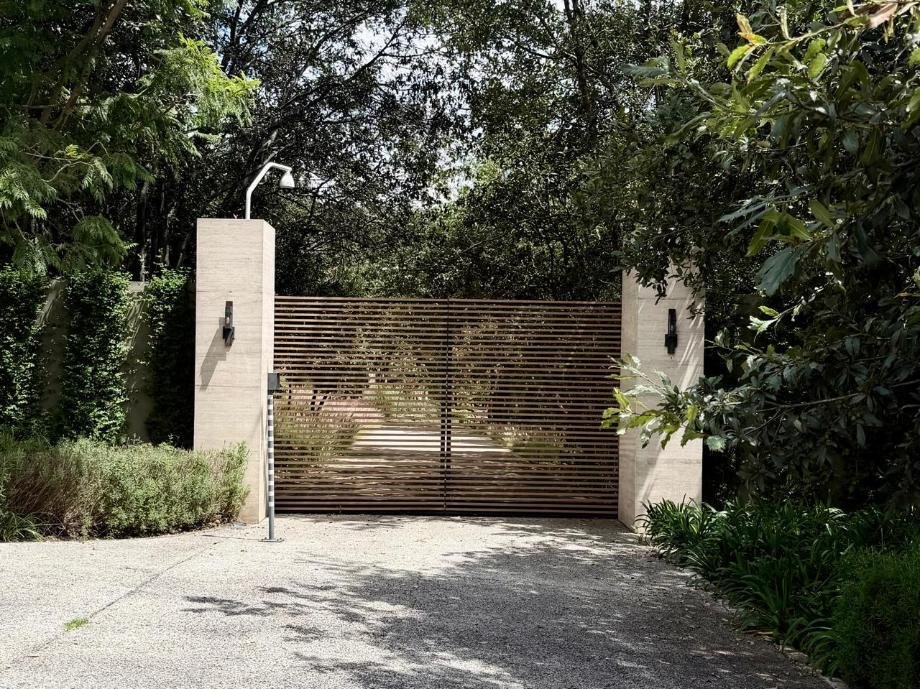
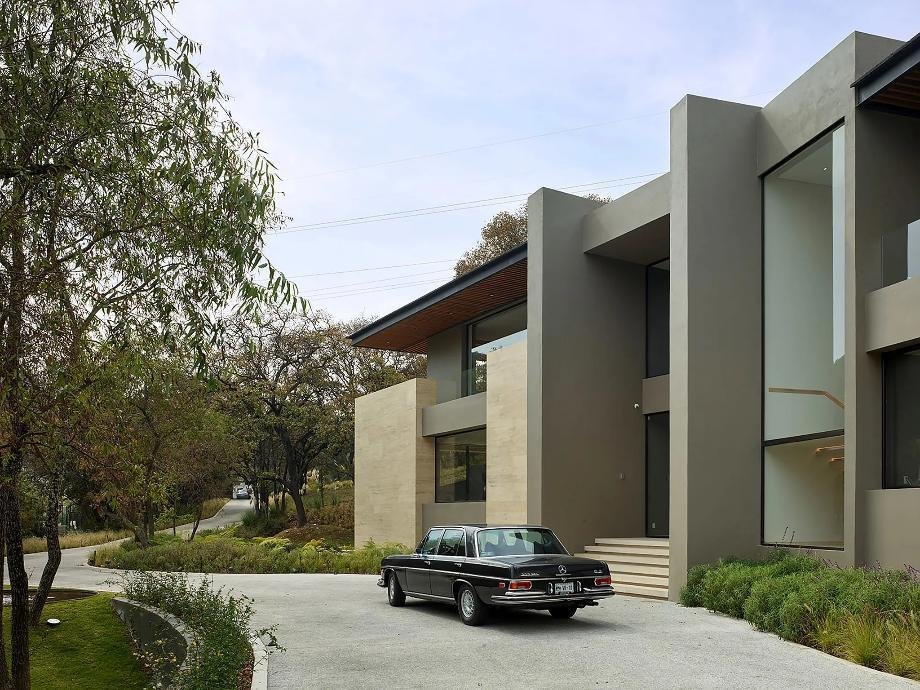
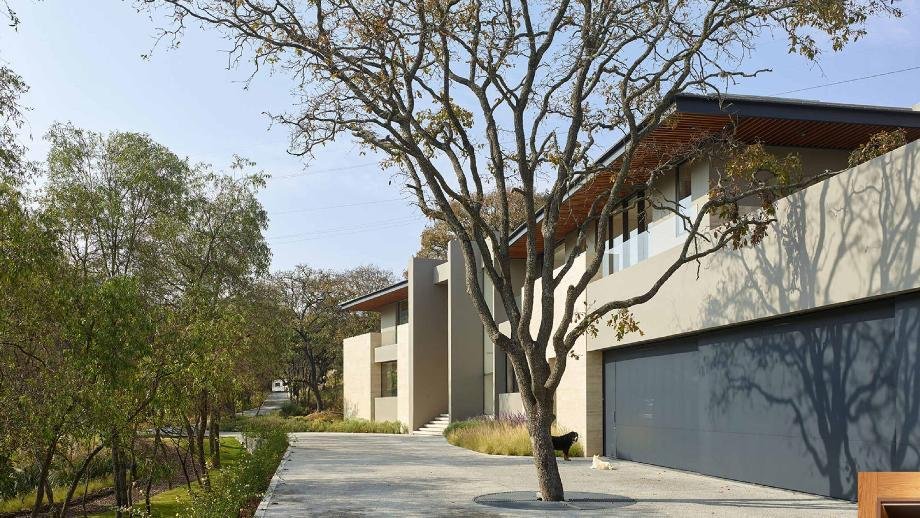
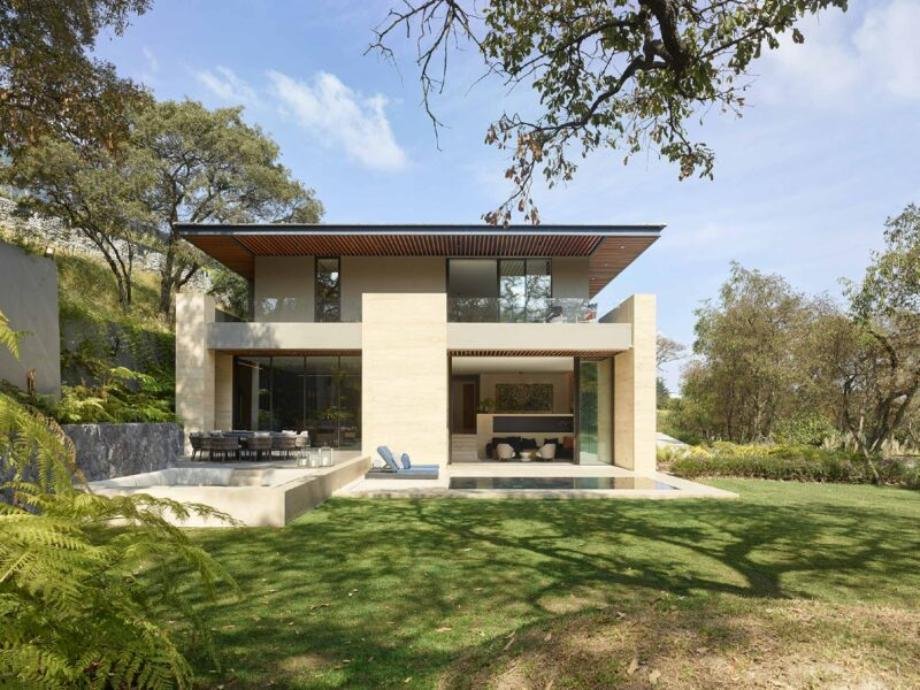
Casa Alena is a high-end residence featuring 1,300 m² of construction on a 5,000 m² lot in the Real de Valle Escondido gated community, within the Club de Golf Valle Escondido. Designed by the renowned architects Ezequiel Farca and Cristina Grappin, the property stands out for its security, absolute privacy, general heating system, and premium finishes in solid woods and marble. Its infrastructure
Casa Alena is a high-end residence featuring 1,300 m² of construction on a 5,000 m² lot in the Real de Valle Escondido gated community, within the Club de Golf Valle Escondido. Designed by the renowned architects Ezequiel Farca and Cristina Grappin, the property stands out for its security, absolute privacy, general heating system, and premium finishes in solid woods and marble. Its infrastructure includes indoor parking for 8 cars and a covered outdoor carport for 4 more, from which there is direct access to a private office that connects to the roof and the second-floor TV room.. On the ground floor, the social axis connects the dining room and the living room—equipped with a fireplace—to a terrace with a water mirror, jacuzzi, fire pit, and outdoor dining area; this space integrates with a social bar and an expansive garden with forest views and a track for bicycles or cars. The service wing offers a spacious kitchen with a central island, its own fireplace, an independent pantry, a modular laundry area, and 3 staff quarters with full bathrooms. The second floor houses the private area with 5 bedrooms: the master suite features a fireplace, walk-in closet, soaking tub, and is entirely surrounded by a terrace, while the 4 secondary bedrooms each have their own walk-in closet, bathroom, and private terraces. This level is completed by the TV room and a playroom (ludoteca) that can be integrated into one of the bedrooms, with access to the roof garden where the gym is located.
-
Property type
House
-
Price/sqft
$484
Features
- Garden
- Terrace
- Walk In Closet
- Fireplace
- Fire Pit
- Gated Community
- Fitness Center / Gym
- Jacuzzi
- Washer Dryer
Features
Lot
- Gated Community
- Privacy
Indoor
- High Ceiling
- Office
- Fireplace
- Kitchen island
- Gas Stovetop
- Jacuzzi
- Washer Dryer
- Walk In Closet
- Fitness Center / Gym
Outdoor
- Terrace
- Balcony
- Parking
- Fire Pit
- Outdoor Living Space
- Gate
- Garden
Explore the Area
Pavo rea, Atizapán de Zaragoza, 52937, Ciudad López Mateos, State of Mexico, Mexico
View on Google Maps
Price per sqft
Low
High
Joined 6 years ago
You have inquired about this property
The agent will contact you soon by
Listed by
31
Listings
2021
Joined
Book home tour with the agent
Choose a date and whether you'd like a virtual or in-person tour with the agent.
Preferred date
Tour type

Coldwell Banker Solutions - Estado de México
Av. Dr. Jiménez Cantú S/N Plaza Antigua edificio 4B despacho 311-312 Hacienda de valle Escondido, Atizapán de Zaragoza, 52937, Estado de México, México, Mexico
View agency profile
Last updated
November 10
First listed
November 10
Listing reference
sts3p6
Trusted by the World's Leading Brokers
The agents behind the world's most exceptional properties list with JamesEdition.
- Listings from Sotheby's, Christie's, BARNES, and Engel & Völkers
- Every listing reviewed before it goes live
- Connect directly with verified listing agents
By continuing you agree to our Terms and Privacy Policy.