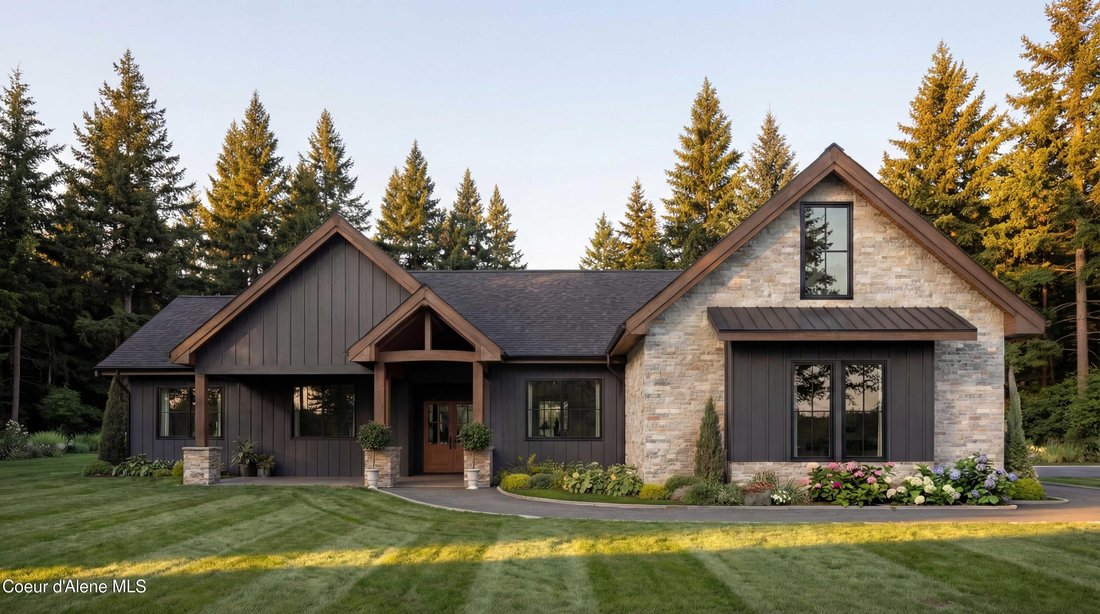
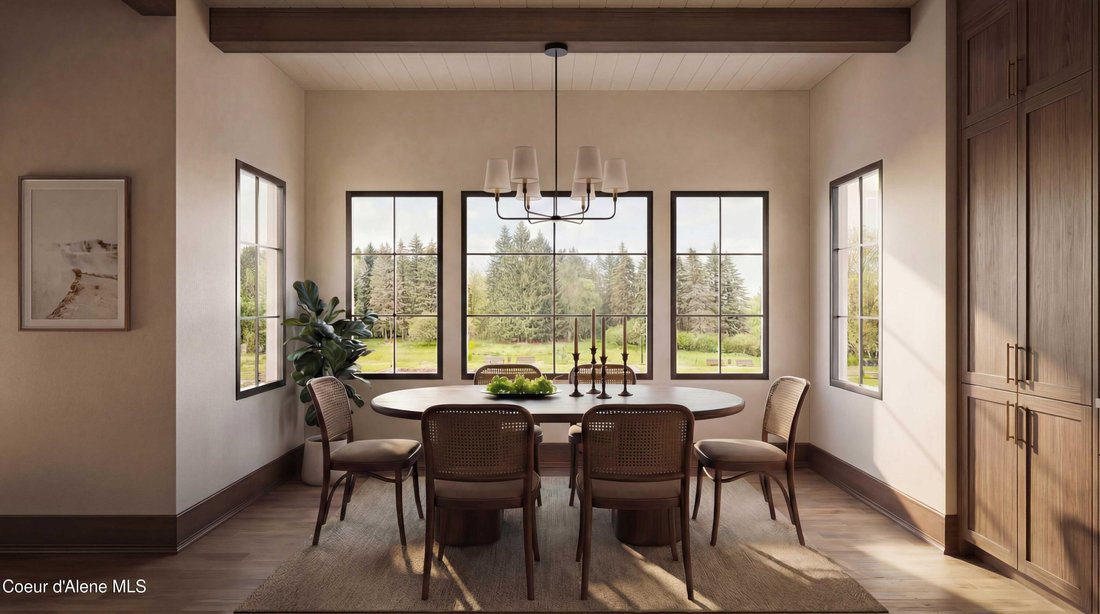
Single Family Residence In Athol
- 4 Beds
- 4 Baths
- 3,147 Sqft
- 4.7 Ac lot
- Updated: September 28
- Source: Coeur d'Alene Multiple Listing Service MLS#26-4171
About the Property
The gourmet kitchen showcases q
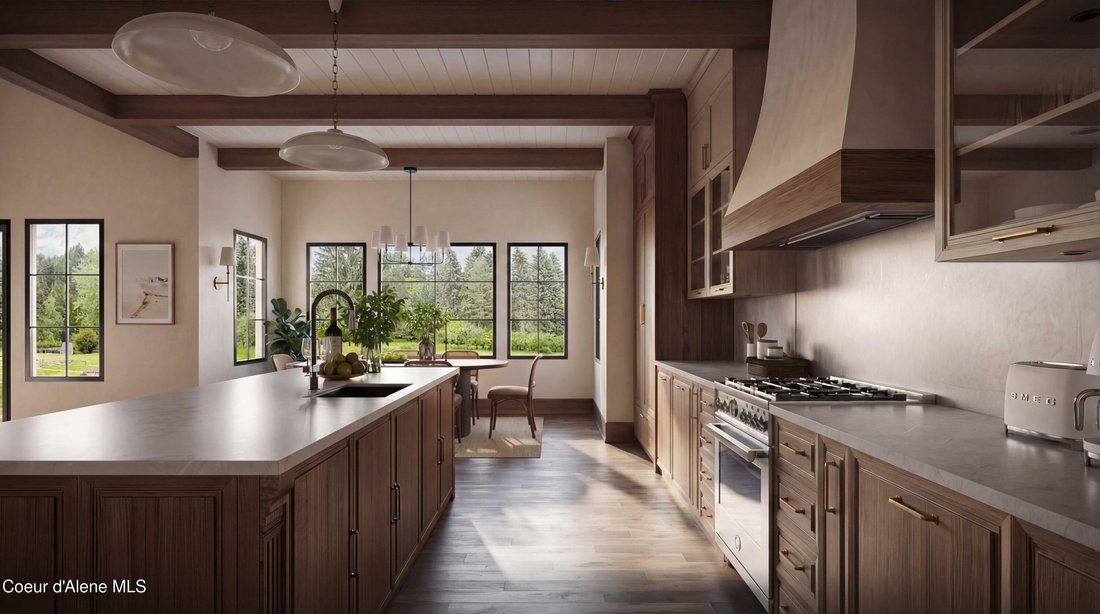
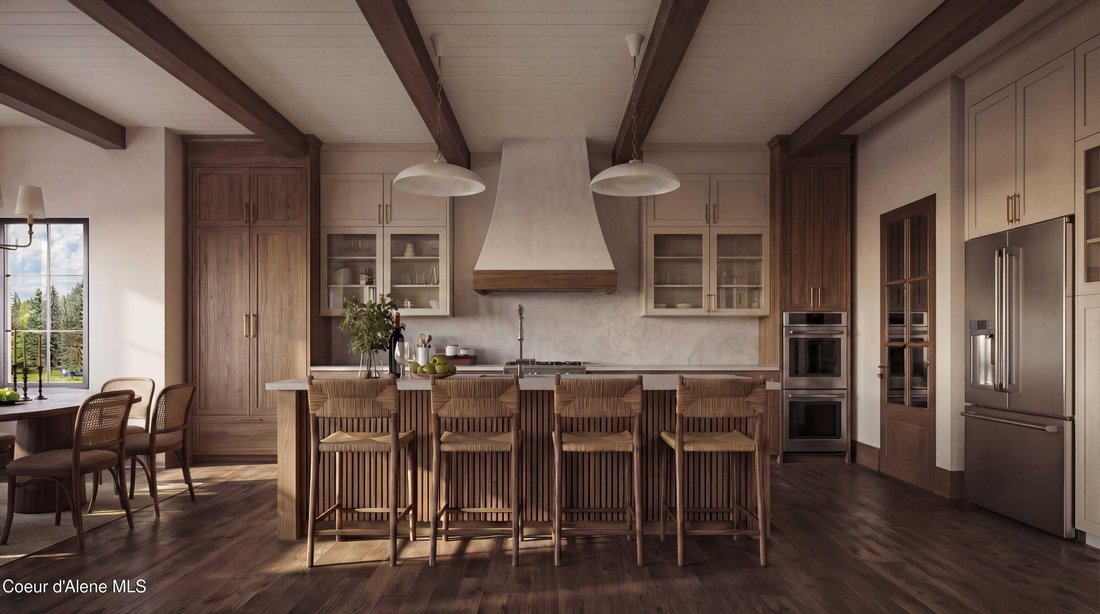
The gourmet kitchen showcases quartz countertops and backsplash, a butler’s pantry with built-in cabinetry, premium LG appliances, and upgraded lighting with under-cabinet accents. The great room features vaulted ceilings, exposed wood beams, custom built-ins, and a striking floor-to-ceiling stone fireplace. Engineered hardwood flooring, 8-foot doors, detailed window trim, and added soundproofing elevate the overall design.
The primary suite offers a private retreat with a built in jacuzzi tub, a spacious mudset tile shower with rain head feature, handheld wand and dual walk-in closets. Guest bathrooms are finished with upgraded tile surrounds and designer fixtures.
Outdoor living shines with a covered deck complete with a full outdoor kitchen and stone fireplace--ideal for year-round enjoyment. A gas hookup for BBQ and a generous patio provide the perfect setting for entertaining.
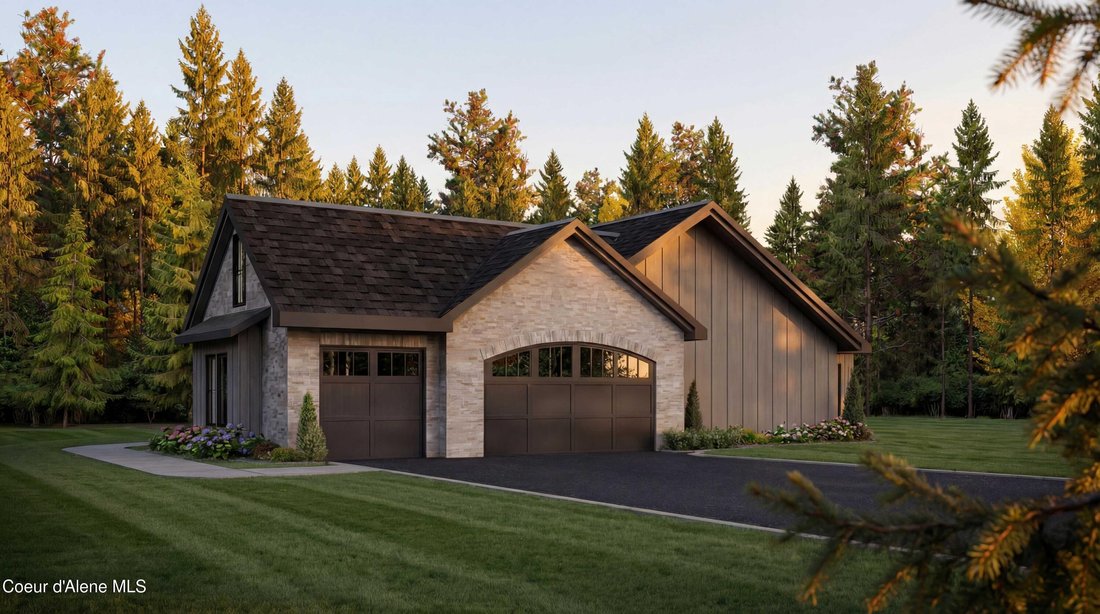
A 40x60 shop adds exceptional versatility, featuring 16-foot ceilings, two oversized doors with openers, extra windows, and full utility connections--perfect for RV storage, hobbies, or a workspace.
Additional highlights include wood beam and stained exterior accents, upgraded wood-grain garage doors, 400-amp electrical service with generator transfer switch, a mudroom bench with hooks, and an expanded asphalt driveway with a yard hydrant.
Situated on a private, tree-lined 5-acre parcel, this property offers peaceful living just minutes from Highway 95, Silverwood Theme Park, Farragut State Park, and Lake Pend Oreille, with easy access to Coeur d’Alene. Additional homesites are available, giving you the opportunity to create a custom home tailored to your vision.
-
Property type
House
-
Year built
2026
-
Price/sqft
$547
Features
- Garage
- Fireplace
- Walk In Closet
- Garden
- Outdoor Kitchen
- Jacuzzi
- Outdoor Living Space
- Parking
- Stone Countertops
Lot
- Privacy
Indoor
- High Ceiling
- Fireplace
- Jacuzzi
- Stone Countertops
- Walk In Closet
Outdoor
- Parking
- Garage
- Outdoor Kitchen
- Outdoor Living Space
- Garden
Explore the Area
The agent will contact you soon by
Listed by
Book home tour with the agent
Choose a date and whether you'd like a virtual or in-person tour with the agent.
The data relating to real estate for sale on this website comes in part from the Internet Data Exchange of the Coeur d'Alene Multiple Listing Service. IDX information is provided exclusively for consumers' personal, non-commercial use and may not be used for any purpose other than to identify prospective properties consumers may be interested in purchasing. Information deemed reliable but not guaranteed. Copyright © 2026 Coeur d'Alene Multiple Listing Service. All Rights Reserved.
Similar Properties Nearby
New Listings in Sandpoint




Explore More Homes for Sale
Sandpoint, ID, United States property types
Sandpoint, ID, United States popular searches
- Mountain View properties in Sandpoint, ID, United States
- Properties with Pool in Sandpoint, ID, United States
- Waterfront properties in Sandpoint, ID, United States
- Equestrian properties in Sandpoint, ID, United States
- Gated Community properties in Sandpoint, ID, United States
- Properties with Outdoor Kitchen in Sandpoint, ID, United States
- City View properties in Sandpoint, ID, United States
- Golf View properties in Sandpoint, ID, United States
- Sea View properties in Sandpoint, ID, United States
- Properties with Indoor Pool in Sandpoint, ID, United States
- Duplex properties in Sandpoint, ID, United States
- Hilltop properties in Sandpoint, ID, United States
Related Guides & Stories
Trusted by the World's Leading Brokers
The agents behind the world's most exceptional properties list with JamesEdition.
- Listings from Sotheby's, Christie's, BARNES, and Engel & Völkers
- Every listing reviewed before it goes live
- Connect directly with verified listing agents
By continuing you agree to our Terms and Privacy Policy.
partnered with