Single Family Residence In Athol
- 4 Beds
- 4 Baths
- 3,568 Sqft
- 5.0 Ac lot
- Updated: September 28
- Source: Coeur d'Alene Multiple Listing Service MLS#26-2860
About the Property
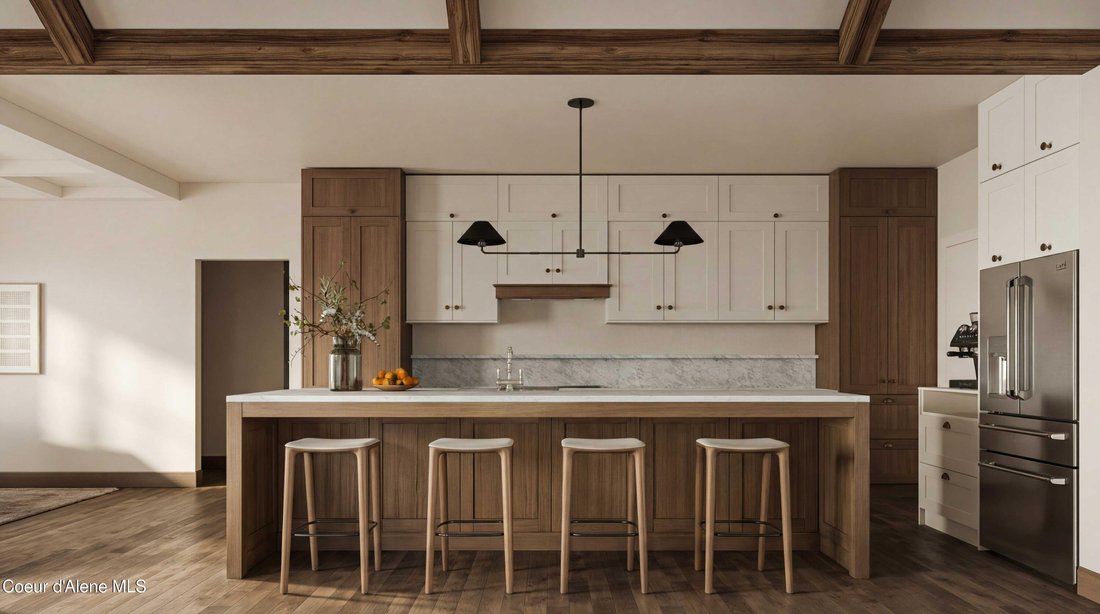
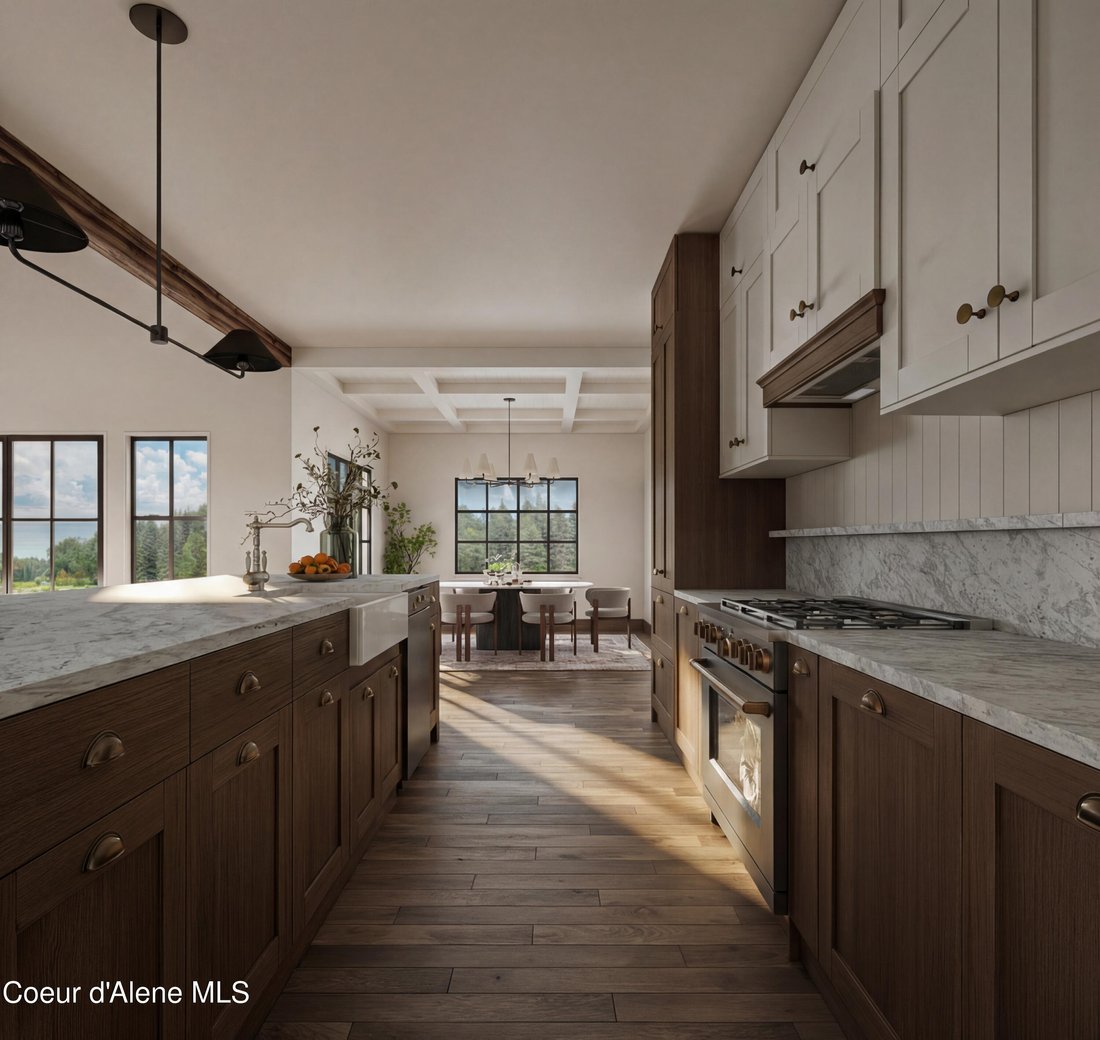
A stainless appliance package includes a range/oven, wall oven, wall microwave, refrigerator, and dishwasher, while thoughtful details such as a spacious walk-in pantry, refrigerator alcove, trash pullout beside the sink, matte black pull-down faucet, and garbage disposal enhance everyday convenience.
The primary suite offers a relaxing retreat featuring a mudset tile shower with niche, apron-front soaking tub with tile surround, and quartz or granite countertops that continue throughout the home’s bathrooms. The suite also enjoys direct access to the laundry room, adding convenience to daily living.
The bedroom layout offers exceptional flexibility, including a Jack-and-Jill bathroom connecting two bedrooms, a third bedroom with its own private bath, and a large bonus room upstairs with its own half bath, ideal for a media room, guest space, or additional living area.
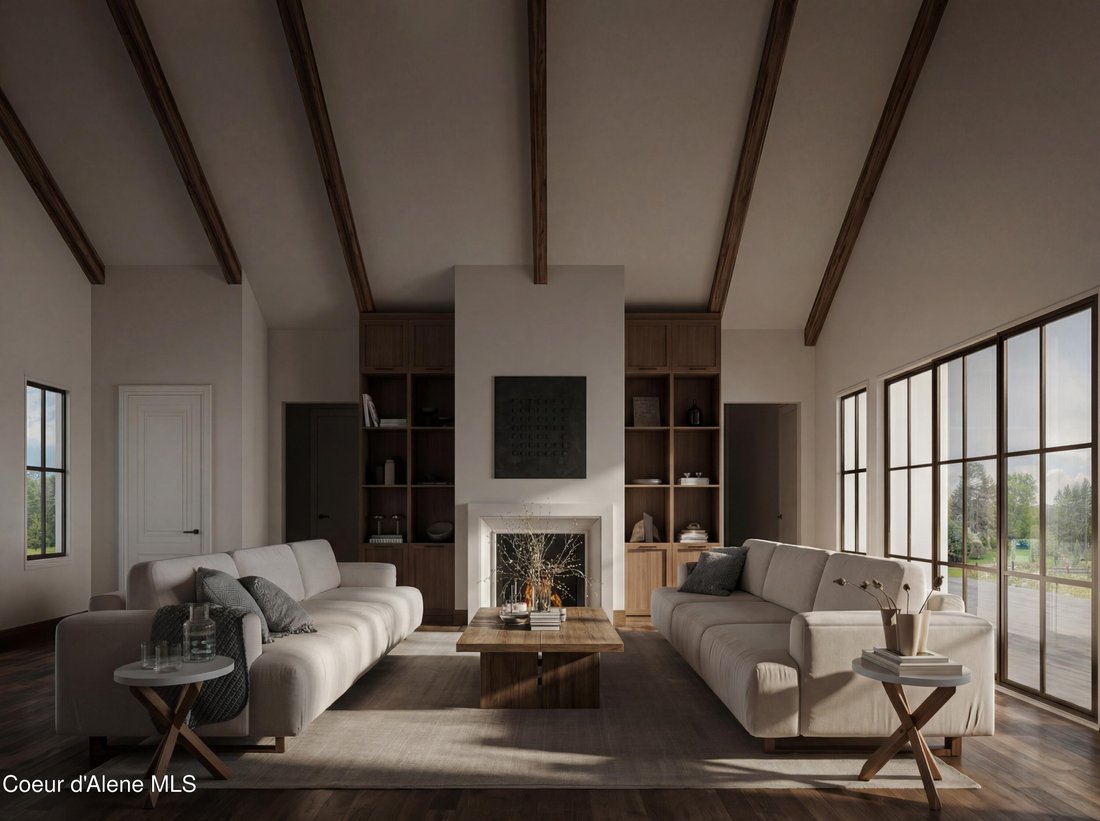
Durable laminate/LVP flooring flows throughout the main living areas, while carpet adds warmth and comfort to bedrooms and bonus living space. Interior finishes include solid-core doors, modern flat-profile trim, matte black hardware, and drywall-wrapped windows for a clean and cohesive design.
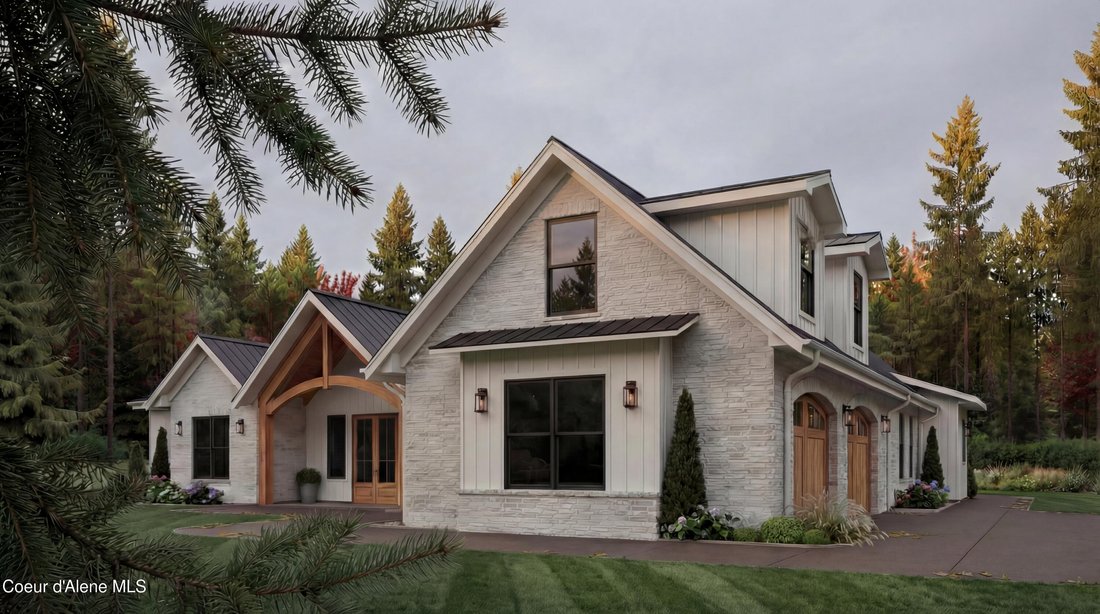
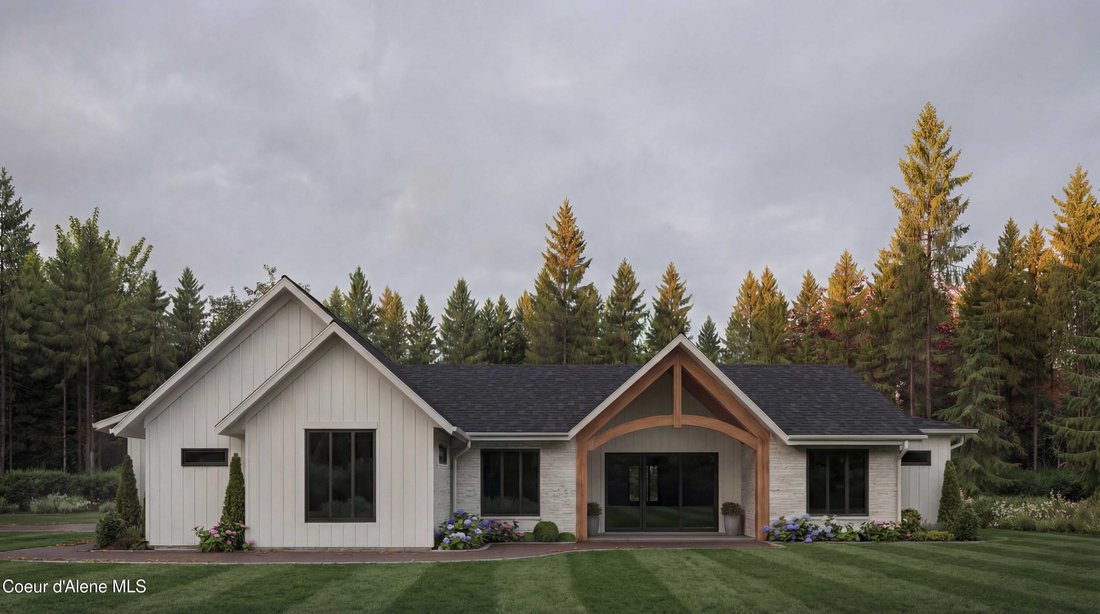
Outside, the home’s LP SmartSide siding, architectural roofing, and striking black fiberglass windows create a timeless Northwest exterior designed to complement the surrounding landscape. A covered porch, concrete driveway, and welcoming entry walkway complete the exterior while leaving ample space across the acreage for future shop space, recreation, or animals.
The home is served by a shared well system with a private cistern for each residence, providing reliable water storage while maintaining the spacious feel of an acreage community.
Located just minutes from Highway 95, Silverwood Theme Park, Farragut State Park, and Lake Pend Oreille, Oakridge Manor offers the perfect balance of privacy and convenience, with Coeur d’Alene only a short drive away.
With additional five-acre homesites available, Oakridge Manor offers a rare opportunity to enjoy space, privacy, and modern Northwest living in a thoughtfully designed community.
-
Property type
House
-
Year built
2027
-
Price/sqft
$385
Features
- Garage
- Fireplace
- Walk In Closet
- Open Kitchen
- Gated Community
- Modern
- Gas Stovetop
- Laundry Room
- Parking
Lot
- Gated Community
- Privacy
- Modern
Indoor
- High Ceiling
- Fireplace
- Gas Stovetop
- Laundry Room
- Open Kitchen
- Walk In Closet
Outdoor
- Parking
- Garage
Explore the Area
The agent will contact you soon by
Listed by
Book home tour with the agent
Choose a date and whether you'd like a virtual or in-person tour with the agent.
The data relating to real estate for sale on this website comes in part from the Internet Data Exchange of the Coeur d'Alene Multiple Listing Service. IDX information is provided exclusively for consumers' personal, non-commercial use and may not be used for any purpose other than to identify prospective properties consumers may be interested in purchasing. Information deemed reliable but not guaranteed. Copyright © 2026 Coeur d'Alene Multiple Listing Service. All Rights Reserved.
Similar Properties Nearby
New Listings in Sandpoint




Explore More Homes for Sale
Sandpoint, ID, United States property types
Sandpoint, ID, United States popular searches
- Mountain View properties in Sandpoint, ID, United States
- Properties with Pool in Sandpoint, ID, United States
- Waterfront properties in Sandpoint, ID, United States
- Equestrian properties in Sandpoint, ID, United States
- Gated Community properties in Sandpoint, ID, United States
- Properties with Outdoor Kitchen in Sandpoint, ID, United States
- City View properties in Sandpoint, ID, United States
- Golf View properties in Sandpoint, ID, United States
- Sea View properties in Sandpoint, ID, United States
- Properties with Indoor Pool in Sandpoint, ID, United States
- Duplex properties in Sandpoint, ID, United States
- Hilltop properties in Sandpoint, ID, United States
Related Guides & Stories
Trusted by the World's Leading Brokers
The agents behind the world's most exceptional properties list with JamesEdition.
- Listings from Sotheby's, Christie's, BARNES, and Engel & Völkers
- Every listing reviewed before it goes live
- Connect directly with verified listing agents
By continuing you agree to our Terms and Privacy Policy.
partnered with