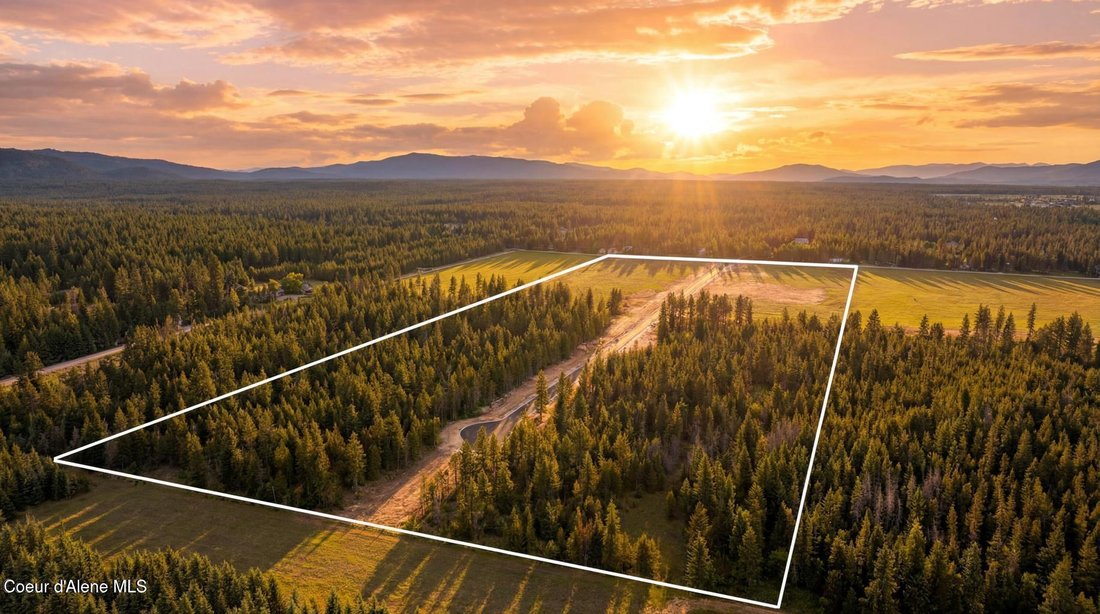
Single Family Residence In Athol
- 4 Beds
- 4 Baths
- 2,663 Sqft
- 5.0 Ac lot
- Updated: September 28
- Source: Coeur d'Alene Multiple Listing Service MLS#26-2859
About the Property
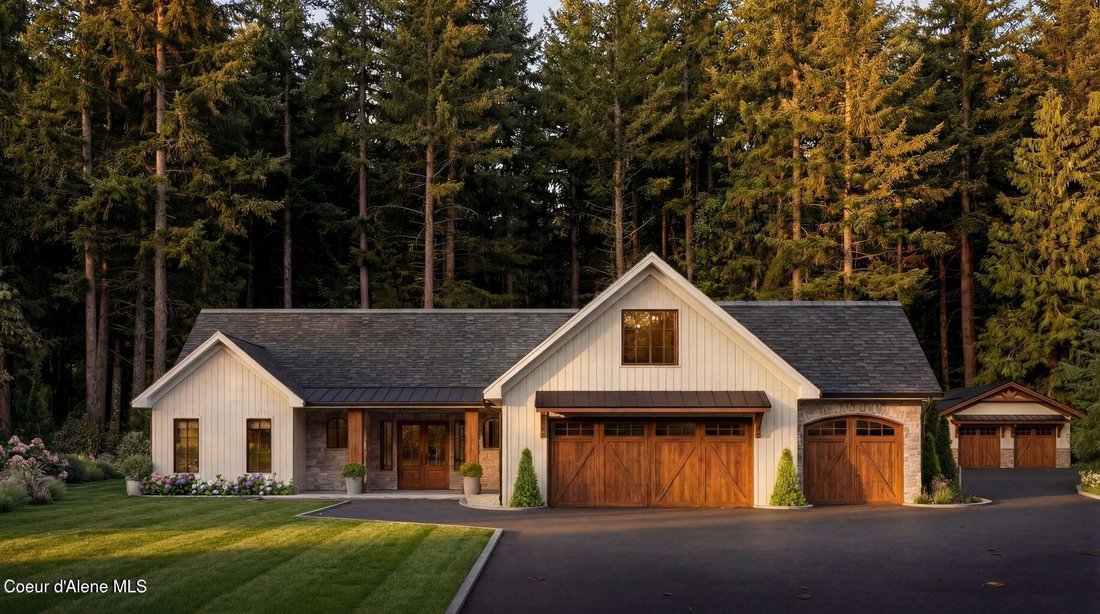
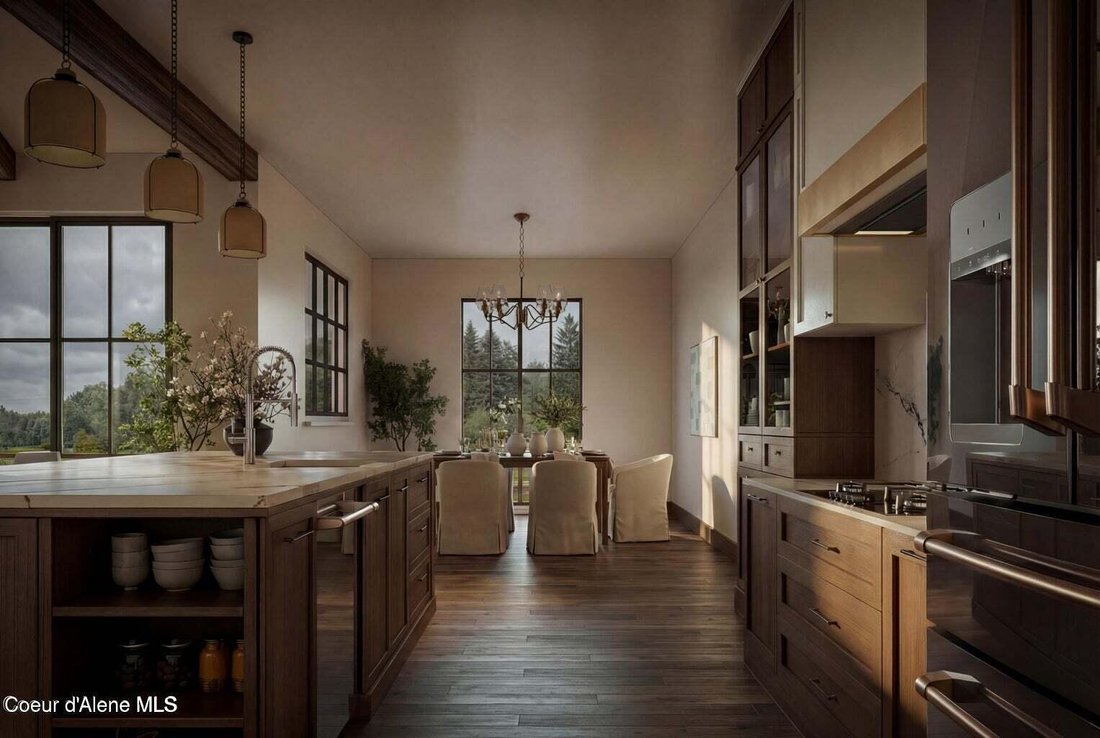
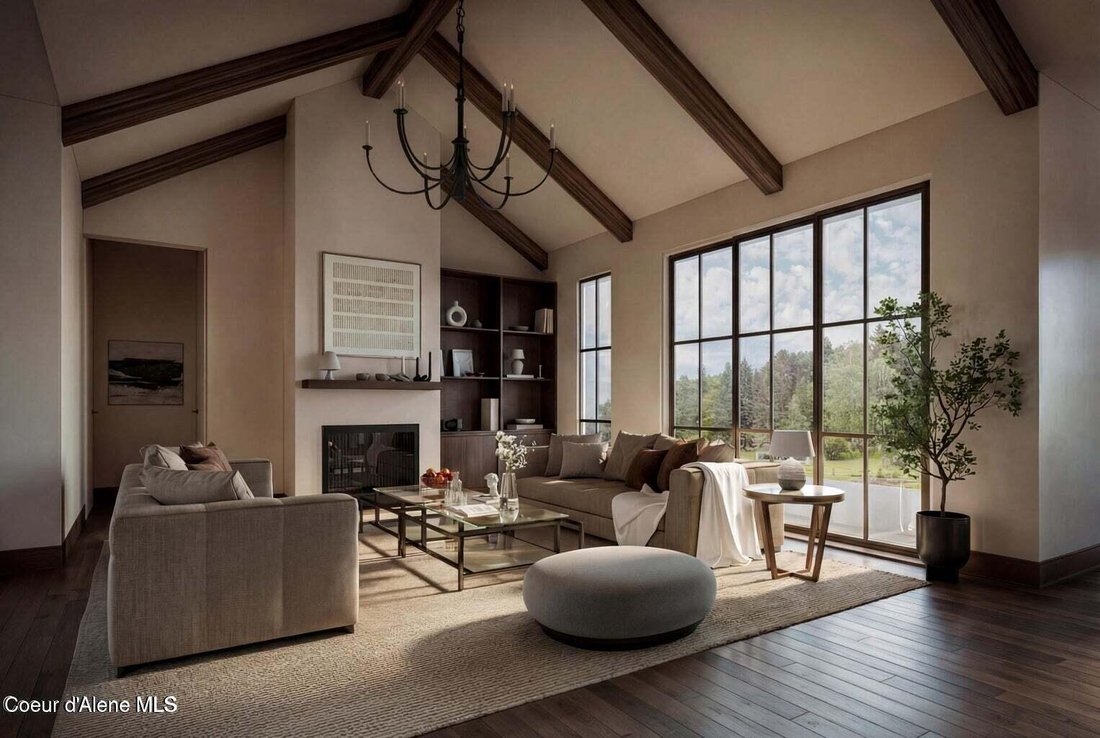
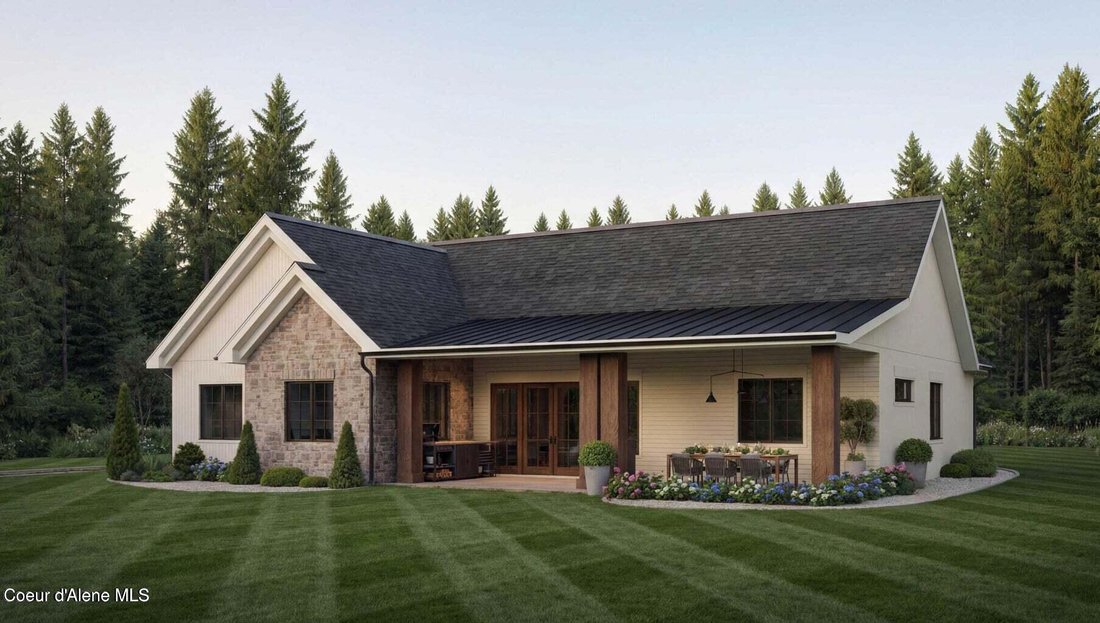
Throughout the home, enjoy 9-foot ceilings, black fiberglass windows, matte-black hardware, and premium finishes such as laminate plank flooring in main living areas and plush carpet in bedrooms. Outside, classic LP SmartSide siding, Casa di Sassi stone veneer, and a covered patio frame this home’s timeless design. Additional highlights include a gas fireplace, tankless water heater, central air conditioning, full landscape package allowance, and an attached three-car garage with Wi-Fi opener.
Each Oakridge Manor home comes backed by a one-year builder warranty plus a 2-10 structural home warranty, offering both quality and peace of mind.
-
Property type
House
-
Year built
2027
-
Price/sqft
$429
Features
- Garage
- Fireplace
- Mountain View
- Garden
- Modern
- Open Kitchen
- New Builds
- Gas Stovetop
- Laundry Room
Lot
- Mountain View
- Privacy
- New Builds
- Modern
Indoor
- High Ceiling
- Air Conditioning
- Fireplace
- Gas Stovetop
- Washer Dryer
- Laundry Room
- Open Kitchen
Outdoor
- Parking
- Garage
- Garden
Explore the Area
The agent will contact you soon by
Listed by
Book home tour with the agent
Choose a date and whether you'd like a virtual or in-person tour with the agent.
The data relating to real estate for sale on this website comes in part from the Internet Data Exchange of the Coeur d'Alene Multiple Listing Service. IDX information is provided exclusively for consumers' personal, non-commercial use and may not be used for any purpose other than to identify prospective properties consumers may be interested in purchasing. Information deemed reliable but not guaranteed. Copyright © 2026 Coeur d'Alene Multiple Listing Service. All Rights Reserved.
Similar Properties Nearby
New Listings in Sandpoint




Explore More Homes for Sale
Sandpoint, ID, United States property types
Sandpoint, ID, United States popular searches
- Mountain View properties in Sandpoint, ID, United States
- Properties with Pool in Sandpoint, ID, United States
- Waterfront properties in Sandpoint, ID, United States
- Equestrian properties in Sandpoint, ID, United States
- Gated Community properties in Sandpoint, ID, United States
- Properties with Outdoor Kitchen in Sandpoint, ID, United States
- City View properties in Sandpoint, ID, United States
- Golf View properties in Sandpoint, ID, United States
- Sea View properties in Sandpoint, ID, United States
- Properties with Indoor Pool in Sandpoint, ID, United States
- Duplex properties in Sandpoint, ID, United States
- Hilltop properties in Sandpoint, ID, United States
Related Guides & Stories
Trusted by the World's Leading Brokers
The agents behind the world's most exceptional properties list with JamesEdition.
- Listings from Sotheby's, Christie's, BARNES, and Engel & Völkers
- Every listing reviewed before it goes live
- Connect directly with verified listing agents
By continuing you agree to our Terms and Privacy Policy.
partnered with