$1,060,515
Exceptional 350 M² Architect Designed House With Views Of The Seine In Athis Mons
- 4 Beds
- 3 Baths
- 3,768 Sqft
- 11,841 Sqft lot
- Updated: Today
- 1
About the Property
Abriculteurs is delighted to present this exceptional 350 m² architect-designed house in Athis-Mons.
In a particularly sought-after residential setting, peaceful yet within easy reach of all amenities, this magnificent character home offers a rare lifestyle in Athis-Mons. Nestled in a truly verdant setting and enjoying uninterrupted views of the Seine, it stands out for its privileged sur
In a particularly sought-after residential setting, peaceful yet within easy reach of all amenities, this magnificent character home offers a rare lifestyle in Athis-Mons. Nestled in a truly verdant setting and enjoying uninterrupted views of the Seine, it stands out for its privileged sur
Abriculteurs is delighted to present this exceptional 350 m² architect-designed house in Athis-Mons.
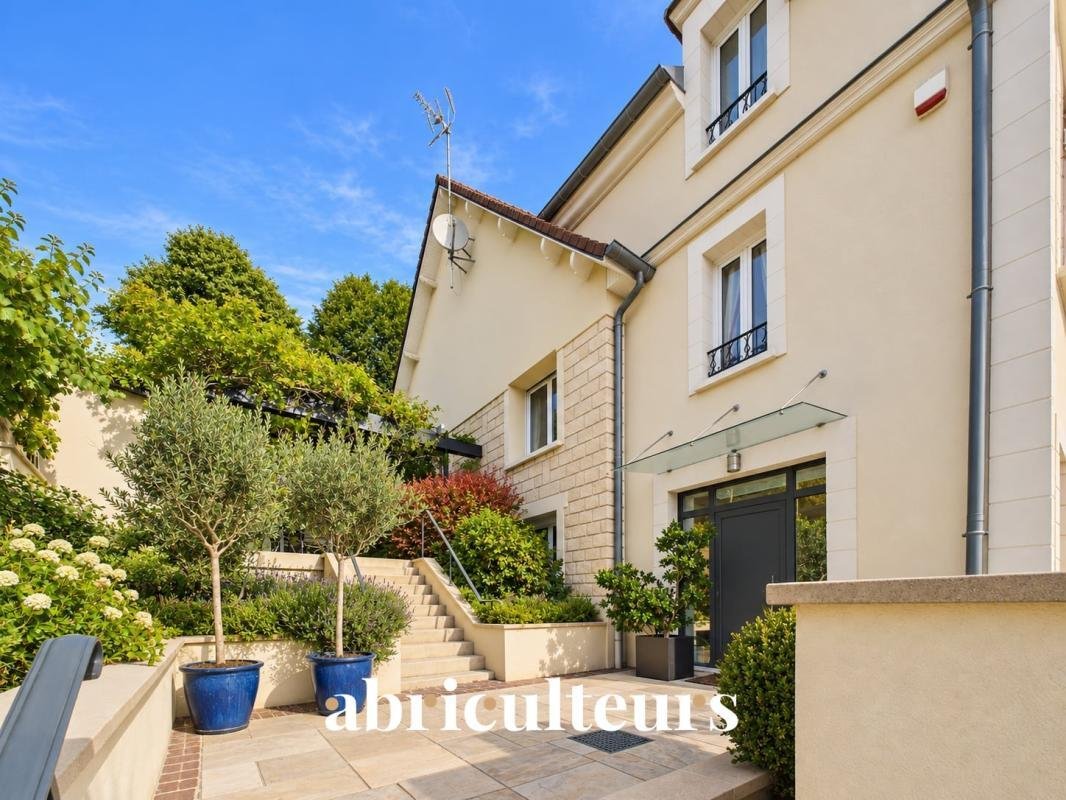
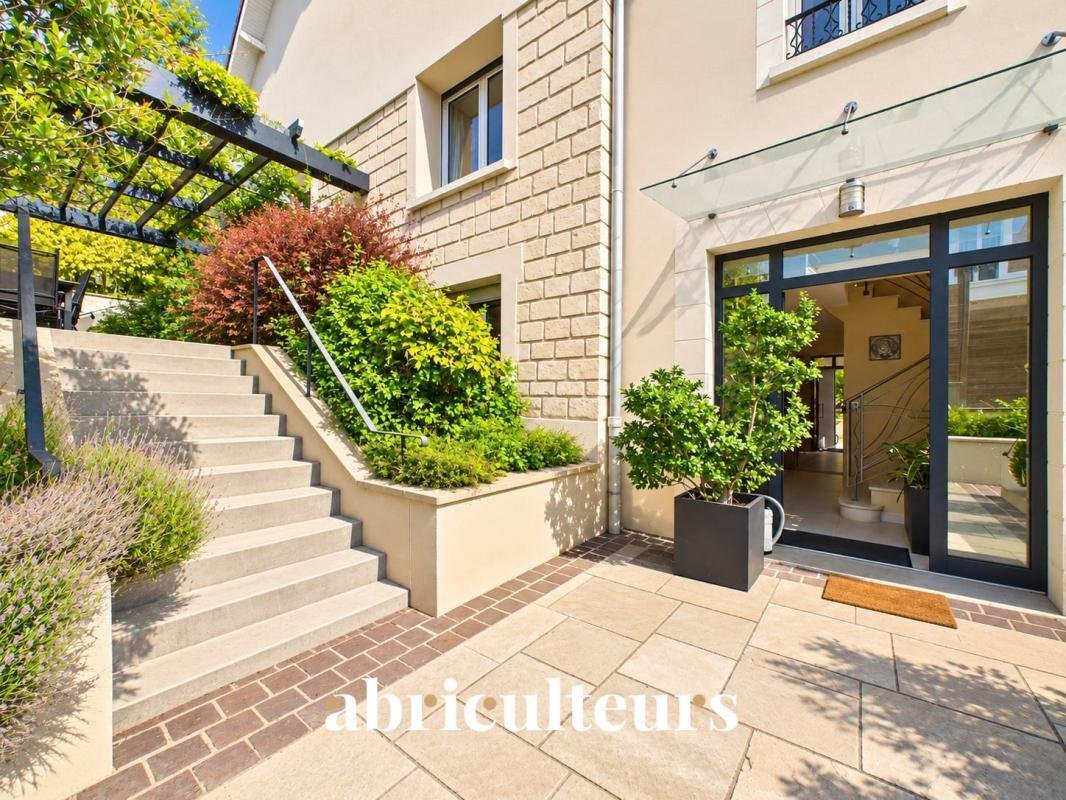
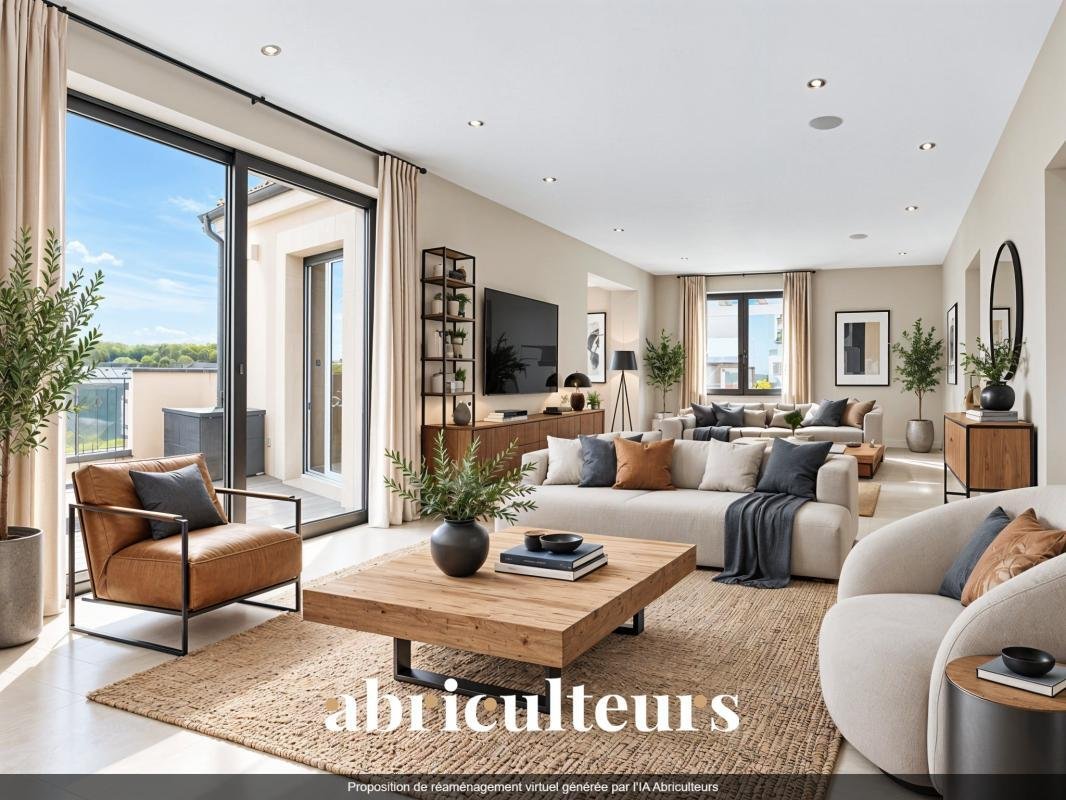
In a particularly sought-after residential setting, peaceful yet within easy reach of all amenities, this magnificent character home offers a rare lifestyle in Athis-Mons. Nestled in a truly verdant setting and enjoying uninterrupted views of the Seine, it stands out for its privileged surroundings, exceptional natural light and high-quality features.
Just an 8-minute walk from Athis-Mons RER C station, you can reach Paris in under 20 minutes, offering a rare balance between residential quality of life and easy access to Paris.
Set on a magnificent landscaped plot of approximately 1,100 m², this superb architect-designed house, built in 1960, was reconstructed in 2010 and notably features a heat pump, underfloor heating and full air conditioning. Offering approximately 354 m² of living space, it spans three levels:
The garden level features a dedicated cinema room (36.7 m²), an office, a very bright wellness area / gym with a spa and jacuzzi (in like-new condition) opening onto an outdoor area, a laundry room, a workshop and a cellar, as well as a separate toilet.
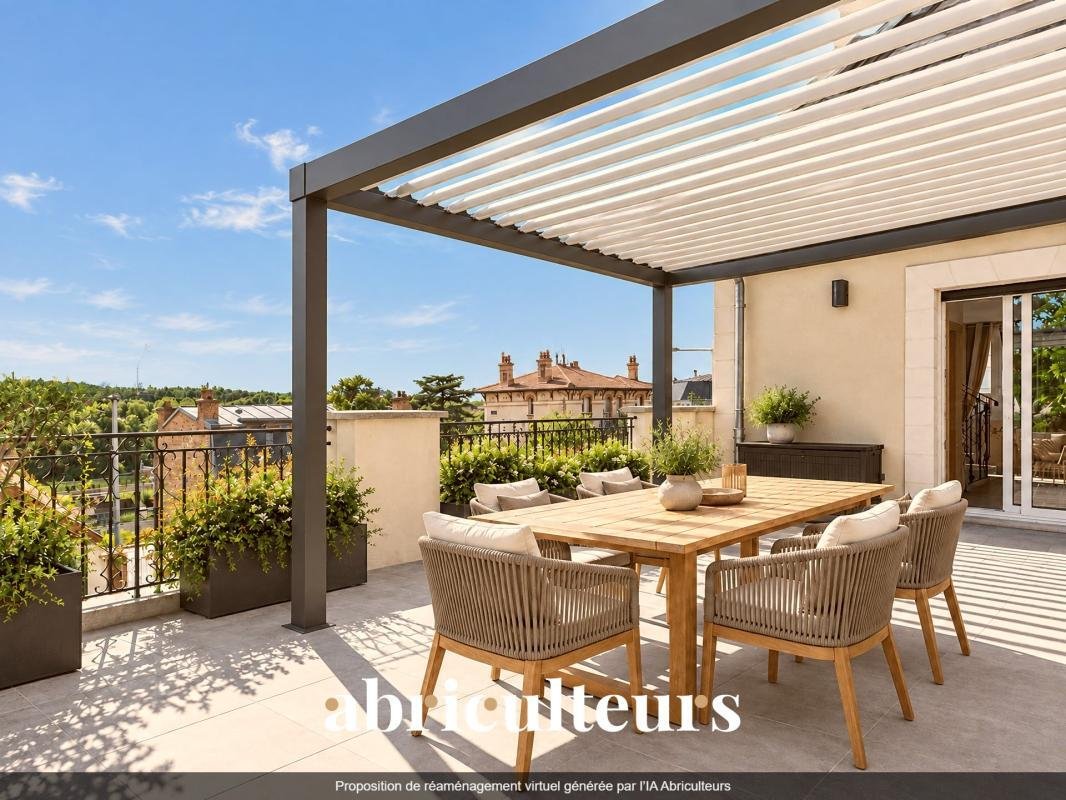
On the first floor, generous proportions reveal themselves as soon as you enter, while the numerous storage areas provide welcome everyday comfort. This level includes a spacious 39 m² reception area comprising a bright double living room with a fireplace, opening onto a large 35 m² terrace with views of the Seine. Adjoining it, a spacious, high-end 33 m² kitchen-diner is ideal for entertaining. This floor also has a master suite with a bathroom and toilet, as well as a separate toilet.
On the second floor, the sleeping area comprises a spacious 47 m² master suite (bathroom with shower, bathtub and toilet, plus a 5.98 m² dressing room) and two further adjoining bedrooms. This floor also has an additional bathroom and a separate toilet.
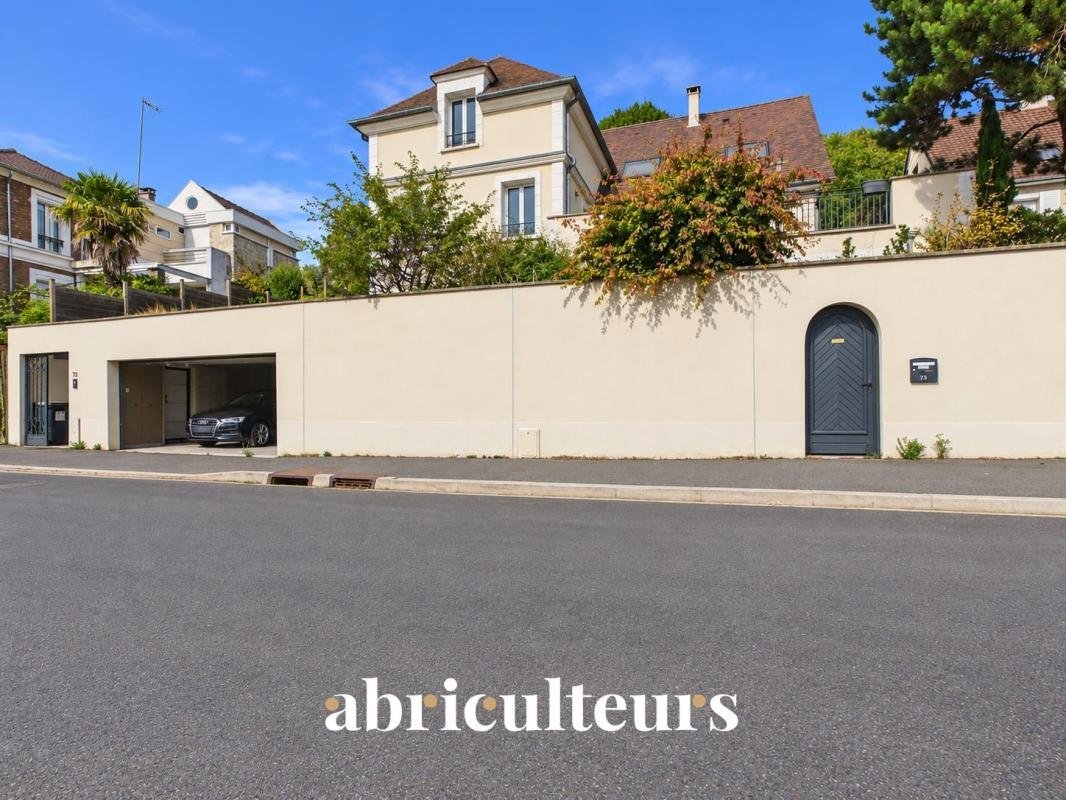
A separate enclosed garage accommodating two cars and a utility room opening onto the street complete the property.
The property’s highlights
- Premium, peaceful surroundings (residential street, with a non-buildable green zone behind the property)
- Light-filled architect-designed house with no overlooking neighbors and views of the Seine
- 8-minute walk to the RER C
- House fully reconstructed in 2010 (2025 heat pump, low-temperature underfloor heating, insulated roof, energy rating B, beautifully crafted kitchen and quality appliances)
Please note:
- Property tax: €7,457/year
- Property condition: good
- Various terraces: pergola with an outdoor kitchen, and 3 terraces, including a large 35 m² terrace overlooking the banks of the Seine with no overlooking neighbors
- Possibility of creating a fifth bedroom on the garden level
- High-end features (cinema room with sound-insulated walls, relaxation room with new sauna, hammam and spa)
- Attic
- Connected to mains drainage
Standard energy consumption (kWhEP/m²/year): 83 (B)
Estimated emissions (kg CO₂/m²/year): 3 (A)
Estimated energy costs: €1,890 to €2,630
Price reference years: [hidden information]
Asking price: €949,500 including tax (Abriculteurs’ fees payable by the seller)
Interested in this property? Contact an Abriculteur on *** or at ***
Listing prepared under the editorial responsibility of Ms. Pascale FERRANTI, commercial agent (EI), registered with the Paris Trade and Companies Register (RSAC) under no. [hidden information], without holding client funds, acting on behalf of SARL Abriculteurs immobilier, with share capital of €5,000, registered under SIREN no. [hidden information], holder of professional licence no. CPI [hidden information] issued by the Paris Île-de-France Chamber of Commerce and Industry, whose legal representative is Mr. Adrien Piot, with registered office at 12 rue des Halles, 75001 Paris.
Information on the risks to which this property is exposed is available on the Géorisques website: https://www.georisques.gouv.fr/
In a particularly sought-after residential setting, peaceful yet within easy reach of all amenities, this magnificent character home offers a rare lifestyle in Athis-Mons. Nestled in a truly verdant setting and enjoying uninterrupted views of the Seine, it stands out for its privileged surroundings, exceptional natural light and high-quality features.
Just an 8-minute walk from Athis-Mons RER C station, you can reach Paris in under 20 minutes, offering a rare balance between residential quality of life and easy access to Paris.
Set on a magnificent landscaped plot of approximately 1,100 m², this superb architect-designed house, built in 1960, was reconstructed in 2010 and notably features a heat pump, underfloor heating and full air conditioning. Offering approximately 354 m² of living space, it spans three levels:
The garden level features a dedicated cinema room (36.7 m²), an office, a very bright wellness area / gym with a spa and jacuzzi (in like-new condition) opening onto an outdoor area, a laundry room, a workshop and a cellar, as well as a separate toilet.
On the first floor, generous proportions reveal themselves as soon as you enter, while the numerous storage areas provide welcome everyday comfort. This level includes a spacious 39 m² reception area comprising a bright double living room with a fireplace, opening onto a large 35 m² terrace with views of the Seine. Adjoining it, a spacious, high-end 33 m² kitchen-diner is ideal for entertaining. This floor also has a master suite with a bathroom and toilet, as well as a separate toilet.
On the second floor, the sleeping area comprises a spacious 47 m² master suite (bathroom with shower, bathtub and toilet, plus a 5.98 m² dressing room) and two further adjoining bedrooms. This floor also has an additional bathroom and a separate toilet.
A separate enclosed garage accommodating two cars and a utility room opening onto the street complete the property.
The property’s highlights
- Premium, peaceful surroundings (residential street, with a non-buildable green zone behind the property)
- Light-filled architect-designed house with no overlooking neighbors and views of the Seine
- 8-minute walk to the RER C
- House fully reconstructed in 2010 (2025 heat pump, low-temperature underfloor heating, insulated roof, energy rating B, beautifully crafted kitchen and quality appliances)
Please note:
- Property tax: €7,457/year
- Property condition: good
- Various terraces: pergola with an outdoor kitchen, and 3 terraces, including a large 35 m² terrace overlooking the banks of the Seine with no overlooking neighbors
- Possibility of creating a fifth bedroom on the garden level
- High-end features (cinema room with sound-insulated walls, relaxation room with new sauna, hammam and spa)
- Attic
- Connected to mains drainage
Standard energy consumption (kWhEP/m²/year): 83 (B)
Estimated emissions (kg CO₂/m²/year): 3 (A)
Estimated energy costs: €1,890 to €2,630
Price reference years: [hidden information]
Asking price: €949,500 including tax (Abriculteurs’ fees payable by the seller)
Interested in this property? Contact an Abriculteur on *** or at ***
Listing prepared under the editorial responsibility of Ms. Pascale FERRANTI, commercial agent (EI), registered with the Paris Trade and Companies Register (RSAC) under no. [hidden information], without holding client funds, acting on behalf of SARL Abriculteurs immobilier, with share capital of €5,000, registered under SIREN no. [hidden information], holder of professional licence no. CPI [hidden information] issued by the Paris Île-de-France Chamber of Commerce and Industry, whose legal representative is Mr. Adrien Piot, with registered office at 12 rue des Halles, 75001 Paris.
Information on the risks to which this property is exposed is available on the Géorisques website: https://www.georisques.gouv.fr/
-
Property type
House
-
Floors
3
-
Year built
1960
-
Price/sqft
$281
-
Emissions
A
-
Consumption
B
Features
Features
Lot
Indoor
- Office
- Fireplace
- Air Conditioning
- Gas Stovetop
- Jacuzzi
- Washer Dryer
- Bar
- Laundry Room
- Sauna
- Cinema
- Basement
- Stone Countertops
- Steam Room
- Fitness Center / Gym
Outdoor
- Terrace
- Garage
- Outdoor Kitchen
- Pergola
- Garden
Explore the Area
Mons Plaine Basse, Athis-Mons, France
View on Google Maps
Price per sqft
Low
High
Joined 4 years ago
You have inquired about this property
The agent will contact you soon by
Listed by
95
Listings
2022
Joined
Book home tour with the agent
Choose a date and whether you'd like a virtual or in-person tour with the agent.
Preferred date
Tour type
Last updated
Today
First listed
November 1
Listing reference
YJDJ8143
Trusted by the World's Leading Brokers
The agents behind the world's most exceptional properties list with JamesEdition.
- Listings from Sotheby's, Christie's, BARNES, and Engel & Völkers
- Every listing reviewed before it goes live
- Connect directly with verified listing agents
By continuing you agree to our Terms and Privacy Policy.