
$1,395,000
Duplex in Astoria
- 1,680 Sqft
- 1,600 Sqft lot
- Updated: Today
- Source: OneKey MLS MLS#1075634
About the Property
Classic 1935 Tudor-Style Two-Family Brick Residence with Private Parking in Prime Astoria
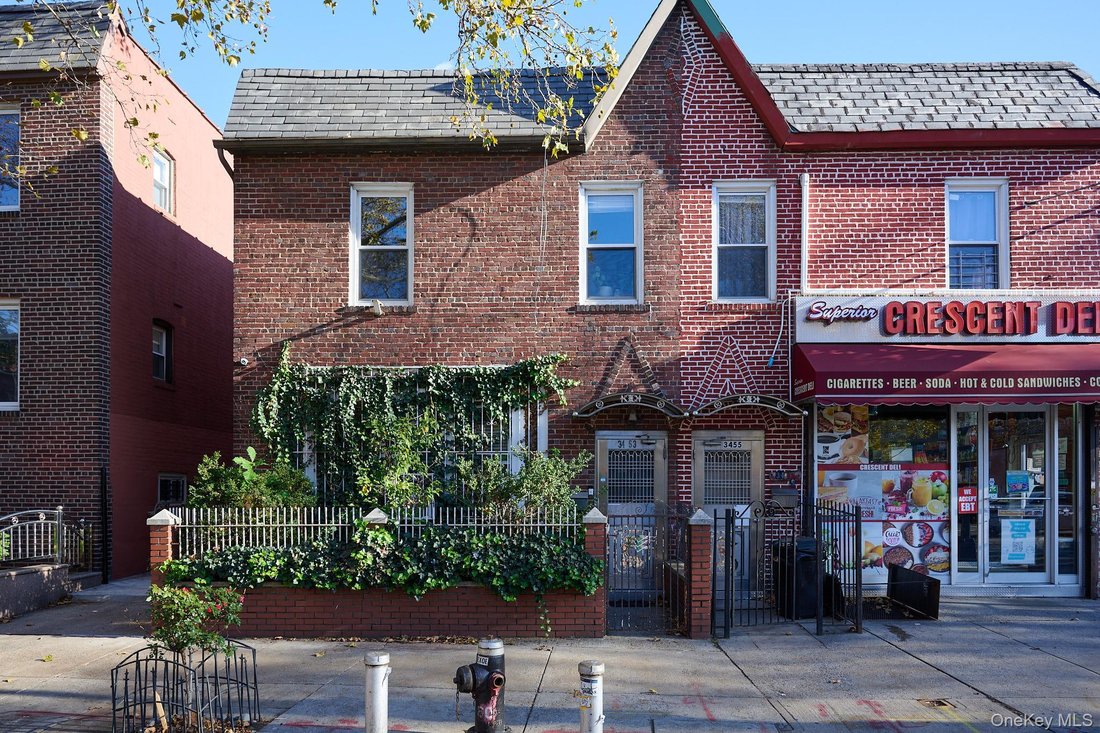
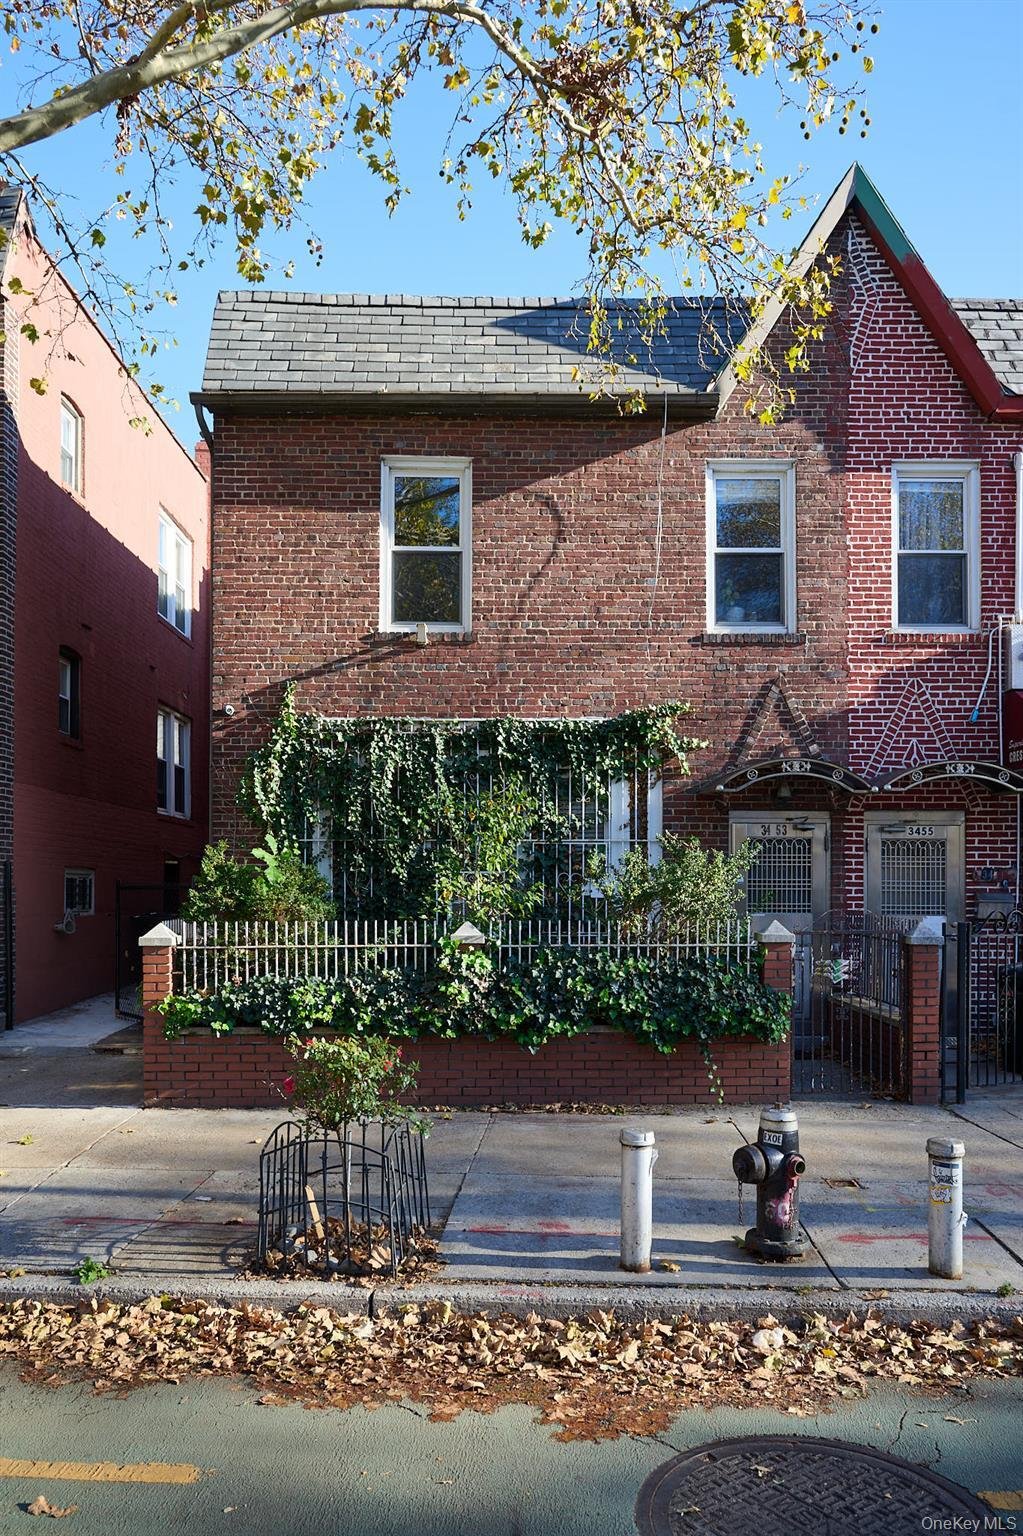
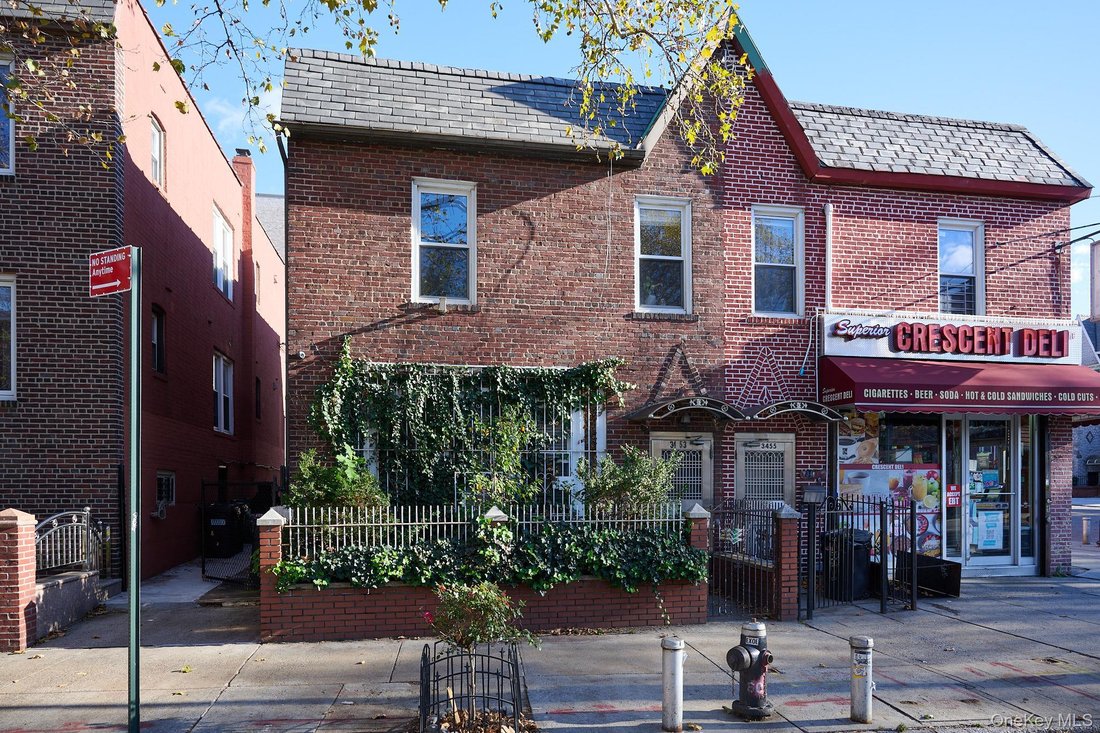
Welcome to 34-53 Crescent Street, an exceptional two-story, two-family
Tudor-style brick home ideally situated in the heart of Astoria (11106). Blending timeless pre-war architectural character with modern updates throughout, this well-proportioned residence sits on a 24’ x 66.67’ lot (1,600 sq.
Welcome to 34-53 Crescent Street, an exceptional two-story, two-family
Tudor-style brick home ideally situated in the heart of Astoria (11106). Blending timeless pre-war architectural character with modern updates throughout, this well-proportioned residence sits on a 24’ x 66.67’ lot (1,600 sq.
Classic 1935 Tudor-Style Two-Family Brick Residence with Private Parking in Prime Astoria
Welcome to 34-53 Crescent Street, an exceptional two-story, two-family
Tudor-style brick home ideally situated in the heart of Astoria (11106). Blending timeless pre-war architectural character with modern updates throughout, this well-proportioned residence sits on a 24’ x 66.67’ lot (1,600 sq. ft.) within R5 zoning and offers approximately 1,680 gross square feet of above-grade living space, plus a substantially updated half-size finished basement of approximately 400 square feet.
Turnkey Multi-Unit Layout & Income Flexibility
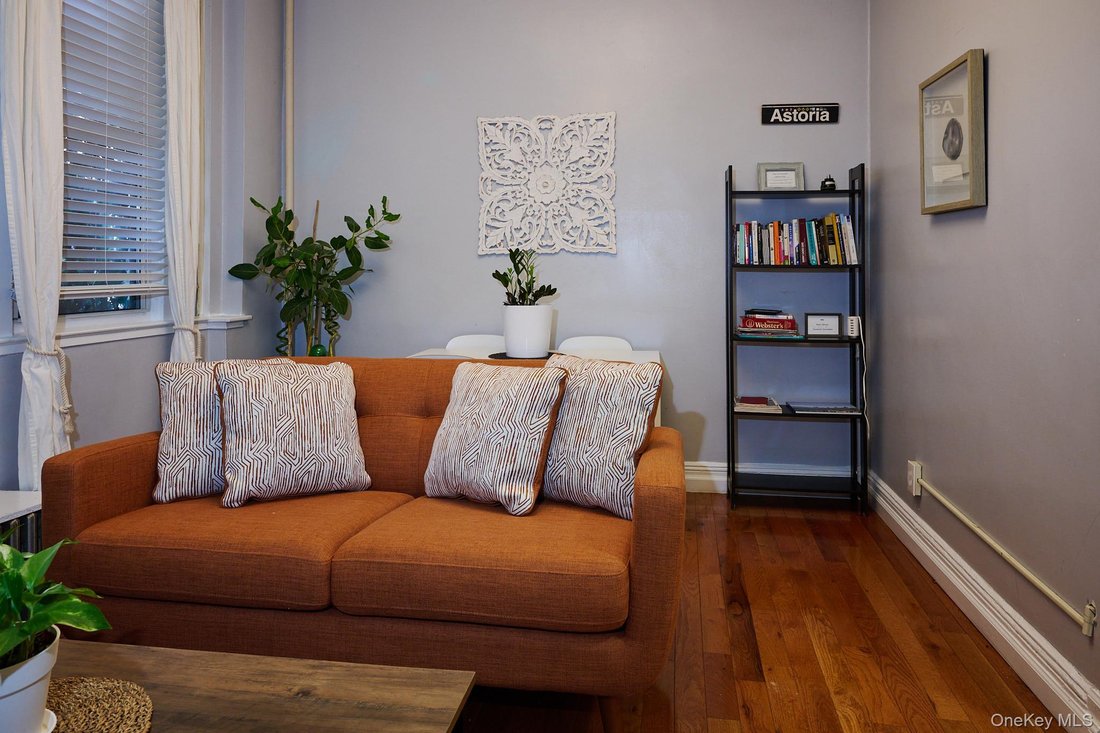
Designed to accommodate both end-users and savvy investors, the property features a highly desirable 3-bedroom over 2-bedroom configuration with updated kitchens and bathrooms in both residences:
• Second Floor (3 Bedrooms): Features an updated kitchen and bath and is currently occupied by reliable long-term tenants, providing immediate, predictable rental cash flow from day one.
• First Floor (2 Bedrooms): Showcases a modernized kitchen and bathroom alongside a proven track record as a successful monthly rental—offering turnkey flexibility for an owner-occupant ready to move right in while offsetting their mortgage, or for an investor looking to maximize rental yields.
• Substantially Updated Finished Basement (~400 Sq. Ft.): Renovated with substantial updates, the half-size finished lower level features its own separate entrance, allowing it to be seamlessly integrated into either the first- or second-floor residence, or utilized independently as a shared common, recreation, or utility space.
Rare Private Parking, Commuter Access & Unbeatable Astoria Location
Adding tremendous everyday convenience and long-term value are two outdoor parking spaces, easily accessible via the rear alley off 35th Avenue, plus you are steps from the dedicated two-way bike lane on Crescent Street for effortless cycling throughout Astoria and straight toward the Queensboro Bridge. Positioned in one of Queens’ most sought-after neighborhoods, you are moments from 31st Ave Open Streets, Kaufman Astoria Studios, the Museum of the Moving Image (MoMI), and Costco, along with Astoria’s renowned dining scene, neighborhood cafes, waterfront parks, and convenient Manhattan-bound subway and bus lines.
Buyer and buyer’s agent to independently verify all square footage, lot dimensions, layout, zoning, and rental details.
Welcome to 34-53 Crescent Street, an exceptional two-story, two-family
Tudor-style brick home ideally situated in the heart of Astoria (11106). Blending timeless pre-war architectural character with modern updates throughout, this well-proportioned residence sits on a 24’ x 66.67’ lot (1,600 sq. ft.) within R5 zoning and offers approximately 1,680 gross square feet of above-grade living space, plus a substantially updated half-size finished basement of approximately 400 square feet.
Turnkey Multi-Unit Layout & Income Flexibility
Designed to accommodate both end-users and savvy investors, the property features a highly desirable 3-bedroom over 2-bedroom configuration with updated kitchens and bathrooms in both residences:
• Second Floor (3 Bedrooms): Features an updated kitchen and bath and is currently occupied by reliable long-term tenants, providing immediate, predictable rental cash flow from day one.
• First Floor (2 Bedrooms): Showcases a modernized kitchen and bathroom alongside a proven track record as a successful monthly rental—offering turnkey flexibility for an owner-occupant ready to move right in while offsetting their mortgage, or for an investor looking to maximize rental yields.
• Substantially Updated Finished Basement (~400 Sq. Ft.): Renovated with substantial updates, the half-size finished lower level features its own separate entrance, allowing it to be seamlessly integrated into either the first- or second-floor residence, or utilized independently as a shared common, recreation, or utility space.
Rare Private Parking, Commuter Access & Unbeatable Astoria Location
Adding tremendous everyday convenience and long-term value are two outdoor parking spaces, easily accessible via the rear alley off 35th Avenue, plus you are steps from the dedicated two-way bike lane on Crescent Street for effortless cycling throughout Astoria and straight toward the Queensboro Bridge. Positioned in one of Queens’ most sought-after neighborhoods, you are moments from 31st Ave Open Streets, Kaufman Astoria Studios, the Museum of the Moving Image (MoMI), and Costco, along with Astoria’s renowned dining scene, neighborhood cafes, waterfront parks, and convenient Manhattan-bound subway and bus lines.
Buyer and buyer’s agent to independently verify all square footage, lot dimensions, layout, zoning, and rental details.
-
Property type
House
-
Year built
1935
-
Price/sqft
$830
Features
- Investment Property
- Duplex
- Renovated
- Parking
- Basement
Explore the Area
34-53 Crescent Street, New York, New York, United States
View on Google Maps
Price per sqft
Low
High
Joined 1 month ago
You have inquired about this property
The agent will contact you soon by
Listed by
1
Listings
2026
Joined
Book home tour with the agent
Choose a date and whether you'd like a virtual or in-person tour with the agent.
Preferred date
Tour type
Last updated
Today
First listed
November 21
Listing reference
1075634
Listing status
The data relating to real estate for sale on this website comes in part from the Internet Data exchange of OneKey MLS. IDX information is provided exclusively for consumers' personal, non-commercial use and may not be used for any purpose other than to identify prospective properties consumers may be interested in purchasing. Information deemed reliable but not guaranteed. Copyright © 2026 OneKey MLS. All Rights Reserved
Similar Properties Nearby
New Listings in New York






Explore More Homes for Sale
New York, NY, United States property types
- Condos for sale in New York, NY, United States
- Houses for sale in New York, NY, United States
- Apartments for sale in New York, NY, United States
- Townhouses for sale in New York, NY, United States
- Land for sale in New York, NY, United States
- Villas for sale in New York, NY, United States
- Penthouses for sale in New York, NY, United States
New York, NY, United States popular searches
- Properties with Garden in New York, NY, United States
- Properties with Fitness Center / Gym in New York, NY, United States
- Properties with Terrace in New York, NY, United States
- Properties with Elevator in New York, NY, United States
- Properties with Garage in New York, NY, United States
- City View properties in New York, NY, United States
- Properties with Balcony in New York, NY, United States
- Duplex properties in New York, NY, United States
- Properties with Pool in New York, NY, United States
- Modern properties in New York, NY, United States
- Investment Property properties in New York, NY, United States
- Properties with Library in New York, NY, United States
- Properties with Sauna in New York, NY, United States
- River View properties in New York, NY, United States
- New Builds properties in New York, NY, United States
- Waterfront properties in New York, NY, United States
- Properties with Cinema in New York, NY, United States
- Properties with Indoor Pool in New York, NY, United States
- Properties with Wine Cellar in New York, NY, United States
- Mansion properties in New York, NY, United States
- Equestrian properties in New York, NY, United States
- Gated Community properties in New York, NY, United States
- Mountain View properties in New York, NY, United States
- Hilltop properties in New York, NY, United States
- Beachfront properties in New York, NY, United States
- Properties with Private Beach in New York, NY, United States
- Oceanfront properties in New York, NY, United States
- Lake View properties in New York, NY, United States
- Sea View properties in New York, NY, United States
- Golf View properties in New York, NY, United States
- Properties with Helipad in New York, NY, United States
- Lakefront properties in New York, NY, United States
Related Guides & Stories
Trusted by the World's Leading Brokers
The agents behind the world's most exceptional properties list with JamesEdition.
- Listings from Sotheby's, Christie's, BARNES, and Engel & Völkers
- Every listing reviewed before it goes live
- Connect directly with verified listing agents
By continuing you agree to our Terms and Privacy Policy.
Brokerages we
partnered with
partnered with