$1,726,728
Assas House
- 5 Beds
- 5 Baths
- 3,703 Sqft
- 23,046 Sqft lot
- Updated: August 7
- 2
About the Property
Family Contemporary Villa – Assas, North Montpellier
Just minutes from the heart of Montpellier, in the quiet residential neighborhood of Assas.
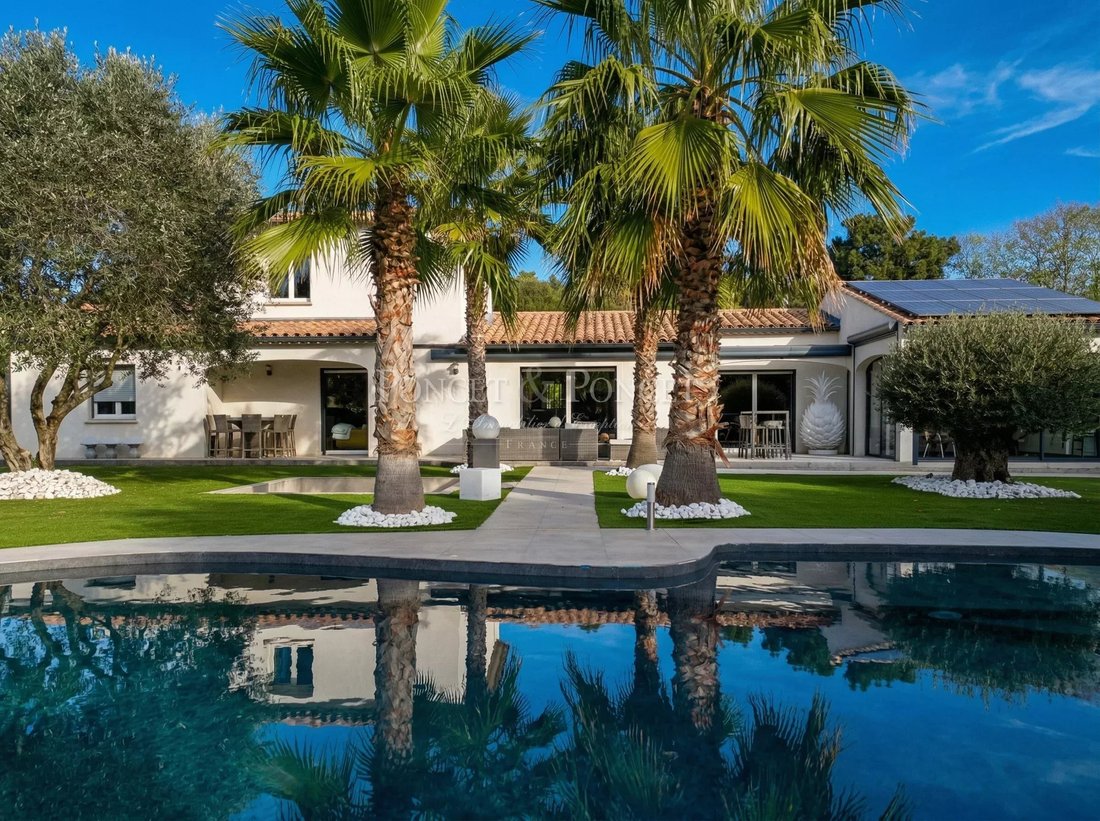
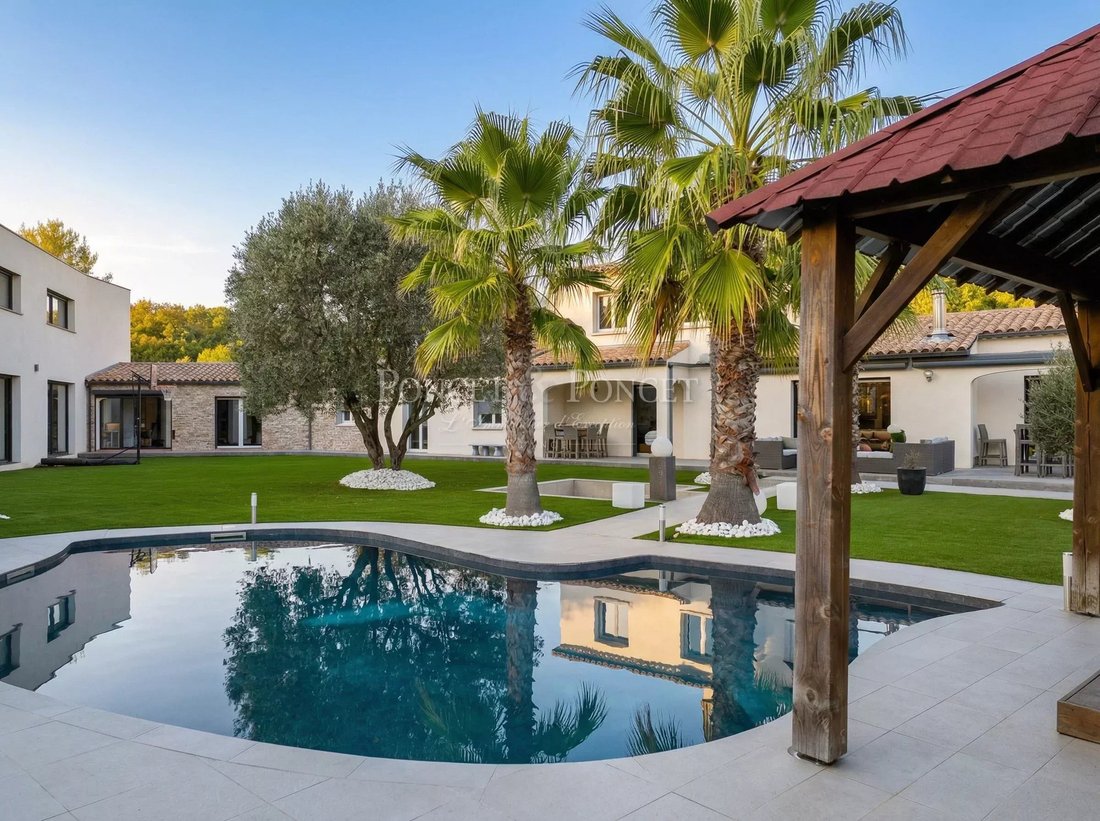
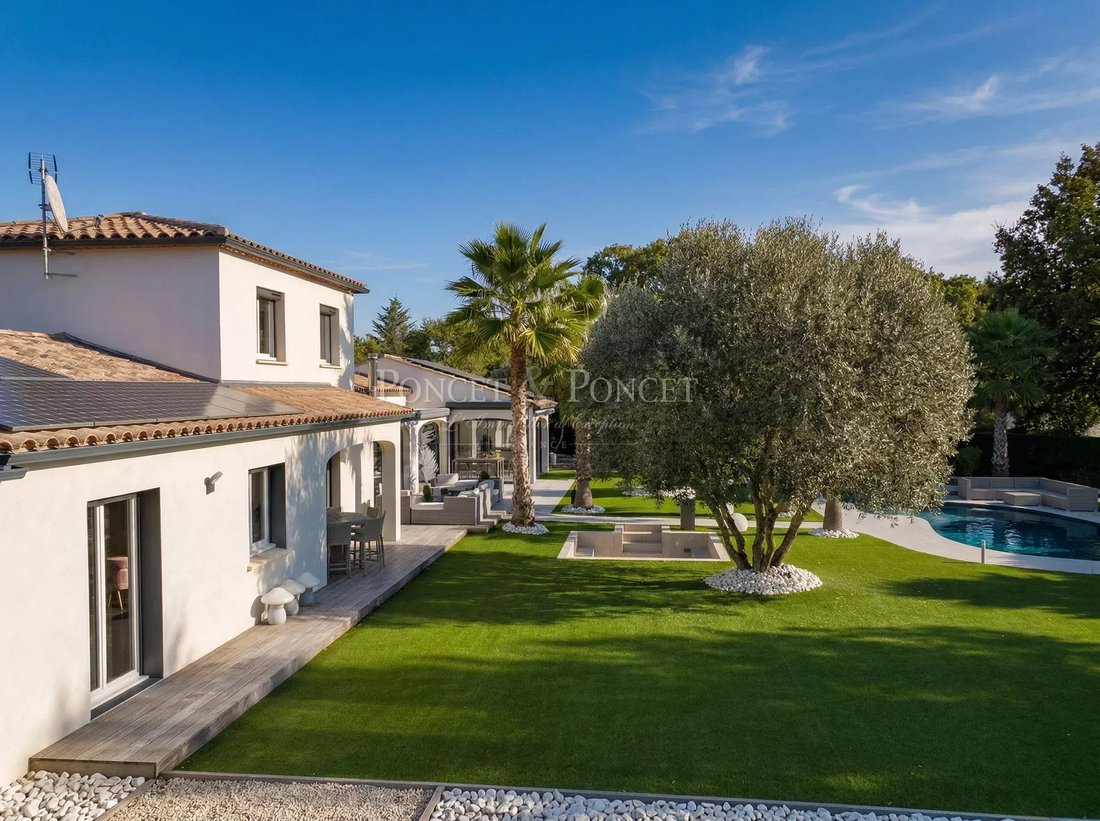
This approximately 345 m² villa is built on a landscaped 2,200 m² plot. It was designed as a welcoming family home, open to the outdoors and nature, while offering adaptable spaces for various lifestyles.
From the entrance, gene
Just minutes from the heart of Montpellier, in the quiet residential neighborhood of Assas.
This approximately 345 m² villa is built on a landscaped 2,200 m² plot. It was designed as a welcoming family home, open to the outdoors and nature, while offering adaptable spaces for various lifestyles.
From the entrance, gene
Family Contemporary Villa – Assas, North Montpellier
Just minutes from the heart of Montpellier, in the quiet residential neighborhood of Assas.
This approximately 345 m² villa is built on a landscaped 2,200 m² plot. It was designed as a welcoming family home, open to the outdoors and nature, while offering adaptable spaces for various lifestyles.
From the entrance, generous volumes and clean lines create a calming and comfortable atmosphere.
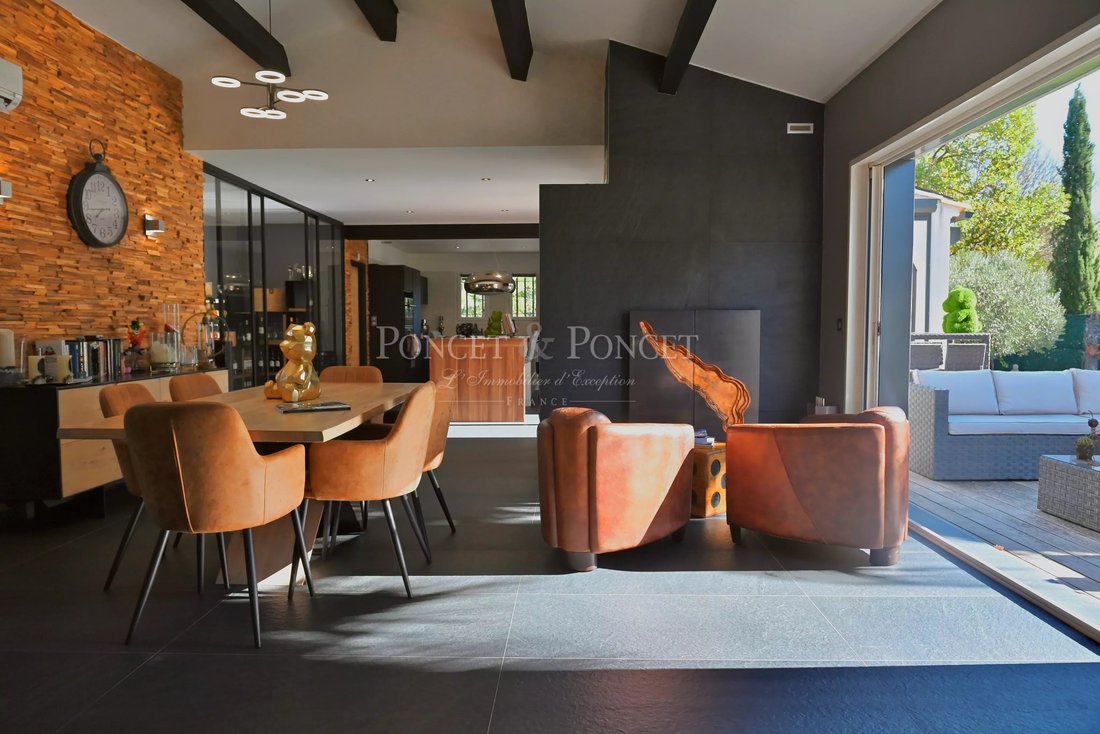
The ground floor features a large living area divided into four spaces:
- Living room
- Dining room
- Main kitchen
- Summer kitchen
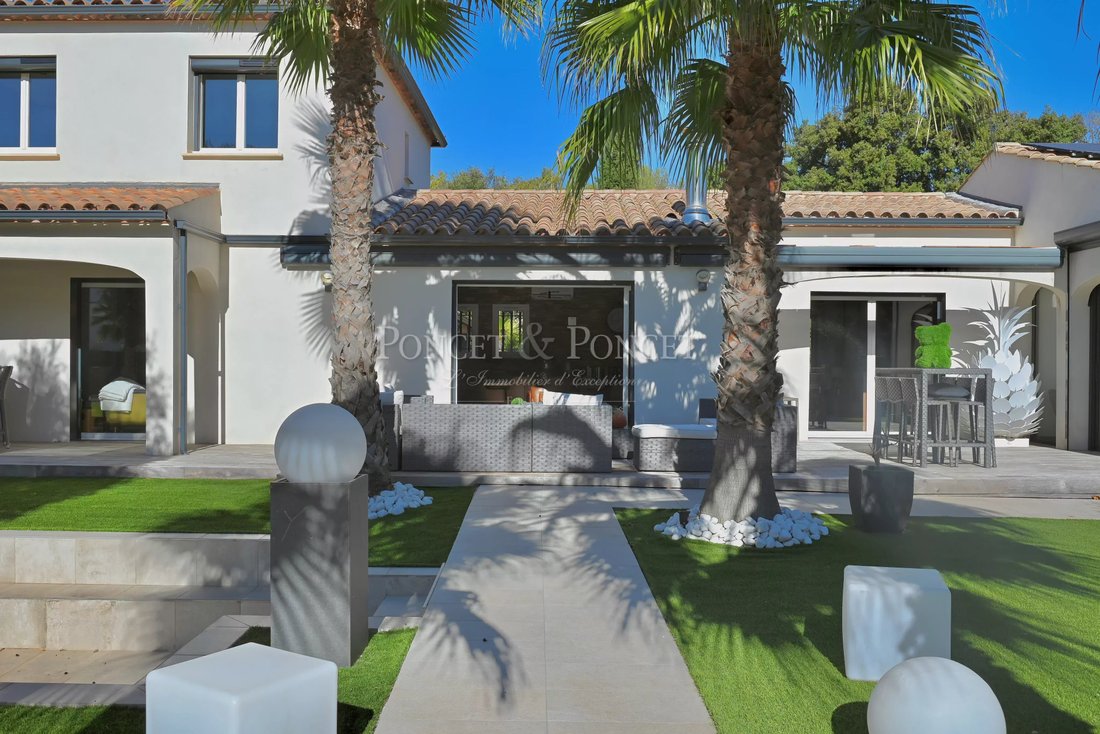
All open onto terraces and the pool. A glass-enclosed wine cellar, pantry, and laundry room complete this functional area.
Two ground-floor bedrooms, a dressing room, a large gym with a shower room (which can easily become an independent suite), and a bathroom complete this level.
Upstairs, the 31 m² master suite includes a shower room and bathroom, forming a private space.
A second villa, independent or connected
Adjacent to the main house but able to operate independently, an outbuilding of approximately 84 m² offers a large living room with cathedral ceiling, extended upstairs by two bedrooms, each with a private shower room.
This second residence can serve as a guest house, professional space, or multigenerational living area, depending on needs.
The landscaped garden is designed to minimize maintenance while enhancing leisure spaces:
- Pool
- Jacuzzi
- Boulodrome
- Large sunny terraces
These invite relaxation and socializing.
A double garage and parking space for six vehicles complete the property.
Main villa: 260 m²
Outbuilding: 85 m²
Double garage
Parking for 6 vehicles
Wine cellar, gym, artist’s studio, etc.
Contact Benjamin TELLE
[hidden information]
Information on the risks to which this property is exposed is available on the Géorisques website: https://www.georisques.gouv.fr/
Just minutes from the heart of Montpellier, in the quiet residential neighborhood of Assas.
This approximately 345 m² villa is built on a landscaped 2,200 m² plot. It was designed as a welcoming family home, open to the outdoors and nature, while offering adaptable spaces for various lifestyles.
From the entrance, generous volumes and clean lines create a calming and comfortable atmosphere.
The ground floor features a large living area divided into four spaces:
- Living room
- Dining room
- Main kitchen
- Summer kitchen
All open onto terraces and the pool. A glass-enclosed wine cellar, pantry, and laundry room complete this functional area.
Two ground-floor bedrooms, a dressing room, a large gym with a shower room (which can easily become an independent suite), and a bathroom complete this level.
Upstairs, the 31 m² master suite includes a shower room and bathroom, forming a private space.
A second villa, independent or connected
Adjacent to the main house but able to operate independently, an outbuilding of approximately 84 m² offers a large living room with cathedral ceiling, extended upstairs by two bedrooms, each with a private shower room.
This second residence can serve as a guest house, professional space, or multigenerational living area, depending on needs.
The landscaped garden is designed to minimize maintenance while enhancing leisure spaces:
- Pool
- Jacuzzi
- Boulodrome
- Large sunny terraces
These invite relaxation and socializing.
A double garage and parking space for six vehicles complete the property.
Main villa: 260 m²
Outbuilding: 85 m²
Double garage
Parking for 6 vehicles
Wine cellar, gym, artist’s studio, etc.
Contact Benjamin TELLE
[hidden information]
Information on the risks to which this property is exposed is available on the Géorisques website: https://www.georisques.gouv.fr/
-
Property type
House
-
Floors
1
-
Year built
2001
-
Price/sqft
$466
Features
- Garden
- Pool
- Garage
- Terrace
- Wine Cellar
- Playground
- Jacuzzi
- Fitness Center / Gym
- Fireplace
Features
Indoor
- High Ceiling
- Fireplace
- Air Conditioning
- Kitchen island
- Jacuzzi
- Bar
- Wine Cellar
- Fitness Center / Gym
Outdoor
- Terrace
- Pool
- Garage
- Playground
- Outdoor Living Space
- Gate
- Garden
Explore the Area
39 Chemin des Lironnes, Assas, Occitania, France
View on Google Maps
Price per sqft
Low
High
Joined 1 year ago
You have inquired about this property
The agent will contact you soon by
Listed by
111
Listings
2025
Joined
Book home tour with the agent
Choose a date and whether you'd like a virtual or in-person tour with the agent.
Preferred date
Tour type
Last updated
August 7
First listed
Nov 5, 2025
Listing reference
2041
Similar Properties Nearby
New Listings in Assas




Explore More Homes for Sale
Assas property types
Assas popular searches
- Panoramic / Scenic View properties in Assas
- Properties with Terrace in Assas
- Mountain View properties in Assas
- Privacy properties in Assas
- Investment Property properties in Assas
- Modern properties in Assas
- Properties with Fitness Center / Gym in Assas
- Properties with Sauna in Assas
- Properties with Air Conditioning in Assas
- Properties with Wine Cellar in Assas
- Properties with Jacuzzi in Assas
- Properties with Fireplace in Assas
- Properties with Balcony in Assas
- Properties with Open Kitchen in Assas
- Renovated properties in Assas
- Water View properties in Assas
Related Guides & Stories
Trusted by the World's Leading Brokers
The agents behind the world's most exceptional properties list with JamesEdition.
- Listings from Sotheby's, Christie's, BARNES, and Engel & Völkers
- Every listing reviewed before it goes live
- Connect directly with verified listing agents
By continuing you agree to our Terms and Privacy Policy.