
$10,500,000
Price decreased by $750,000 on Sep 17, 2026
3 Bedrooms Single Family Detached
- 3 Beds
- 4 Baths
- 3,932 Sqft
- Updated: September 17
- 9
- MLS#188313
About the Property
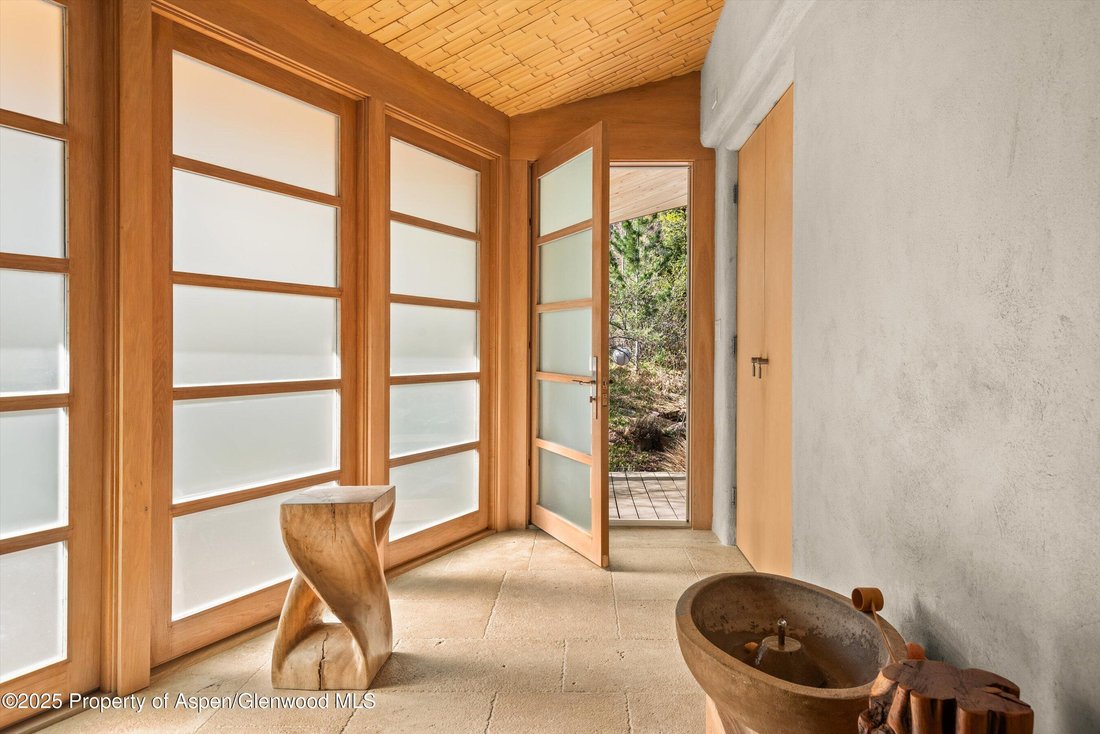
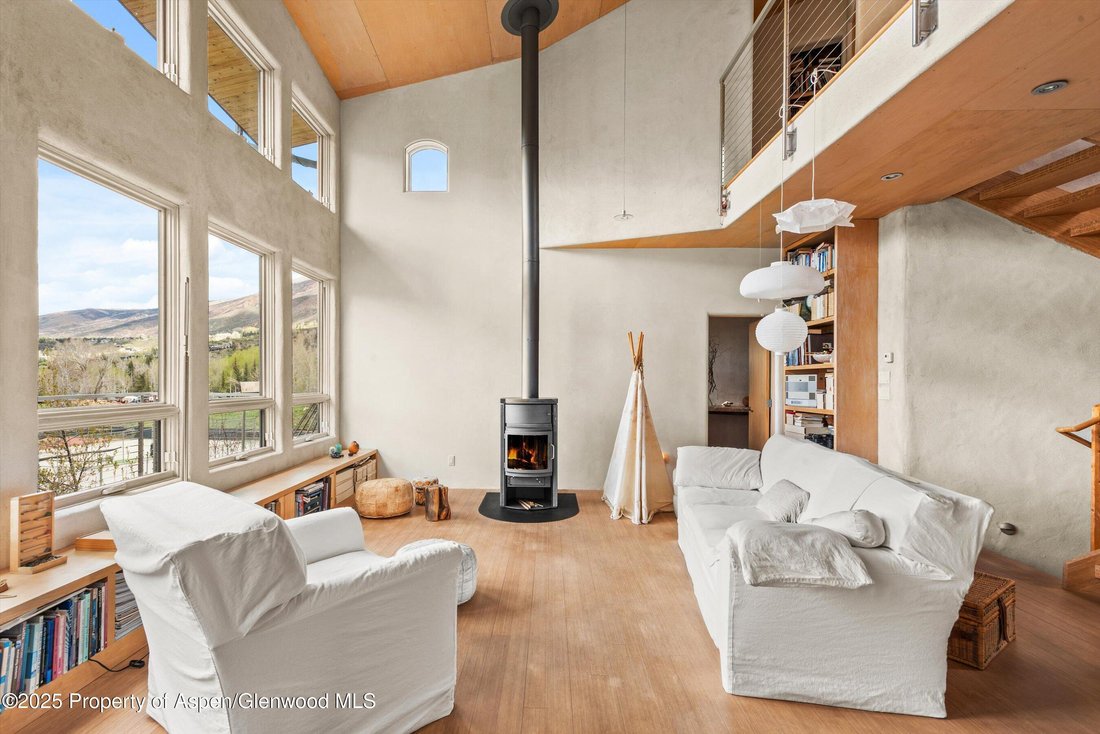
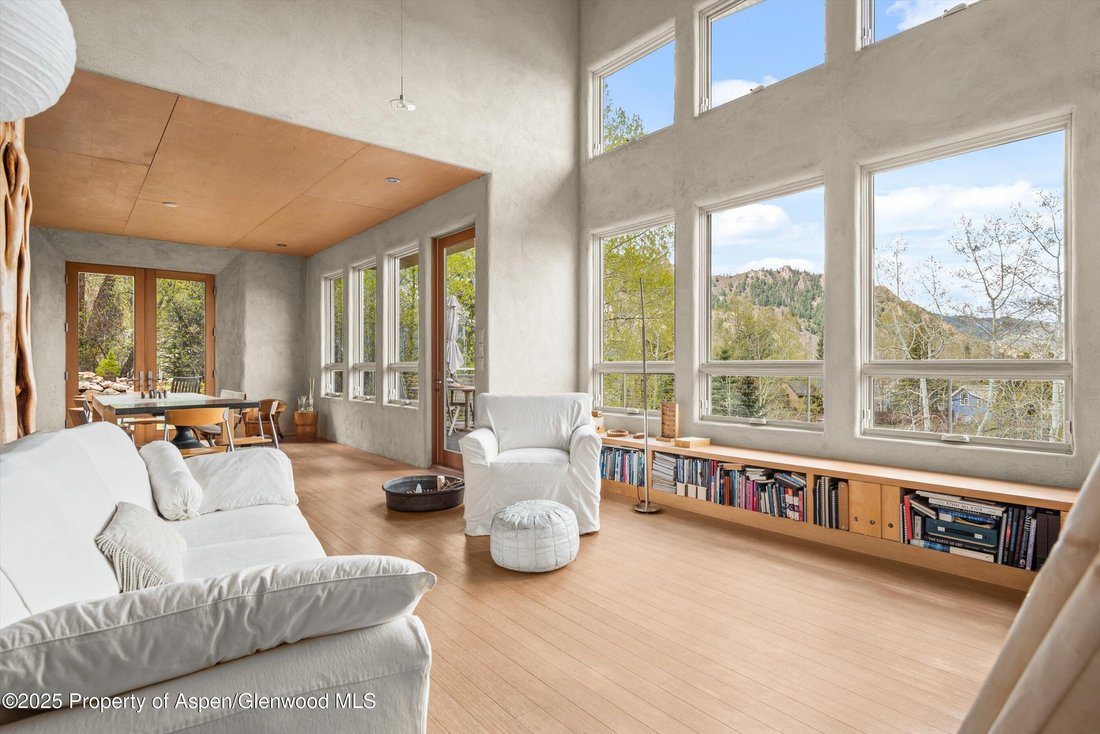
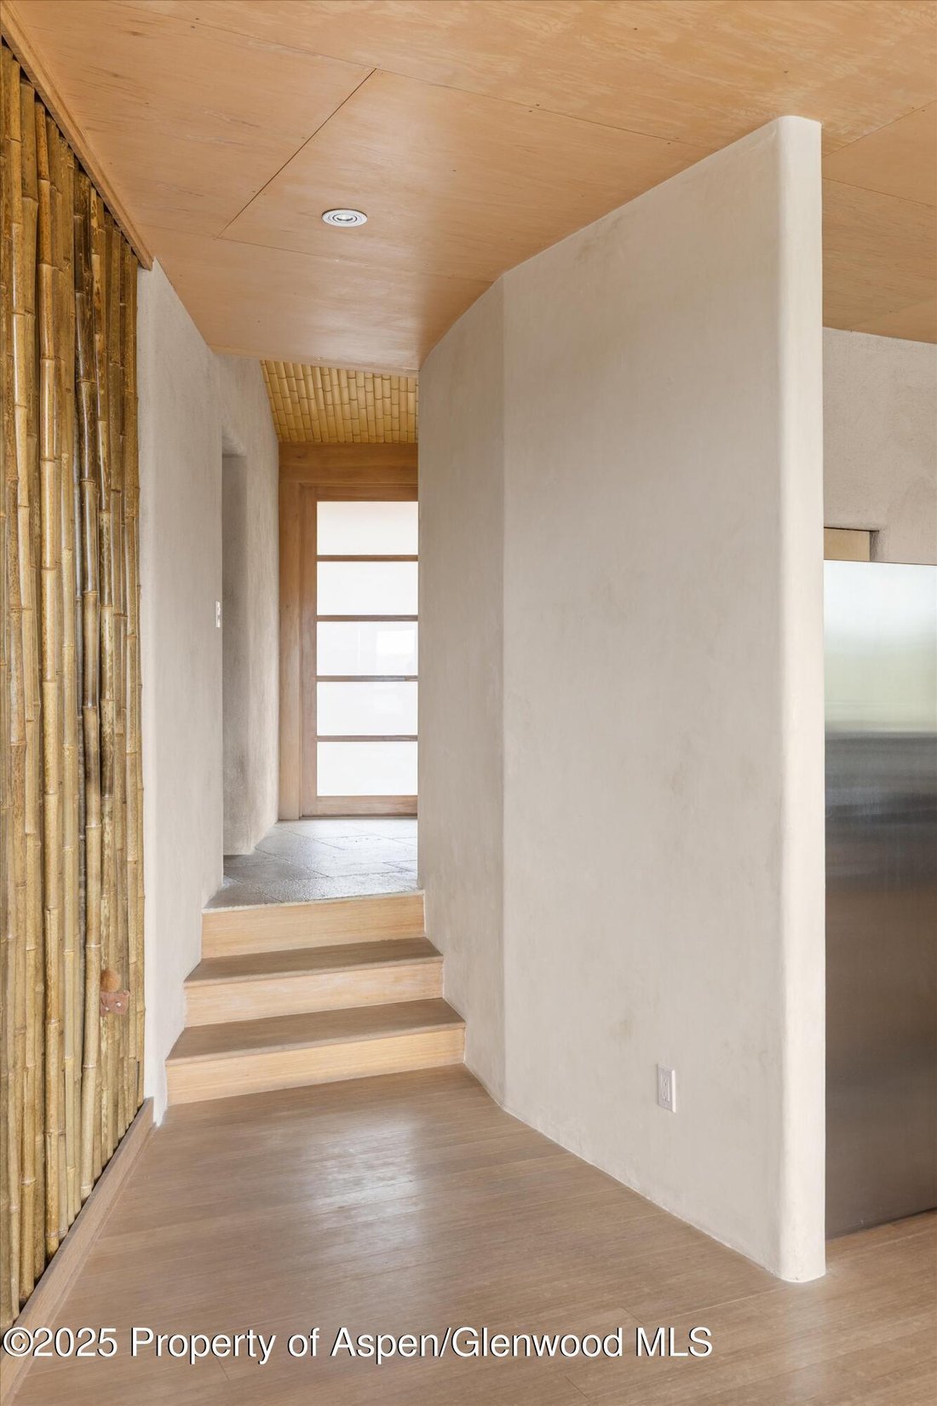
WIDE-RANGING VIEWS OF THE WEST. Architecture that highlights the views and captures the light on 1/3-acre, 3,932 sq. ft. livable space 3-levels all above grade with natural light all-year round Open floor plan on the main level with a large deck with views of Aspen Mountain, Buttermilk, Mt. Sopris and Hunter Creek Valley Primary bedroom with west facing walkout balcony Lower-level walkout to expan
WIDE-RANGING VIEWS OF THE WEST. Architecture that highlights the views and captures the light on 1/3-acre, 3,932 sq. ft. livable space 3-levels all above grade with natural light all-year round Open floor plan on the main level with a large deck with views of Aspen Mountain, Buttermilk, Mt. Sopris and Hunter Creek Valley Primary bedroom with west facing walkout balcony Lower-level walkout to expansive terraced yard Traditional lime plaster on the exterior and interior on all levels Non-toxic sustainably sourced interior and exterior materials Wildfire resistant High ceilings on all levels with bamboo, stone and maple interior materials Solid maple cabinetry Easy walk to all the local trails, Rio Grande, Smuggler, Hunter Creek Valley and downtown Aspen All within Aspen city limits Wildfire mitigated
-
Property type
House
-
Year built
2005
-
Price/sqft
$2,670
Features
- Mountain View
- Terrace
- Garden
- Game Room
- Office
- High Ceiling
- Bar
- Balcony
Explore the Area
515 Park Circle, Aspen, CO 81611, Colorado, United States
View on Google Maps
Price per sqft
Low
High
Joined 6 years ago
You have inquired about this property
The agent will contact you soon by
Listed by
1
Listings
2021
Joined
Book home tour with Shael Johnson
Choose a date and whether you'd like a virtual or in-person tour with the agent.
Preferred date
Tour type

Coldwell Banker Mason Morse - Aspen
620 E. Hyman Ave. #103, 81611, Aspen, Colorado, United States
View agency profile
Last updated
September 17
First listed
May 29, 2025
Listing reference
bgyn4l
Similar Properties Nearby
New Listings in Aspen






Explore More Homes for Sale
Aspen, CO, United States property types
Aspen, CO, United States popular searches
- Mountain View properties in Aspen, CO, United States
- Properties with Pool in Aspen, CO, United States
- Properties with Fitness Center / Gym in Aspen, CO, United States
- Modern properties in Aspen, CO, United States
- Panoramic / Scenic View properties in Aspen, CO, United States
- Ski-In / Ski-Out properties in Aspen, CO, United States
- Properties with Elevator in Aspen, CO, United States
- Equestrian properties in Aspen, CO, United States
- Investment Property properties in Aspen, CO, United States
- Riverfront properties in Aspen, CO, United States
- New Builds properties in Aspen, CO, United States
- Waterfront properties in Aspen, CO, United States
- City View properties in Aspen, CO, United States
- Golf View properties in Aspen, CO, United States
- Properties with Indoor Pool in Aspen, CO, United States
- Lake View properties in Aspen, CO, United States
- Hilltop properties in Aspen, CO, United States
- Gated Community properties in Aspen, CO, United States
Related Guides & Stories
Trusted by the World's Leading Brokers
The agents behind the world's most exceptional properties list with JamesEdition.
- Listings from Sotheby's, Christie's, BARNES, and Engel & Völkers
- Every listing reviewed before it goes live
- Connect directly with verified listing agents
By continuing you agree to our Terms and Privacy Policy.
brokerages we
partnered with
partnered with