

$759,537
Stadthaus mit Entwicklungspotenzial im Zentrum von Aspang für Anleger oder zur Eigennutzung
- 23 Beds
- 3 Baths
- 4,844 Sqft
- 17,212 Sqft lot
- Updated: November 8
About the Property
ASPANG-MARKT - TOWNHOUSE WITH GREAT DEVELOPMENT POTENTIAL
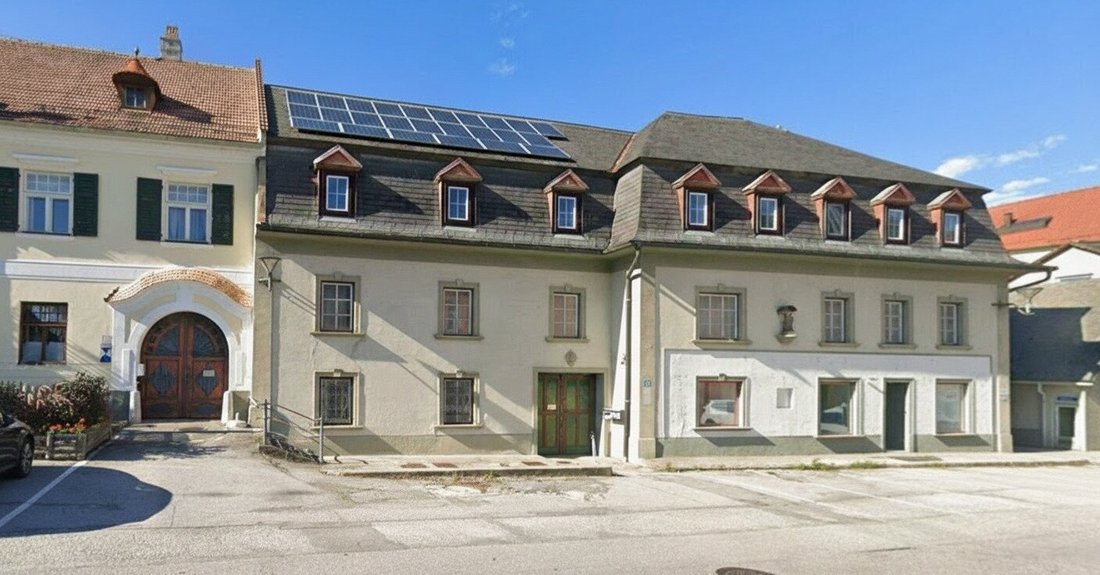
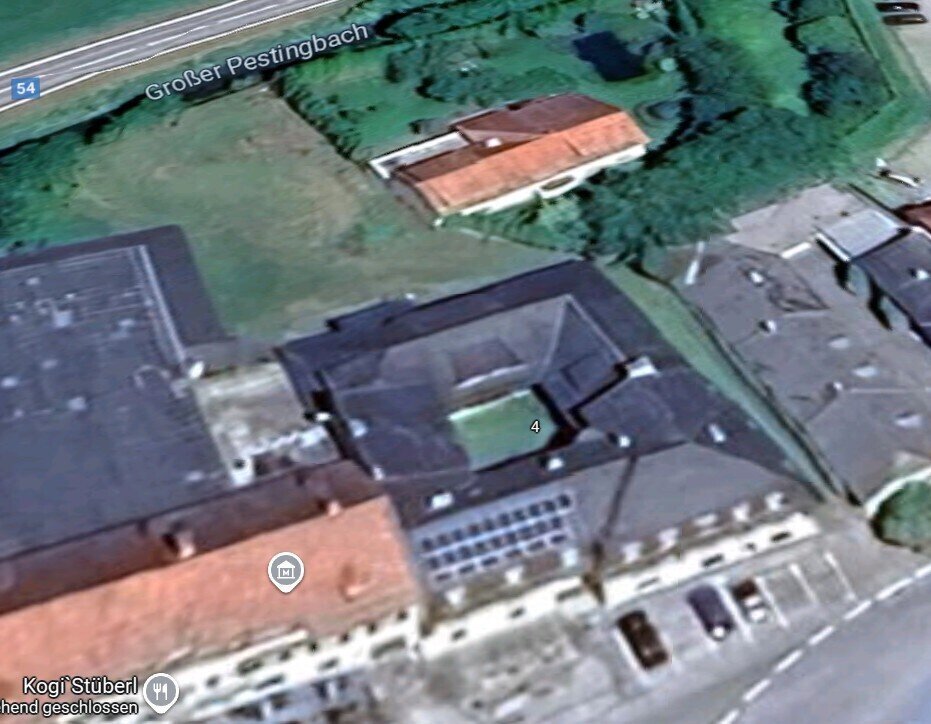
For sale is a spacious, unoccupied townhouse with exceptional development potential in the absolute center of Aspang. The property impresses with its excellent infrastructure connections, diverse usage possibilities, and a quiet garden of approximately 880 m².
The house was built in the 19th century and has been used in it
For sale is a spacious, unoccupied townhouse with exceptional development potential in the absolute center of Aspang. The property impresses with its excellent infrastructure connections, diverse usage possibilities, and a quiet garden of approximately 880 m².
The house was built in the 19th century and has been used in it
ASPANG-MARKT - TOWNHOUSE WITH GREAT DEVELOPMENT POTENTIAL
For sale is a spacious, unoccupied townhouse with exceptional development potential in the absolute center of Aspang. The property impresses with its excellent infrastructure connections, diverse usage possibilities, and a quiet garden of approximately 880 m².
The house was built in the 19th century and has been used in its current structure as a residential and commercial building. Until recently, the rear part of the house housed a museum with about 670 m² of space.
This ”old lady” has aged and is looking for successors who are not afraid to breathe new life into the house, to utilize its great potential and turn it into a gem. Beautifully restored townhouses characterize the spacious main square with the Kaiser Franz Josef Jubilee Fountain in front of the house.
Aspang train station is within a few minutes’ walking distance and offers a quick public connection to Vienna.
This property represents a rare opportunity for investors, real estate developers, or owner-occupiers. Whether as a multi-family house, commercial building, medical center, cultural and educational facility, senior residence... many ideas can be realized here in a beautiful area with plenty of nature and tranquility.
Land & Outdoor Areas
- Total area: 1,232.42 m²
- 2 existing residential units, expandable (260 m²) on the upper floor
- 3 residential units in the attic
- Quiet garden with great design and usage potential, approx. 880 m²
- Commercial space on the ground floor with storage areas (70 m²)
- 4 garage spaces
Building & Construction
- Year built: 19th century (exact year unknown)
- Solid construction, no basement, 3 floors
- Parquet floors, sanitary facilities in the residential units
- In need of renovation
- Unoccupied
- Subject to Lower Austria building regulations
- Usage possibilities include residential, commercial, exhibition, studio, office, practice, or cultural purposes
- Connections: sewer and water, gas, district heating directly in front of the house
- Photovoltaic system on the roof with feed-in capacity of approx. 5 kW
Area Breakdown & Usage
Ground Floor
- Former commercial space: approx. 70 m²
- Apartment: approx. 60 m²
- Waste room: approx. 22 m²
- Wood storage: approx. 20 m²
- Several exhibition and utility rooms: approx. 671 m² (last used as a museum)
1st Floor
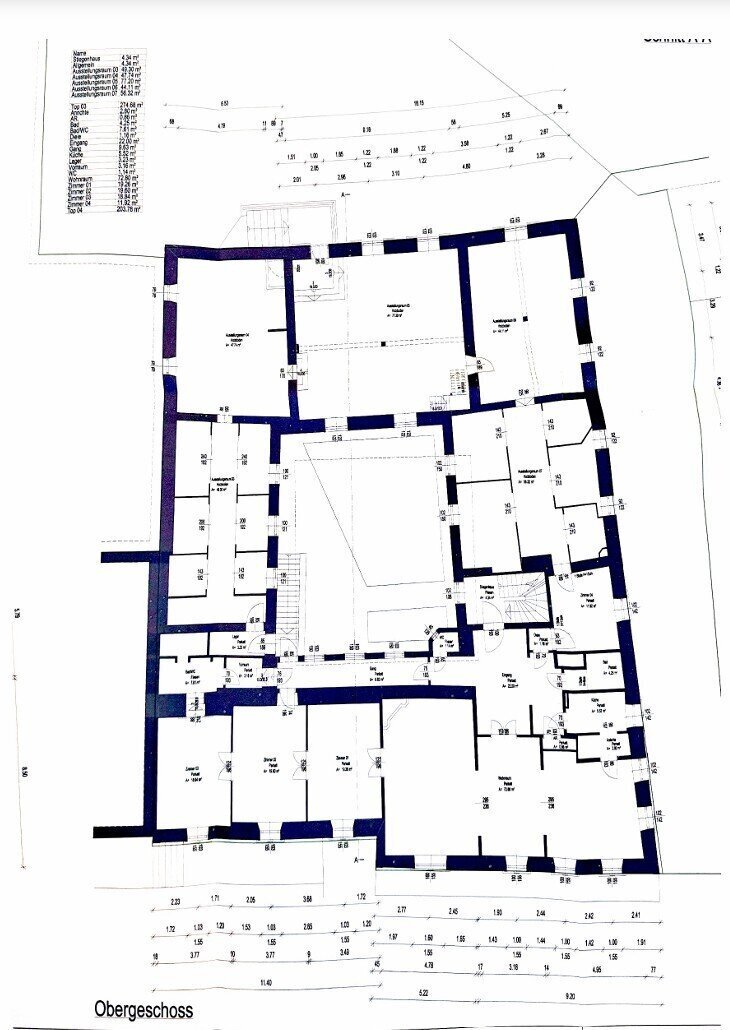
- Several rooms with flexible use: approx. 275 m²
- Spacious, stately old building apartment: approx. 200 m², divisible into two residential units
2nd Floor
- Area: approx. 192 m²
- 3 residential units
I look forward to your inquiry and am happy to answer any questions and arrange a viewing appointment.
Please understand that before sending the exposé, we require your confirmation of immediate action and clarification of the right of withdrawal according to FAGG (Distance and Off-Premises Contracts Act). This is a consumer protection regulation amended since June 13, 2014, following EU consumer rights directives. After your written request, you will receive the relevant documents from us for your confirmation. Afterwards, we look forward to scheduling an appointment with Ms. Doris Rotschopf at [hidden information]. The obligation to pay a brokerage fee arises only upon successful mediation and is due upon the legal effectiveness of the mediated transaction.
All data comes from the owner, building authority, or administration and has been collected with care. No liability is assumed for accuracy or completeness. It is noted that the interested party must verify the property by personal inspection before concluding the legal transaction. Figures may be rounded or estimated. The offer is non-binding and subject to change. We point out that Immobilien Rot, Doris Rotschopf acts as a dual agent (§5 para. 3 Real Estate Agent Act).
Drawn plans may differ from original plans and may not be to scale. Contracts not written in the respective native language must be translated by the tenant themselves. Jurisdiction: Vienna.
General Data Protection Regulation, May 25, 2018:
Your personal customer data will be collected, stored, and processed by us for the purpose of contract fulfillment.
The agent acts as a dual agent.
The municipality of Aspang Markt lies directly in the heart of the Wechsel region. Due to its diverse shopping opportunities, Aspang Markt represents the economic and cultural center of the Wechsel region, making it a livable community.
In just under an hour, you can reach Vienna by train from Aspang.
For sale is a spacious, unoccupied townhouse with exceptional development potential in the absolute center of Aspang. The property impresses with its excellent infrastructure connections, diverse usage possibilities, and a quiet garden of approximately 880 m².
The house was built in the 19th century and has been used in its current structure as a residential and commercial building. Until recently, the rear part of the house housed a museum with about 670 m² of space.
This ”old lady” has aged and is looking for successors who are not afraid to breathe new life into the house, to utilize its great potential and turn it into a gem. Beautifully restored townhouses characterize the spacious main square with the Kaiser Franz Josef Jubilee Fountain in front of the house.
Aspang train station is within a few minutes’ walking distance and offers a quick public connection to Vienna.
This property represents a rare opportunity for investors, real estate developers, or owner-occupiers. Whether as a multi-family house, commercial building, medical center, cultural and educational facility, senior residence... many ideas can be realized here in a beautiful area with plenty of nature and tranquility.
Land & Outdoor Areas
- Total area: 1,232.42 m²
- 2 existing residential units, expandable (260 m²) on the upper floor
- 3 residential units in the attic
- Quiet garden with great design and usage potential, approx. 880 m²
- Commercial space on the ground floor with storage areas (70 m²)
- 4 garage spaces
Building & Construction
- Year built: 19th century (exact year unknown)
- Solid construction, no basement, 3 floors
- Parquet floors, sanitary facilities in the residential units
- In need of renovation
- Unoccupied
- Subject to Lower Austria building regulations
- Usage possibilities include residential, commercial, exhibition, studio, office, practice, or cultural purposes
- Connections: sewer and water, gas, district heating directly in front of the house
- Photovoltaic system on the roof with feed-in capacity of approx. 5 kW
Area Breakdown & Usage
Ground Floor
- Former commercial space: approx. 70 m²
- Apartment: approx. 60 m²
- Waste room: approx. 22 m²
- Wood storage: approx. 20 m²
- Several exhibition and utility rooms: approx. 671 m² (last used as a museum)
1st Floor
- Several rooms with flexible use: approx. 275 m²
- Spacious, stately old building apartment: approx. 200 m², divisible into two residential units
2nd Floor
- Area: approx. 192 m²
- 3 residential units
I look forward to your inquiry and am happy to answer any questions and arrange a viewing appointment.
Please understand that before sending the exposé, we require your confirmation of immediate action and clarification of the right of withdrawal according to FAGG (Distance and Off-Premises Contracts Act). This is a consumer protection regulation amended since June 13, 2014, following EU consumer rights directives. After your written request, you will receive the relevant documents from us for your confirmation. Afterwards, we look forward to scheduling an appointment with Ms. Doris Rotschopf at [hidden information]. The obligation to pay a brokerage fee arises only upon successful mediation and is due upon the legal effectiveness of the mediated transaction.
All data comes from the owner, building authority, or administration and has been collected with care. No liability is assumed for accuracy or completeness. It is noted that the interested party must verify the property by personal inspection before concluding the legal transaction. Figures may be rounded or estimated. The offer is non-binding and subject to change. We point out that Immobilien Rot, Doris Rotschopf acts as a dual agent (§5 para. 3 Real Estate Agent Act).
Drawn plans may differ from original plans and may not be to scale. Contracts not written in the respective native language must be translated by the tenant themselves. Jurisdiction: Vienna.
General Data Protection Regulation, May 25, 2018:
Your personal customer data will be collected, stored, and processed by us for the purpose of contract fulfillment.
The agent acts as a dual agent.
The municipality of Aspang Markt lies directly in the heart of the Wechsel region. Due to its diverse shopping opportunities, Aspang Markt represents the economic and cultural center of the Wechsel region, making it a livable community.
In just under an hour, you can reach Vienna by train from Aspang.
-
Property type
Townhouse
-
Floors
2
-
Year built
1900
-
Price/sqft
$156
Features
- Garage
- 2D Floor Plan
Explore the Area
Joined 1 year ago
You have inquired about this property
The agent will contact you soon by
Listed by
3
Listings
2025
Joined
Book home tour with the agent
Choose a date and whether you'd like a virtual or in-person tour with the agent.
Preferred date
Tour type
Last updated
November 8
First listed
February 14
Listing reference
2591
Trusted by the World's Leading Brokers
The agents behind the world's most exceptional properties list with JamesEdition.
- Listings from Sotheby's, Christie's, BARNES, and Engel & Völkers
- Every listing reviewed before it goes live
- Connect directly with verified listing agents
By continuing you agree to our Terms and Privacy Policy.