$1,734,465
Price decreased by $145,471 on Sep 21, 2026
Villa Asolo Italy
- 3 Baths
- 4,521 Sqft
- 3.71 Ac lot
- Updated: Yesterday
About the Property
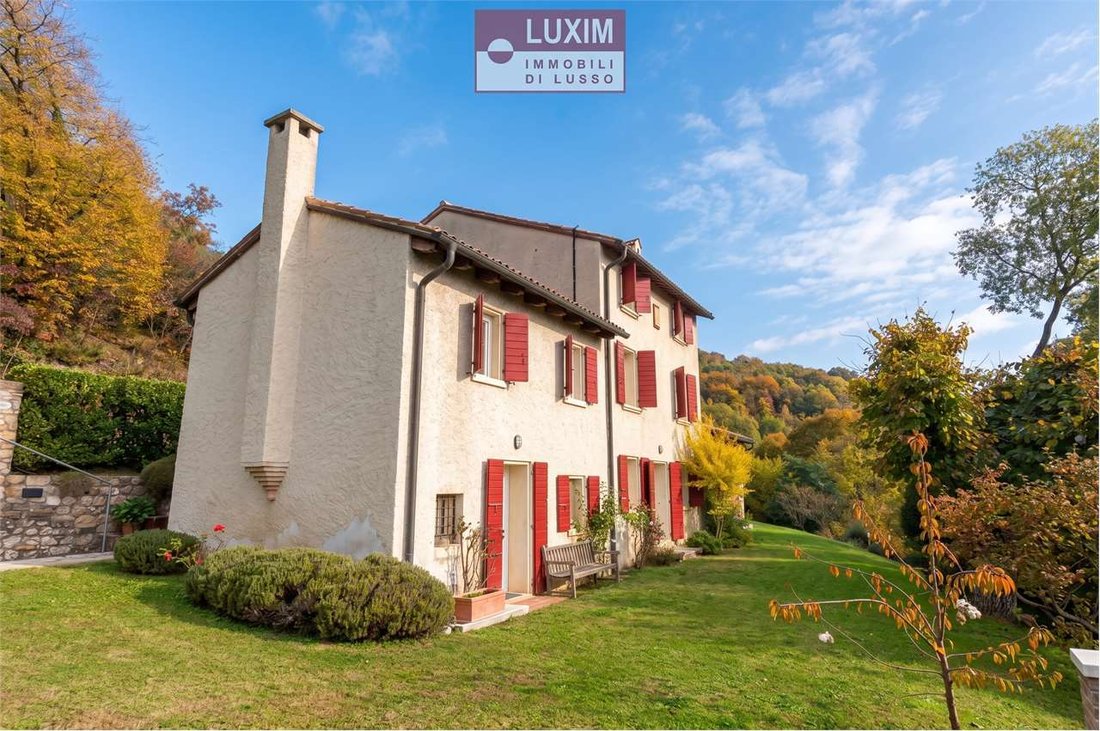
Reserved for a select clientele, we offer, by prior reference, a magnificent Rustic house of over 400 square meters, expertly restored and set within a property area of over 15,000 square meters, entirely south-facing.
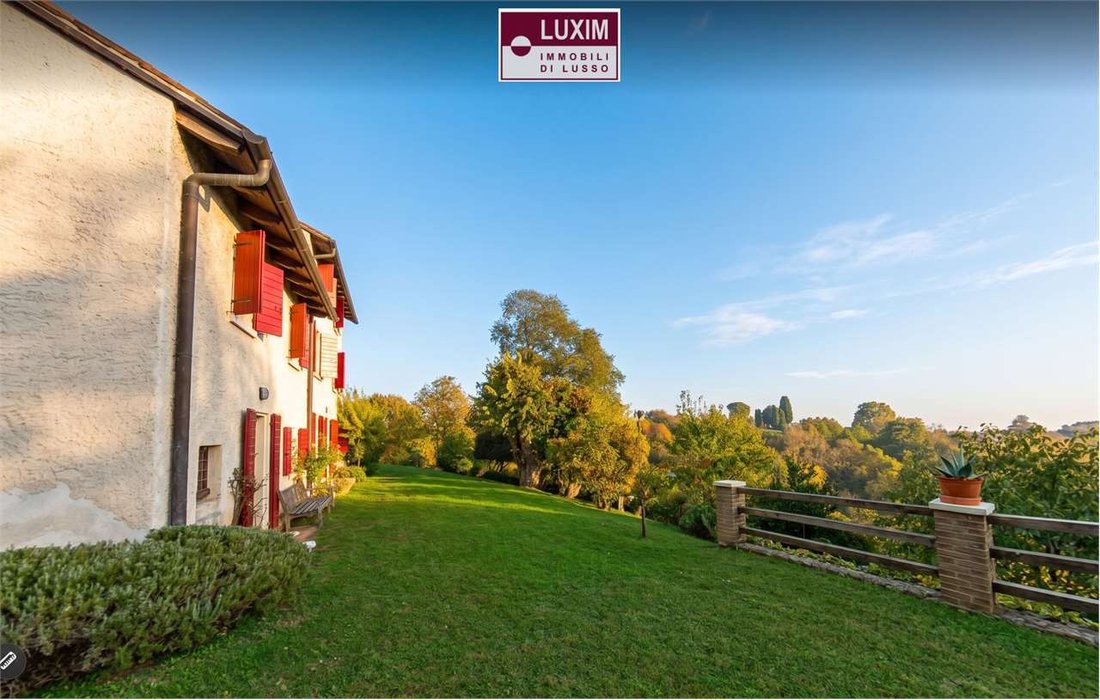
This privileged position guarantees unparalleled brightness and a breathtaking view that stretches across the gentle Asolani Hills to the horizon of the Venetian plain.
Cros
This privileged position guarantees unparalleled brightness and a breathtaking view that stretches across the gentle Asolani Hills to the horizon of the Venetian plain.
Cros
Reserved for a select clientele, we offer, by prior reference, a magnificent Rustic house of over 400 square meters, expertly restored and set within a property area of over 15,000 square meters, entirely south-facing.
This privileged position guarantees unparalleled brightness and a breathtaking view that stretches across the gentle Asolani Hills to the horizon of the Venetian plain.
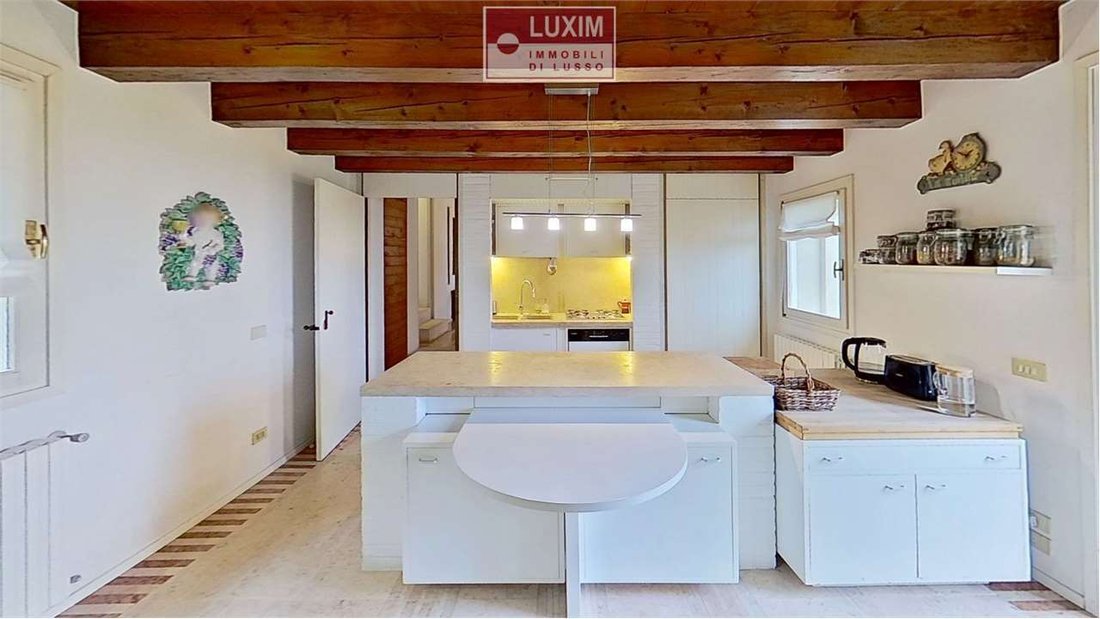
Crossing the threshold, you enter the ground floor where a vast Living Room joins the Kitchen and the formal Dining Room, completed by practical service areas such as a laundry room, pantry, and storage room.
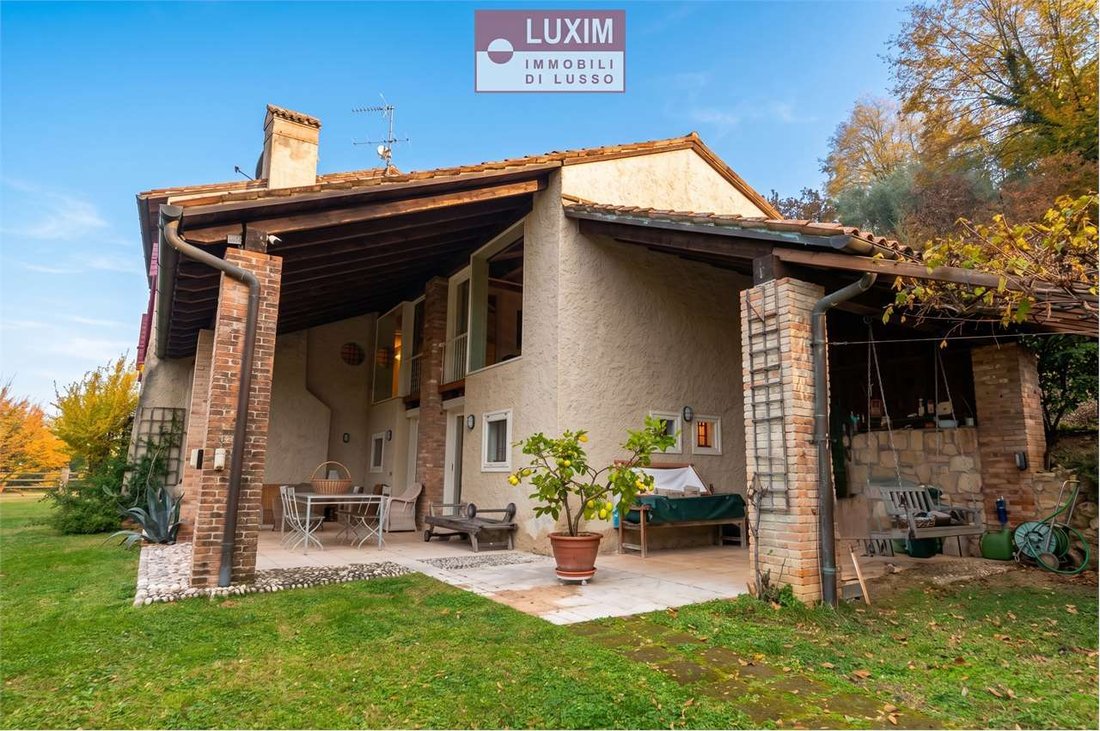
Exiting the living room, you discover the two large panoramic porches, ideal for moments of relaxation and conviviality immersed in a natural setting of absolute beauty.
The luxury continues as you ascend to the first floor via a scenic cantilevered staircase made of fine wood. Here, the sleeping and working area develops, consisting of a Study, three large bedrooms, and a bathroom. The pinnacle of well-being is reached on the top floor, entirely dedicated to the sumptuous Master Bedroom with a Private Bathroom and an exclusive Sauna.
A unique residence, where history and luxury merge in a natural and exclusive setting.
Situato in una posizione dominante ed esposta a sud ad Asolo, questo magnifico rustico offre una vista mozzafiato sulla pianura Veneta. La superficie coperta complessiva è di 370 mq distribuiti su tre livelli, mentre all’esterno si estende un parco di oltre 15.000 mq di verde privato ed esclusivo. I punti di forza includono finiture di altissimo pregio come le travi a vista e la scala a sbalzo in legno, ampie e luminose vetrate, una master suite dotata di sauna privata, ben 50 mq di portici panoramici e un grande garage doppio coperto con accesso diretto dalla strada tramite cancello elettrico.
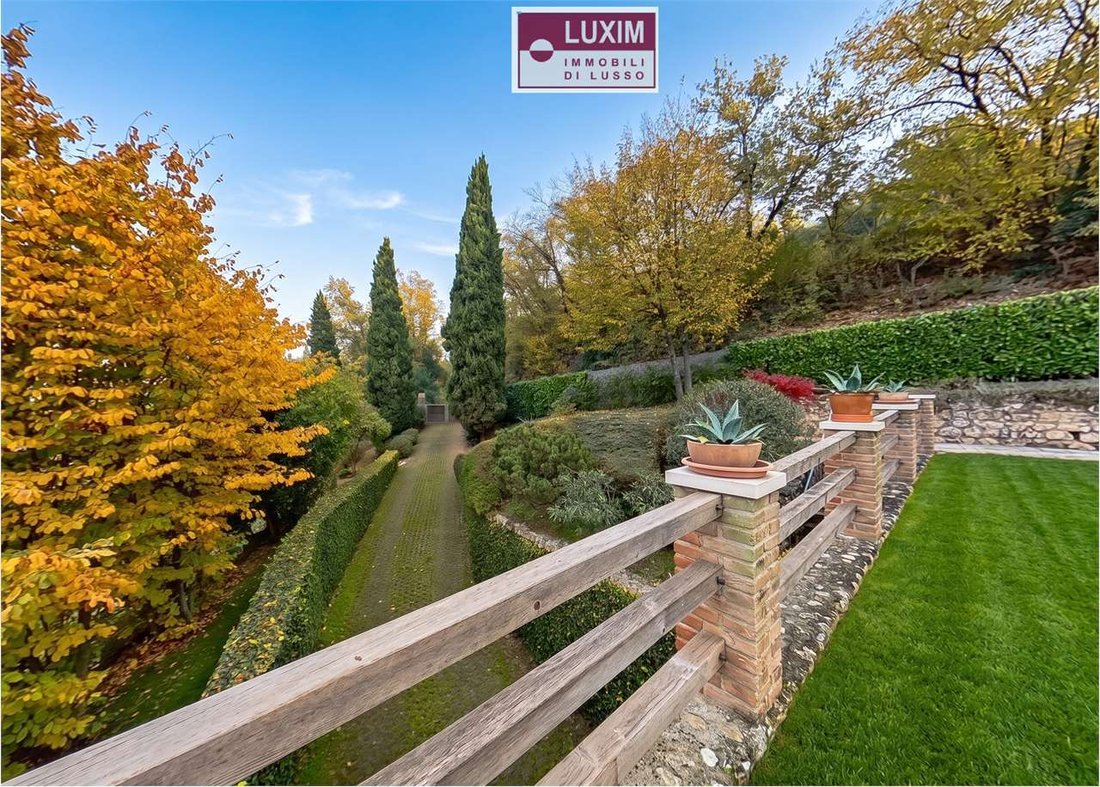
Immersa nella cornice impareggiabile dei Colli Asolani, questa esclusiva residenza è stata sapientemente e finemente restaurata. Il grande parco che circonda la proprietà garantisce alla dimora una luce naturale straordinaria in ogni stagione e una vista che si perde fino all’orizzonte.
Varcando la soglia del piano terra, si viene accolti da atmosfere calde e sofisticate, dove le travi a vista in legno si sposano perfettamente con elementi di design contemporaneo. L’ingresso svela subito l’intelligente e armoniosa distribuzione degli spazi: proseguendo dritti si entra in un ampio e scenografico soggiorno, inondato di luce grazie a due grandi vetrate che si aprono verso sud, collegando senza soluzione di continuità gli interni con il portico. Sulla destra dell’ingresso si sviluppa invece l’area dedicata alla convivialità, composta da due stanze divise: un’elegante sala da pranzo di rappresentanza impreziosita da un camino di design e una grande cucina abitabile dominata da un magnifico bancone. All’esterno, i grandi portici di 50 mq totali creano il dehor perfetto per momenti di relax all’aria aperta. Il piano è completato da comodissime aree di servizio comprendenti lavanderia, dispensa, antibagno e bagno.
Un’elegante scala a sbalzo in legno, che si impone nello spazio come un vero e proprio elemento di design, conduce al primo piano. Qui si sviluppa una generosa zona notte e lavoro, composta da uno studio privato, un guardaroba, tre ampie e luminose camere da letto e un grande bagno.
L’apice del benessere si raggiunge all’ultimo piano, una vera e propria oasi privata dedicata ai padroni di casa. Questa master suite accoglie una sontuosa camera padronale dotata di bagno en-suite e un’esclusiva sauna privata, per un relax totale nel comfort della propria casa.
A servizio della dimora vi è un pratico ed eccellente comparto garage: una struttura coperta di 50 mq in grado di ospitare comode due vetture, servita da uno scivolo con accesso diretto dalla strada comunale tramite cancello elettrico automatizzato, affiancata da un’ampia corte scoperta per la massima comodità di manovra e parcheggio.
Exklusiv für eine ausgewählte Kundschaft, wird nach Referenzierung ein prächtiges Rustico von über 400 Quadratmetern angeboten, das fachmännisch restauriert wurde und sich in einem über 15.000 m² großen Grundstück befindet, das vollständig nach Süden ausgerichtet ist.
Diese privilegierte Lage garantiert unvergleichliche Helligkeit und einen atemberaubenden Blick, der über die sanften Asolanischen Hügel bis zum Horizont der venezianischen Ebene reicht.
Beim Überqueren der Schwelle gelangt man in das Erdgeschoss, wo ein geräumiges Wohnzimmer mit der Küche und dem repräsentativen Esszimmer verbunden ist, ergänzt durch praktische Servicebereiche wie Waschküche, Speisekammer und Abstellraum.
Wenn man das Wohnzimmer verlässt, entdeckt man die beiden großen Panorama-Veranden, ideal für Momente der Entspannung und Geselligkeit inmitten einer Naturkulisse von absoluter Schönheit.
Der Luxus setzt sich fort, wenn man über eine szenische Freitreppe aus Edelhölzern in den ersten Stock gelangt. Hier entwickelt sich der Schlaf- und Arbeitsbereich, bestehend aus einem Arbeitszimmer, drei großen Schlafzimmern und einem Badezimmer. Der Höhepunkt des Wohlbefindens wird im obersten Stockwerk erreicht, das vollständig dem prächtigen Hauptschlafzimmer mit eigenem Bad und einer exklusiven Sauna gewidmet ist.
Eine einzigartige Residenz, in der Geschichte und Luxus in einem natürlichen und exklusiven Kontext verschmelzen.
Réservé à une clientèle sélectionnée, nous proposons, après recommandation, un magnifique corps de ferme de plus de 400 mètres carrés, savamment restauré et immergé dans un domaine de plus de 15 000 m², entièrement exposé au Sud.
Cette position privilégiée garantit une luminosité inégalée et une vue imprenable qui s’étend sur les douces collines d’Asolo jusqu’à l’horizon de la plaine vénitienne.
En franchissant le seuil, on accède au rez-de-chaussée où un vaste salon se joint à la cuisine et à la salle à manger de réception, complété par des espaces de service pratiques tels que la buanderie, le garde-manger et le débarras.
En sortant du salon, on découvre les deux grands portiques panoramiques, idéaux pour des moments de détente et de convivialité immergés dans un cadre naturel d’une beauté absolue.
Le luxe continue en montant au premier étage par un escalier en porte-à-faux spectaculaire en bois précieux. Ici se développe l’espace nuit et travail, composé d’un bureau, de trois grandes chambres et d’une salle de bain. Le summum du bien-être est atteint au dernier étage, entièrement dédié à la somptueuse chambre principale dotée d’une salle de bain privée et d’un sauna exclusif.
Une résidence unique, où l’histoire et le luxe se fondent dans un contexte naturel et exclusif.
This privileged position guarantees unparalleled brightness and a breathtaking view that stretches across the gentle Asolani Hills to the horizon of the Venetian plain.
Crossing the threshold, you enter the ground floor where a vast Living Room joins the Kitchen and the formal Dining Room, completed by practical service areas such as a laundry room, pantry, and storage room.
Exiting the living room, you discover the two large panoramic porches, ideal for moments of relaxation and conviviality immersed in a natural setting of absolute beauty.
The luxury continues as you ascend to the first floor via a scenic cantilevered staircase made of fine wood. Here, the sleeping and working area develops, consisting of a Study, three large bedrooms, and a bathroom. The pinnacle of well-being is reached on the top floor, entirely dedicated to the sumptuous Master Bedroom with a Private Bathroom and an exclusive Sauna.
A unique residence, where history and luxury merge in a natural and exclusive setting.
Situato in una posizione dominante ed esposta a sud ad Asolo, questo magnifico rustico offre una vista mozzafiato sulla pianura Veneta. La superficie coperta complessiva è di 370 mq distribuiti su tre livelli, mentre all’esterno si estende un parco di oltre 15.000 mq di verde privato ed esclusivo. I punti di forza includono finiture di altissimo pregio come le travi a vista e la scala a sbalzo in legno, ampie e luminose vetrate, una master suite dotata di sauna privata, ben 50 mq di portici panoramici e un grande garage doppio coperto con accesso diretto dalla strada tramite cancello elettrico.
Immersa nella cornice impareggiabile dei Colli Asolani, questa esclusiva residenza è stata sapientemente e finemente restaurata. Il grande parco che circonda la proprietà garantisce alla dimora una luce naturale straordinaria in ogni stagione e una vista che si perde fino all’orizzonte.
Varcando la soglia del piano terra, si viene accolti da atmosfere calde e sofisticate, dove le travi a vista in legno si sposano perfettamente con elementi di design contemporaneo. L’ingresso svela subito l’intelligente e armoniosa distribuzione degli spazi: proseguendo dritti si entra in un ampio e scenografico soggiorno, inondato di luce grazie a due grandi vetrate che si aprono verso sud, collegando senza soluzione di continuità gli interni con il portico. Sulla destra dell’ingresso si sviluppa invece l’area dedicata alla convivialità, composta da due stanze divise: un’elegante sala da pranzo di rappresentanza impreziosita da un camino di design e una grande cucina abitabile dominata da un magnifico bancone. All’esterno, i grandi portici di 50 mq totali creano il dehor perfetto per momenti di relax all’aria aperta. Il piano è completato da comodissime aree di servizio comprendenti lavanderia, dispensa, antibagno e bagno.
Un’elegante scala a sbalzo in legno, che si impone nello spazio come un vero e proprio elemento di design, conduce al primo piano. Qui si sviluppa una generosa zona notte e lavoro, composta da uno studio privato, un guardaroba, tre ampie e luminose camere da letto e un grande bagno.
L’apice del benessere si raggiunge all’ultimo piano, una vera e propria oasi privata dedicata ai padroni di casa. Questa master suite accoglie una sontuosa camera padronale dotata di bagno en-suite e un’esclusiva sauna privata, per un relax totale nel comfort della propria casa.
A servizio della dimora vi è un pratico ed eccellente comparto garage: una struttura coperta di 50 mq in grado di ospitare comode due vetture, servita da uno scivolo con accesso diretto dalla strada comunale tramite cancello elettrico automatizzato, affiancata da un’ampia corte scoperta per la massima comodità di manovra e parcheggio.
Exklusiv für eine ausgewählte Kundschaft, wird nach Referenzierung ein prächtiges Rustico von über 400 Quadratmetern angeboten, das fachmännisch restauriert wurde und sich in einem über 15.000 m² großen Grundstück befindet, das vollständig nach Süden ausgerichtet ist.
Diese privilegierte Lage garantiert unvergleichliche Helligkeit und einen atemberaubenden Blick, der über die sanften Asolanischen Hügel bis zum Horizont der venezianischen Ebene reicht.
Beim Überqueren der Schwelle gelangt man in das Erdgeschoss, wo ein geräumiges Wohnzimmer mit der Küche und dem repräsentativen Esszimmer verbunden ist, ergänzt durch praktische Servicebereiche wie Waschküche, Speisekammer und Abstellraum.
Wenn man das Wohnzimmer verlässt, entdeckt man die beiden großen Panorama-Veranden, ideal für Momente der Entspannung und Geselligkeit inmitten einer Naturkulisse von absoluter Schönheit.
Der Luxus setzt sich fort, wenn man über eine szenische Freitreppe aus Edelhölzern in den ersten Stock gelangt. Hier entwickelt sich der Schlaf- und Arbeitsbereich, bestehend aus einem Arbeitszimmer, drei großen Schlafzimmern und einem Badezimmer. Der Höhepunkt des Wohlbefindens wird im obersten Stockwerk erreicht, das vollständig dem prächtigen Hauptschlafzimmer mit eigenem Bad und einer exklusiven Sauna gewidmet ist.
Eine einzigartige Residenz, in der Geschichte und Luxus in einem natürlichen und exklusiven Kontext verschmelzen.
Réservé à une clientèle sélectionnée, nous proposons, après recommandation, un magnifique corps de ferme de plus de 400 mètres carrés, savamment restauré et immergé dans un domaine de plus de 15 000 m², entièrement exposé au Sud.
Cette position privilégiée garantit une luminosité inégalée et une vue imprenable qui s’étend sur les douces collines d’Asolo jusqu’à l’horizon de la plaine vénitienne.
En franchissant le seuil, on accède au rez-de-chaussée où un vaste salon se joint à la cuisine et à la salle à manger de réception, complété par des espaces de service pratiques tels que la buanderie, le garde-manger et le débarras.
En sortant du salon, on découvre les deux grands portiques panoramiques, idéaux pour des moments de détente et de convivialité immergés dans un cadre naturel d’une beauté absolue.
Le luxe continue en montant au premier étage par un escalier en porte-à-faux spectaculaire en bois précieux. Ici se développe l’espace nuit et travail, composé d’un bureau, de trois grandes chambres et d’une salle de bain. Le summum du bien-être est atteint au dernier étage, entièrement dédié à la somptueuse chambre principale dotée d’une salle de bain privée et d’un sauna exclusif.
Une résidence unique, où l’histoire et le luxe se fondent dans un contexte naturel et exclusif.
-
Property type
Villa
-
Price/sqft
$383
Features
- Garden
- Pool
- Garage
- Fireplace
- Sauna
- 2D Floor Plan
- Gas Stovetop
- Laundry Room
- High Ceiling
Explore the Area
Via S. Martino, Asolo TV, Veneto, Italy
View on Google Maps
Price per sqft
Low
High
Located in the historic town of Asolo, this property offers tranquil living with easy access to cultural landmarks, dining, and nature. The nearby Treviso airport connects international destinations within 40 minutes. The area is renowned for its scenic landscapes, rich heritage, and quality schools, making it ideal for families seeking a blend of comfort and culture close to Venice.
Get nearby
Attractions
Schools
Treviso Airport
Airport
40 min
Asolo Train Station
Train Station
5 min
Golf Club Asolo
Golf & Country Clubs
10 min
Villa Freya Spa & Wellness
Luxury Wellness & Spas
11 min
Duomo di Asolo
Culture & Heritage
4 min
Piazza Garibaldi
Culture & Heritage
4 min
Asolo Historic Center
Culture & Heritage
5 min
International School of Venice
International School
50 min
Scuola Media Statale Asolo
Public School
6 min
Joined 6 months ago
You have inquired about this property
The agent will contact you soon by
Listed by
9
Listings
2026
Joined
Book home tour with the agent
Choose a date and whether you'd like a virtual or in-person tour with the agent.
Preferred date
Tour type
Last updated
Yesterday
First listed
April 25
Listing reference
7842_2_10_5
Similar Properties Nearby
New Listings in Asolo




Explore More Homes for Sale
Related Guides & Stories
Trusted by the World's Leading Brokers
The agents behind the world's most exceptional properties list with JamesEdition.
- Listings from Sotheby's, Christie's, BARNES, and Engel & Völkers
- Every listing reviewed before it goes live
- Connect directly with verified listing agents
By continuing you agree to our Terms and Privacy Policy.