$899,542
Stunning "House On The Roof" Style Duplex 96 M² + 70 M² South Facing Terraces For Sale In Asnières S
- 3 Beds
- 1 Baths
- 1,034 Sqft
- Updated: Yesterday
About the Property
Abriculteurs is pleased to present, within the sought-after and recently built Promenade Manet residence, this exceptional family duplex designed as a true house on the rooftop, nestled on the top two floors (4th and 5th with elevator) for sale in Asnières-sur-Seine (92600).
This 5-room apartment is currently set up as a spacious 4-room home featuring a double living area of 36.5 m².
This 5-room apartment is currently set up as a spacious 4-room home featuring a double living area of 36.5 m².
Abriculteurs is pleased to present, within the sought-after and recently built Promenade Manet residence, this exceptional family duplex designed as a true house on the rooftop, nestled on the top two floors (4th and 5th with elevator) for sale in Asnières-sur-Seine (92600).
This 5-room apartment is currently set up as a spacious 4-room home featuring a double living area of 36.5 m².
Bathed in natural light throughout the day and enjoying an unobstructed 270° panoramic view, this rare property combines perfectly arranged interior volumes (96 m² Carrez law) with 70 m² of landscaped private outdoor spaces, in absolute peace and without direct overlooking.
**A spectacular living room open to the sky**
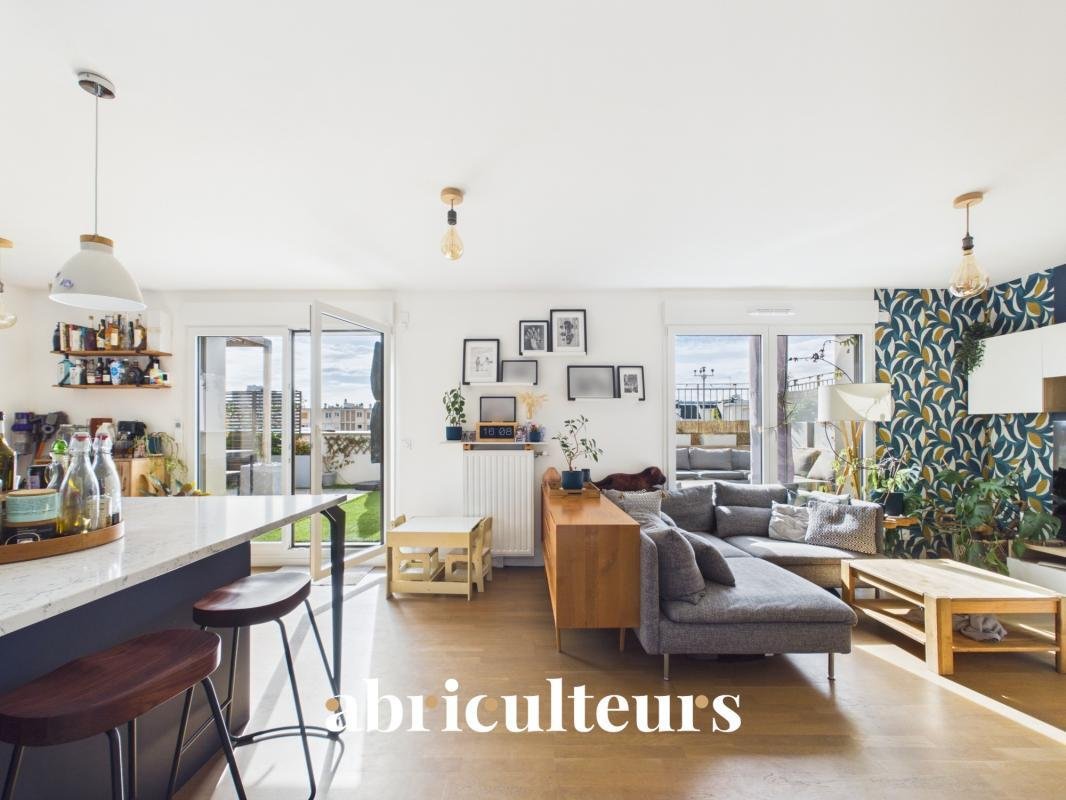
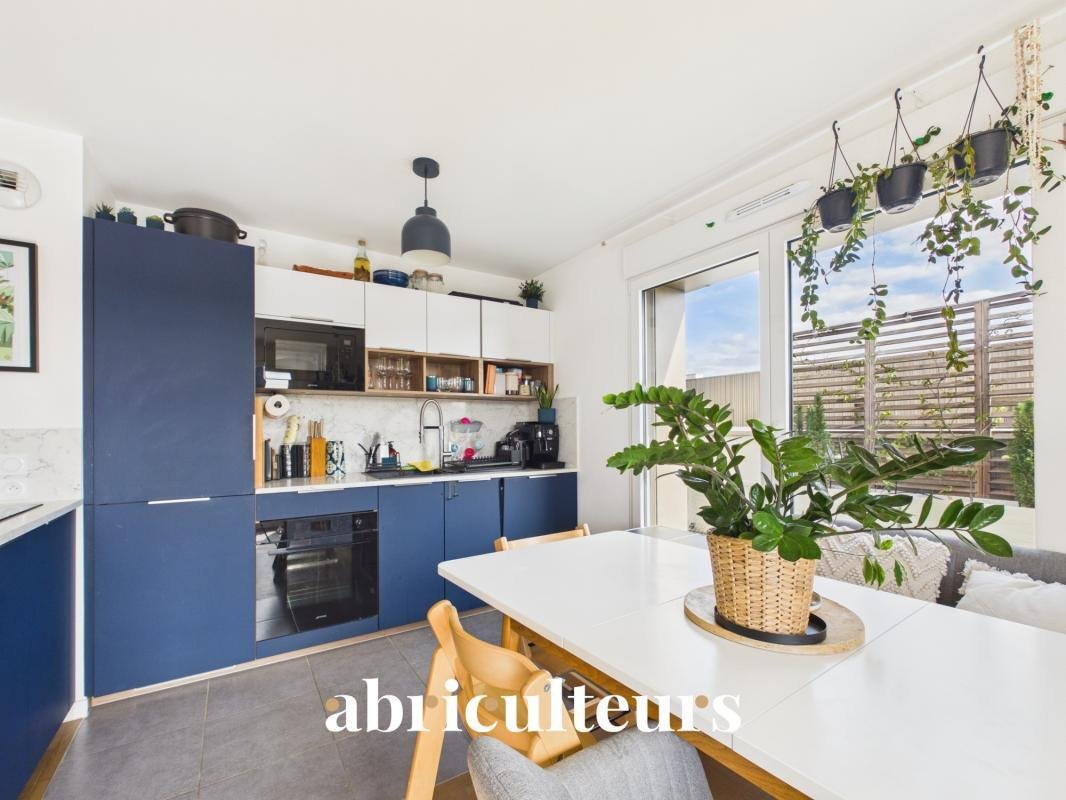
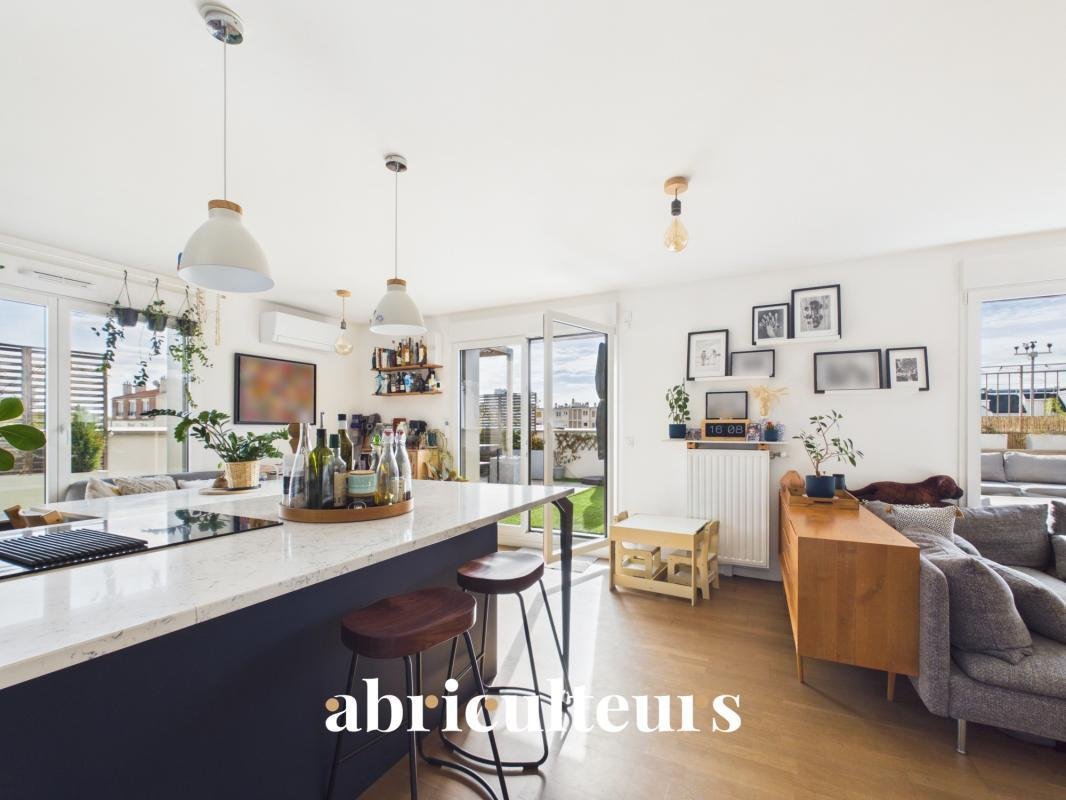
The upper level revolves around a beautiful 36.55 m² reception space including a cozy lounge, dining area, and a fully equipped contemporary kitchen.
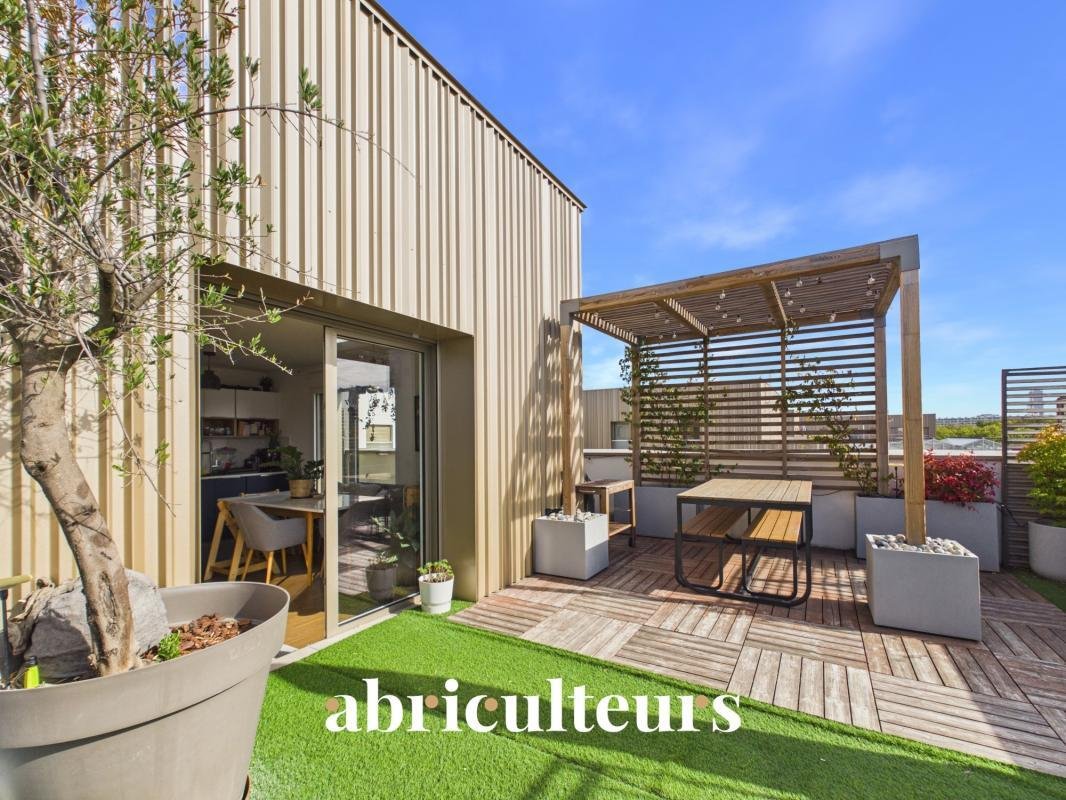
This centerpiece opens seamlessly through large floor-to-ceiling sliding doors onto a magnificent corner rooftop terrace of over 51 m²:
- Full South-facing exposure: optimal natural light from sunrise to sunset.
- High-end amenities: a shaded lounge area sheltered by a friendly wooden pergola (4.5 m²) and a Keter storage shed (1.1 m²) for summer furniture.
- Flexible layout: easy option to create a 4th bedroom or a closed office while maintaining a large living room (based on the original developer’s floorplan).
**A functional and child-friendly sleeping area preserved for family life**
On the lower level, the sleeping quarters include:
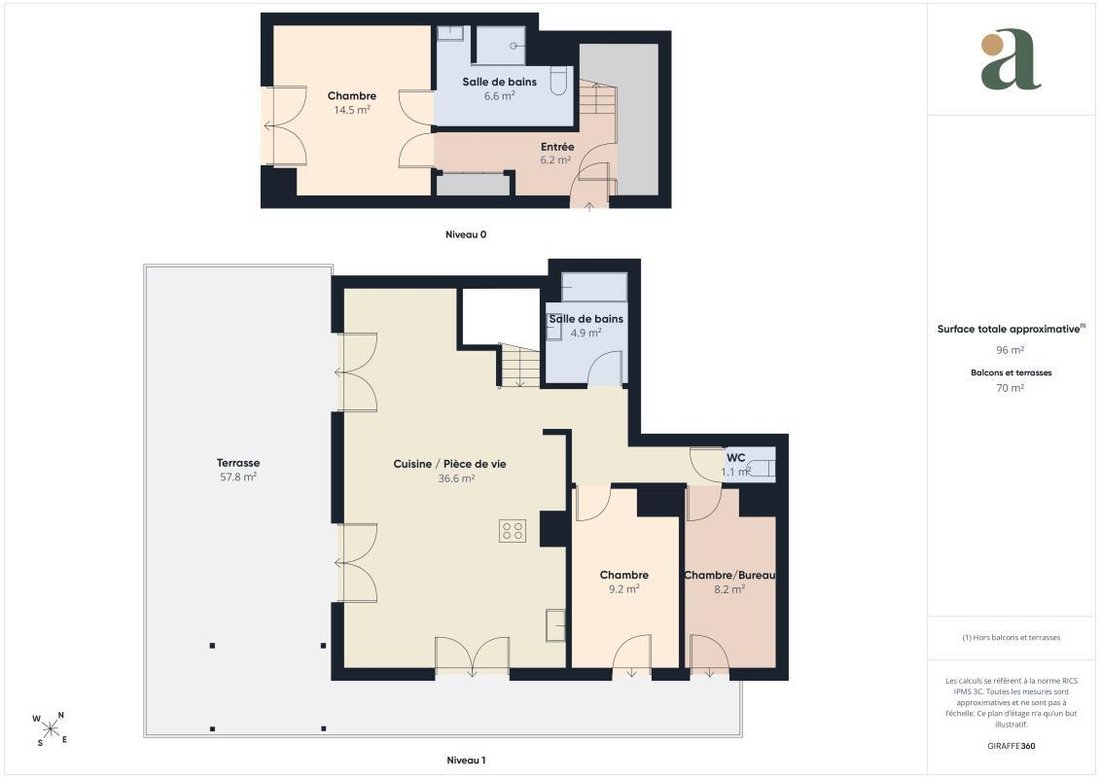
- A master suite of 14.5 m² with a large private bathroom (6.6 m²), opening directly onto a second private terrace of 18.70 m². This terrace is equipped with a large waterproof Keter shelter of 4.5 m², offering substantial additional storage/outdoor pantry space.
- Two other comfortable bedrooms (9.2 m² and 8.2 m²), ideal for children, guests or a home office.
- A second independent shower room (4.9 m²) and a separate WC.
- A practical entrance area of 6.2 m² optimized with custom built-in storage.
**Premium features and absolute comfort**
- Reversible air conditioning throughout all rooms (living area and bedrooms), officially approved at the general assembly.
- Oak parquet flooring throughout the living spaces and bedrooms; high-quality tiling in wet rooms.
- High-performance double glazing, roller shutters, and a secure/reinforced front door.
- Modern co-ownership (delivered in 2022) under a 10-year warranty, benefiting from excellent energy efficiency (Energy Performance Certificate C).
- Controlled expenses: very low private electricity bill of only ~€60/month; collective heating and hot water are already included in the co-ownership fees.
**Secure private parking**
The duplex is sold with a tandem double underground parking space, equipped with its own electric vehicle charging station (IRVE). Valued at €35,000, included in the selling price.
**The Promenade Manet residence: security, nature, and serenity**
Located on Cour Napoléon Bonaparte, this contemporary complex offers a privileged living environment:
- Total security: secured access points (gate keypads, entrance vestibules, video intercoms), video surveillance, and a double cascading motorized door for parking access.
- Landscaped areas: tree-lined pedestrian alley, inner gardens, and shared rooftop greenhouses.
- Building amenities: 8 large secure bike/pram storage rooms and 5 motorized two-wheeler storage areas.
**An ideal environment for families with everything on your doorstep**
- Education childcare within 300 meters: nurseries, kindergartens, elementary schools, and middle school.
- Leisure children’s activities: library, sports complex/stadium, dojo, and numerous playgrounds and parks just steps away.
- Everyday conveniences shops: supermarket, bakery, pharmacy, and services at the building’s foot; Les Grésillons market 3 minutes on foot.
- Transport mobility:
Bus lines 177 and 277 at the residence entrance (direct connections to Metro Line 13 Gabriel-Péri, Mairie d’Asnières, and RER C).
Metro Line 13 (Gabriel-Péri) 10 minutes walk.
RER C (Les Grésillons) 10 minutes walk.
Future Line 15 (Grand Paris Express) 10 minutes walk.
La Défense business district 15 minutes by car / Paris-CDG Airport 25 minutes by car.
- Nature relaxation: Landscaped Seine riverbanks 6 minutes walk for cycling and jogging outings.
**Financial technical details**
Sale price: €789,000 including agency fees paid by the seller.
Living area Carrez law: 96 m²
Outdoor surfaces: 70 m² (51.36 m² rooftop terrace + 18.70 m² lower level terrace)
Co-ownership fees: approx. €329/month (including collective gas heating with individual meters, hot water, maintenance of common areas and green spaces).
Actual electricity consumption observed: ~€60/month.
Property tax: €1,908/year.
Energy Performance Certificate: Class C (95 kWh/m²/year) / Greenhouse Gas Emissions: Class C (19 kg CO₂/m²/year). Theoretical legal estimate: between €1,030 and €1,490/year (average prices indexed 01/01/2021).
No ongoing legal proceedings in the co-ownership.
This listing is published under the editorial responsibility of Mrs. Audrey HEISER, commercial agent (EI), registered with the PONTOISE Trade and Companies Registry under number [hidden information], acting on behalf of SARL Abriculteurs immobilier.
Information on the risks to which this property is exposed is available on the Géorisques website: https://www.georisques.gouv.fr/
This 5-room apartment is currently set up as a spacious 4-room home featuring a double living area of 36.5 m².
Bathed in natural light throughout the day and enjoying an unobstructed 270° panoramic view, this rare property combines perfectly arranged interior volumes (96 m² Carrez law) with 70 m² of landscaped private outdoor spaces, in absolute peace and without direct overlooking.
**A spectacular living room open to the sky**
The upper level revolves around a beautiful 36.55 m² reception space including a cozy lounge, dining area, and a fully equipped contemporary kitchen.
This centerpiece opens seamlessly through large floor-to-ceiling sliding doors onto a magnificent corner rooftop terrace of over 51 m²:
- Full South-facing exposure: optimal natural light from sunrise to sunset.
- High-end amenities: a shaded lounge area sheltered by a friendly wooden pergola (4.5 m²) and a Keter storage shed (1.1 m²) for summer furniture.
- Flexible layout: easy option to create a 4th bedroom or a closed office while maintaining a large living room (based on the original developer’s floorplan).
**A functional and child-friendly sleeping area preserved for family life**
On the lower level, the sleeping quarters include:
- A master suite of 14.5 m² with a large private bathroom (6.6 m²), opening directly onto a second private terrace of 18.70 m². This terrace is equipped with a large waterproof Keter shelter of 4.5 m², offering substantial additional storage/outdoor pantry space.
- Two other comfortable bedrooms (9.2 m² and 8.2 m²), ideal for children, guests or a home office.
- A second independent shower room (4.9 m²) and a separate WC.
- A practical entrance area of 6.2 m² optimized with custom built-in storage.
**Premium features and absolute comfort**
- Reversible air conditioning throughout all rooms (living area and bedrooms), officially approved at the general assembly.
- Oak parquet flooring throughout the living spaces and bedrooms; high-quality tiling in wet rooms.
- High-performance double glazing, roller shutters, and a secure/reinforced front door.
- Modern co-ownership (delivered in 2022) under a 10-year warranty, benefiting from excellent energy efficiency (Energy Performance Certificate C).
- Controlled expenses: very low private electricity bill of only ~€60/month; collective heating and hot water are already included in the co-ownership fees.
**Secure private parking**
The duplex is sold with a tandem double underground parking space, equipped with its own electric vehicle charging station (IRVE). Valued at €35,000, included in the selling price.
**The Promenade Manet residence: security, nature, and serenity**
Located on Cour Napoléon Bonaparte, this contemporary complex offers a privileged living environment:
- Total security: secured access points (gate keypads, entrance vestibules, video intercoms), video surveillance, and a double cascading motorized door for parking access.
- Landscaped areas: tree-lined pedestrian alley, inner gardens, and shared rooftop greenhouses.
- Building amenities: 8 large secure bike/pram storage rooms and 5 motorized two-wheeler storage areas.
**An ideal environment for families with everything on your doorstep**
- Education childcare within 300 meters: nurseries, kindergartens, elementary schools, and middle school.
- Leisure children’s activities: library, sports complex/stadium, dojo, and numerous playgrounds and parks just steps away.
- Everyday conveniences shops: supermarket, bakery, pharmacy, and services at the building’s foot; Les Grésillons market 3 minutes on foot.
- Transport mobility:
Bus lines 177 and 277 at the residence entrance (direct connections to Metro Line 13 Gabriel-Péri, Mairie d’Asnières, and RER C).
Metro Line 13 (Gabriel-Péri) 10 minutes walk.
RER C (Les Grésillons) 10 minutes walk.
Future Line 15 (Grand Paris Express) 10 minutes walk.
La Défense business district 15 minutes by car / Paris-CDG Airport 25 minutes by car.
- Nature relaxation: Landscaped Seine riverbanks 6 minutes walk for cycling and jogging outings.
**Financial technical details**
Sale price: €789,000 including agency fees paid by the seller.
Living area Carrez law: 96 m²
Outdoor surfaces: 70 m² (51.36 m² rooftop terrace + 18.70 m² lower level terrace)
Co-ownership fees: approx. €329/month (including collective gas heating with individual meters, hot water, maintenance of common areas and green spaces).
Actual electricity consumption observed: ~€60/month.
Property tax: €1,908/year.
Energy Performance Certificate: Class C (95 kWh/m²/year) / Greenhouse Gas Emissions: Class C (19 kg CO₂/m²/year). Theoretical legal estimate: between €1,030 and €1,490/year (average prices indexed 01/01/2021).
No ongoing legal proceedings in the co-ownership.
This listing is published under the editorial responsibility of Mrs. Audrey HEISER, commercial agent (EI), registered with the PONTOISE Trade and Companies Registry under number [hidden information], acting on behalf of SARL Abriculteurs immobilier.
Information on the risks to which this property is exposed is available on the Géorisques website: https://www.georisques.gouv.fr/
-
Property type
Apartment
-
Floors
5
-
Year built
2022
-
Price/sqft
$870
-
Emissions
C
-
Consumption
C
Features
Explore the Area
94, Avenue des Grésillons, Voltaire-Grésillons, Asnières-sur-Seine, France
View on Google Maps
Price per sqft
Low
High
Joined 4 years ago
You have inquired about this property
The agent will contact you soon by
Listed by
103
Listings
2022
Joined
Book home tour with the agent
Choose a date and whether you'd like a virtual or in-person tour with the agent.
Preferred date
Tour type
Last updated
Yesterday
First listed
September 24
Listing reference
RXQR6428_AH_2409
Trusted by the World's Leading Brokers
The agents behind the world's most exceptional properties list with JamesEdition.
- Listings from Sotheby's, Christie's, BARNES, and Engel & Völkers
- Every listing reviewed before it goes live
- Connect directly with verified listing agents
By continuing you agree to our Terms and Privacy Policy.