$3,244,802
Asnieres, Town Centre Contemporary Private Mansion With Terrace And Garden
- 5 Beds
- 3 Baths
- 4,613 Sqft
- Updated: June 1
- 1
About the Property
550m² (5,920 sq ft) private mansion offering 430m² (4,628 sq ft) of living space, set on a 326m² (3,509 sq ft) plot, built in 1992, and located in the heart of the town centre, close to Asnières-sur-Seine Town Hall.
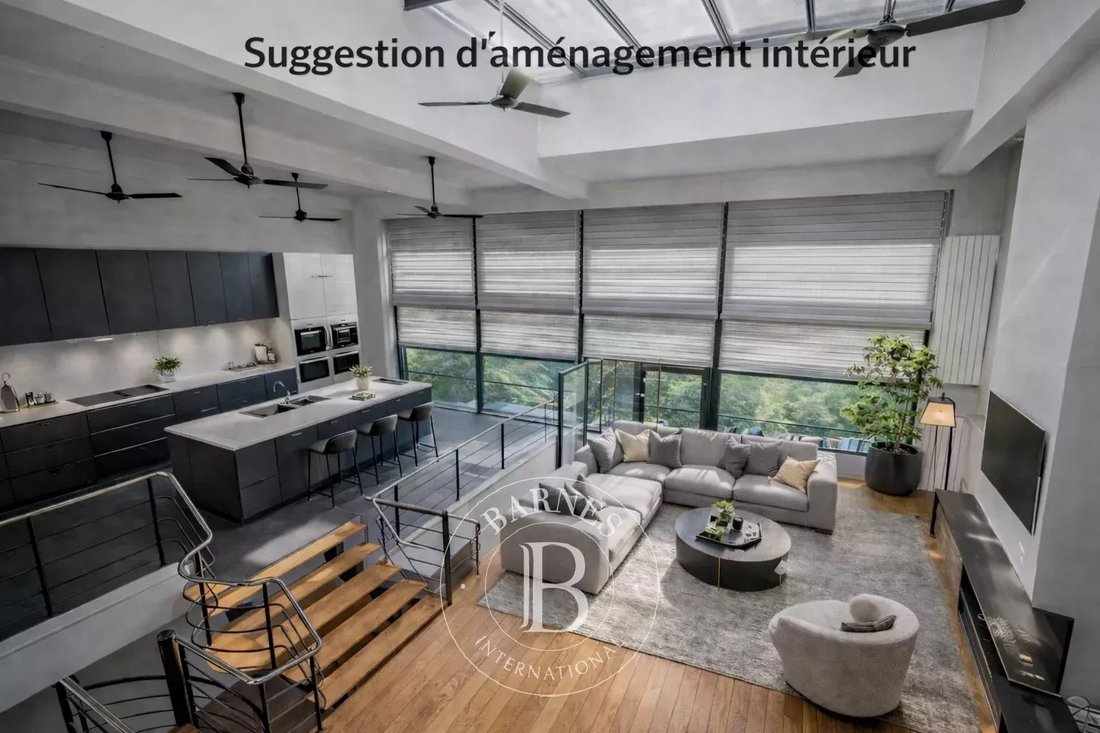
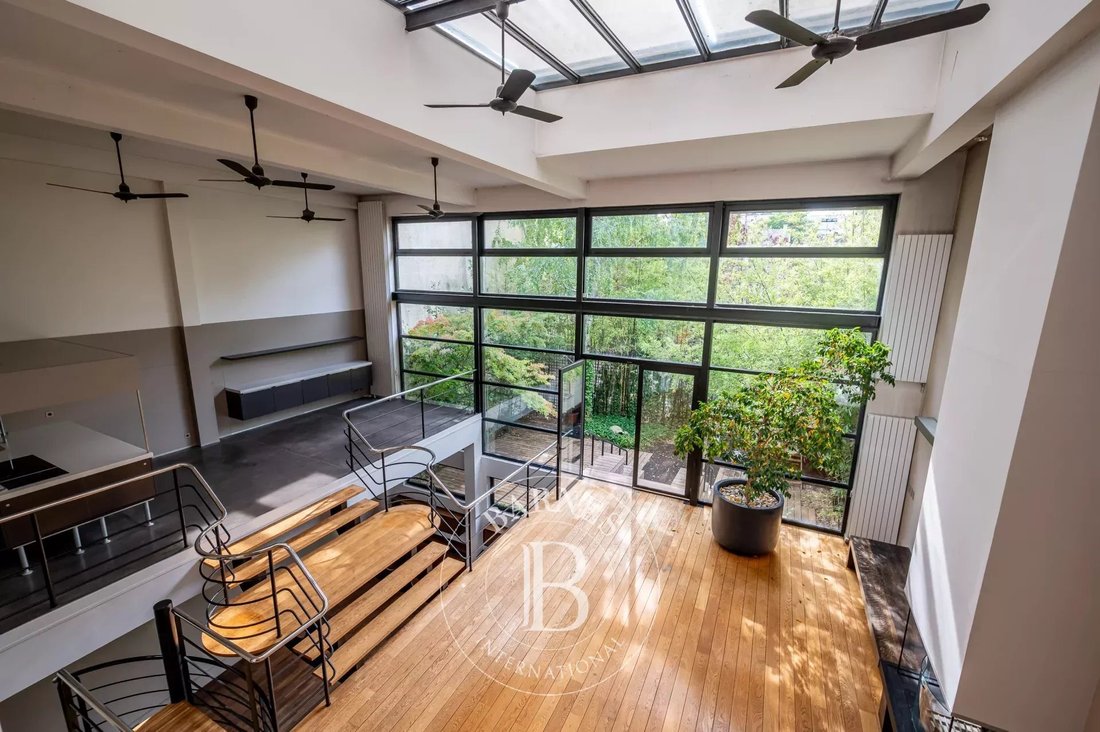
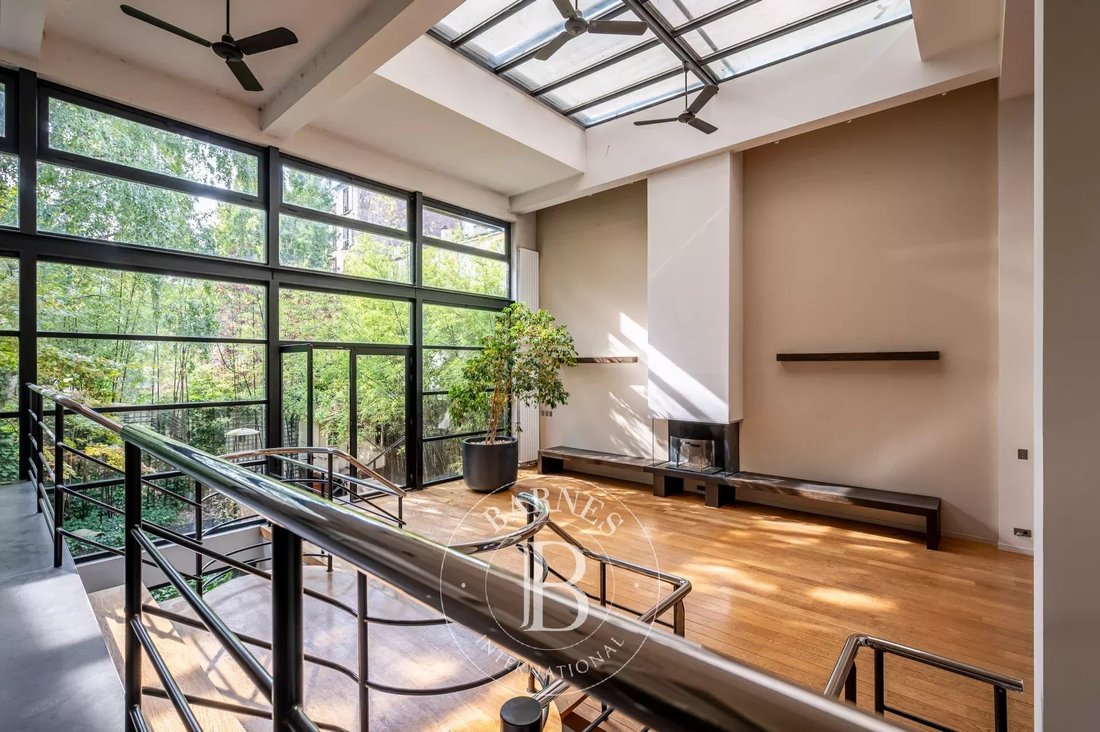
This exceptional and vast property with lift features a loft-style living room with a glass roof that ensures plenty of natural light.
Ground floor: entrance hall with vestib
This exceptional and vast property with lift features a loft-style living room with a glass roof that ensures plenty of natural light.
Ground floor: entrance hall with vestib
550m² (5,920 sq ft) private mansion offering 430m² (4,628 sq ft) of living space, set on a 326m² (3,509 sq ft) plot, built in 1992, and located in the heart of the town centre, close to Asnières-sur-Seine Town Hall.
This exceptional and vast property with lift features a loft-style living room with a glass roof that ensures plenty of natural light.
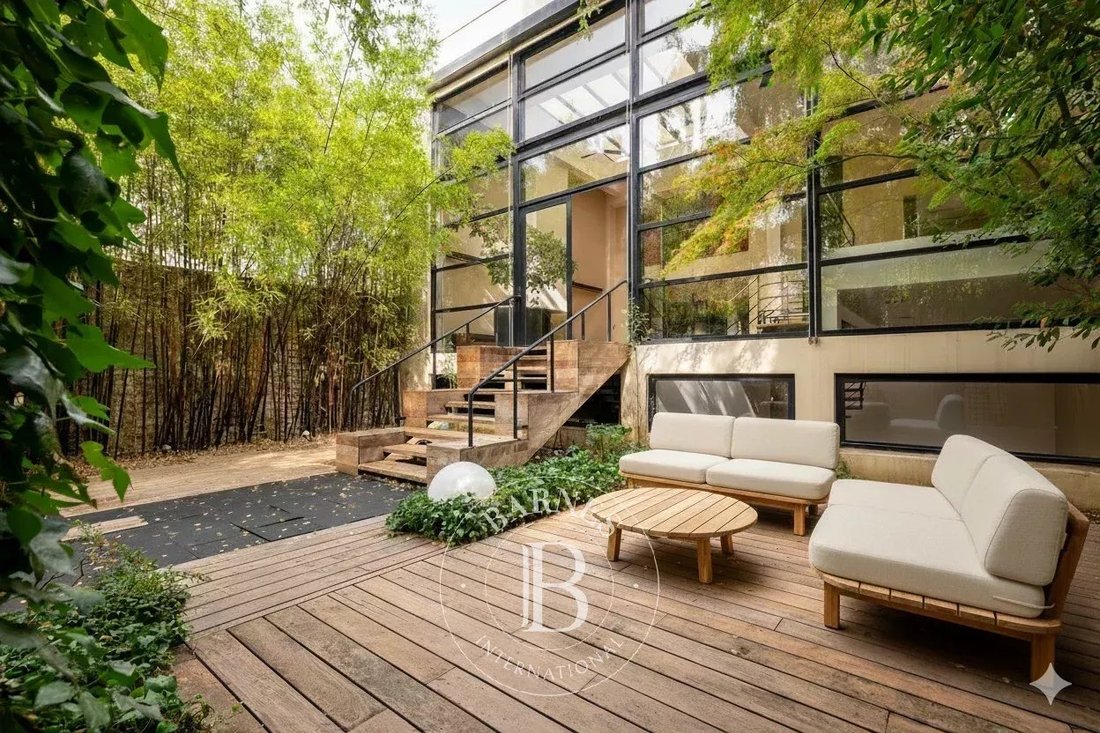
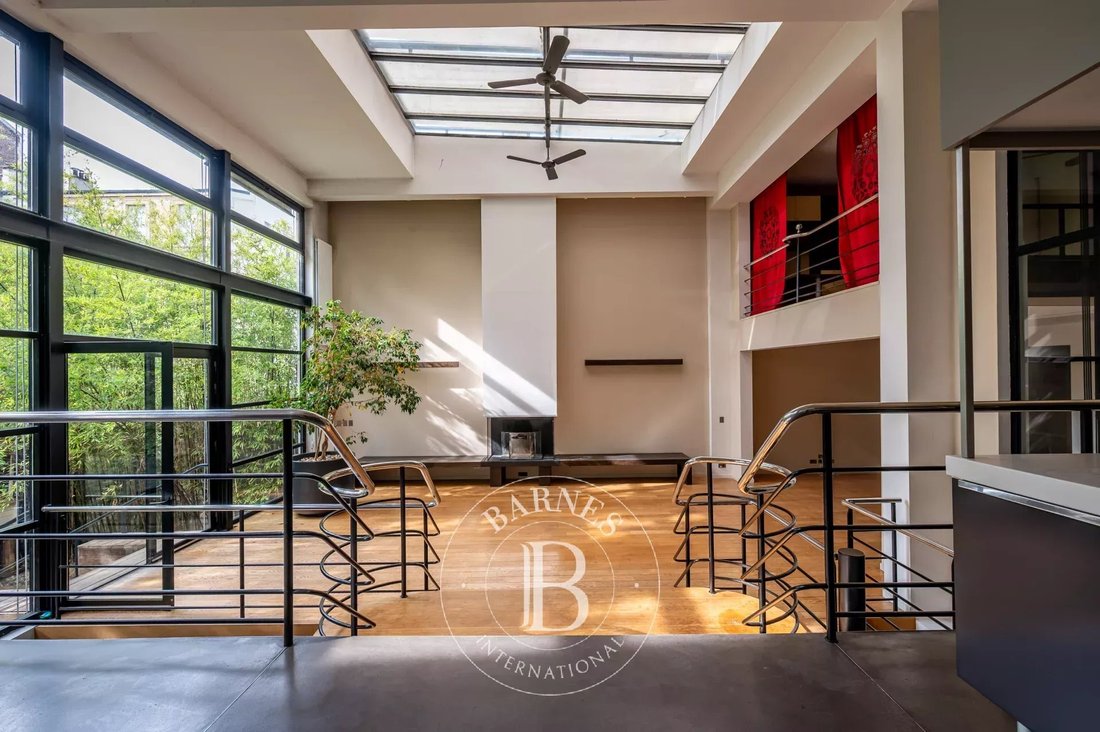
Ground floor: entrance hall with vestibule, double-sized living room with cathedral ceiling and contemporary glass roof, eat-in mezzanine kitchen overlooking the living area, pantry, toilet, wooded garden with terrace and a large office on the entresol level.
A contemporary staircase provides access to the first floor where a mezzanine leads to the three separate bedrooms and a bathroom with toilet.
2nd floor: master suite with a two wardrobes, bathroom with shower, and toilet.
Third floor: suite with bedroom, wardrobe, shower room with toilet, and large terrace with panoramic views.
Full basement: home cinema, boiler room, toilet, two cellars, and garage with two spaces. Fees payable by the seller
Information on the risks to which this property is exposed is available on the Géorisques website: https://www.georisques.gouv.fr/
This exceptional and vast property with lift features a loft-style living room with a glass roof that ensures plenty of natural light.
Ground floor: entrance hall with vestibule, double-sized living room with cathedral ceiling and contemporary glass roof, eat-in mezzanine kitchen overlooking the living area, pantry, toilet, wooded garden with terrace and a large office on the entresol level.
A contemporary staircase provides access to the first floor where a mezzanine leads to the three separate bedrooms and a bathroom with toilet.
2nd floor: master suite with a two wardrobes, bathroom with shower, and toilet.
Third floor: suite with bedroom, wardrobe, shower room with toilet, and large terrace with panoramic views.
Full basement: home cinema, boiler room, toilet, two cellars, and garage with two spaces. Fees payable by the seller
Information on the risks to which this property is exposed is available on the Géorisques website: https://www.georisques.gouv.fr/
-
Property type
Estate
-
Floors
4
-
Price/sqft
$703
Features
Explore the Area
Centre-Mairie, Asnières-sur-Seine, France
View on Google Maps
Price per sqft
Low
High
Joined 7 months ago
You have inquired about this property
The agent will contact you soon by
Listed by
2
Listings
2026
Joined
Book home tour with Florence Chauvel
Choose a date and whether you'd like a virtual or in-person tour with the agent.
Preferred date
Tour type
BARNES Hauts-de-Seine Nord
22, rue de l'Hôtel de Ville, 92200, Neuilly-sur-Seine, France
View agency profile
Last updated
June 1
First listed
May 22
Listing reference
86274123
Trusted by the World's Leading Brokers
The agents behind the world's most exceptional properties list with JamesEdition.
- Listings from Sotheby's, Christie's, BARNES, and Engel & Völkers
- Every listing reviewed before it goes live
- Connect directly with verified listing agents
By continuing you agree to our Terms and Privacy Policy.