$699,000
3638 Hickory Estates
- Updated: June 19
-
2
Views for last 30 days
About the Property
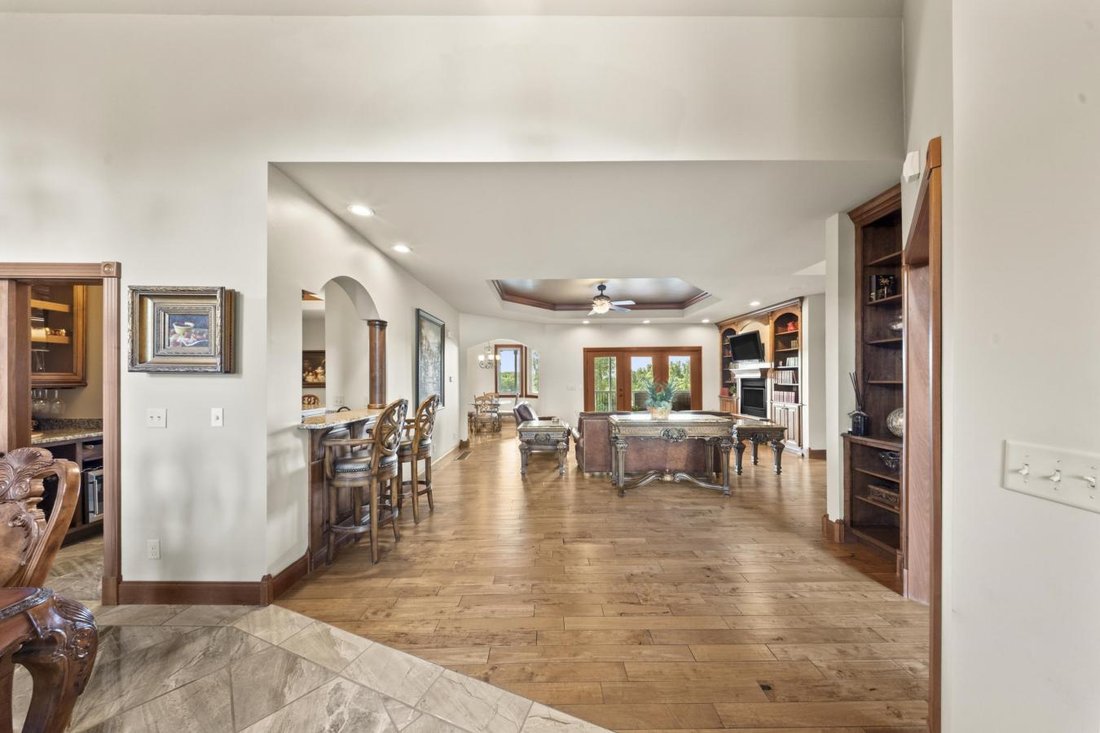
Nestled in a private Boyd County location with incredible views, this expansive estate offers an unparalleled blend of luxury and functional design, featuring 7 bedrooms, 4 full baths, and 2 half baths. The grand entrance is marked by a circular driveway with integrated fire pits, leading into a vaulted main level characterized by solid wood doors, hardwood floors, and a sophisticated gas fireplac
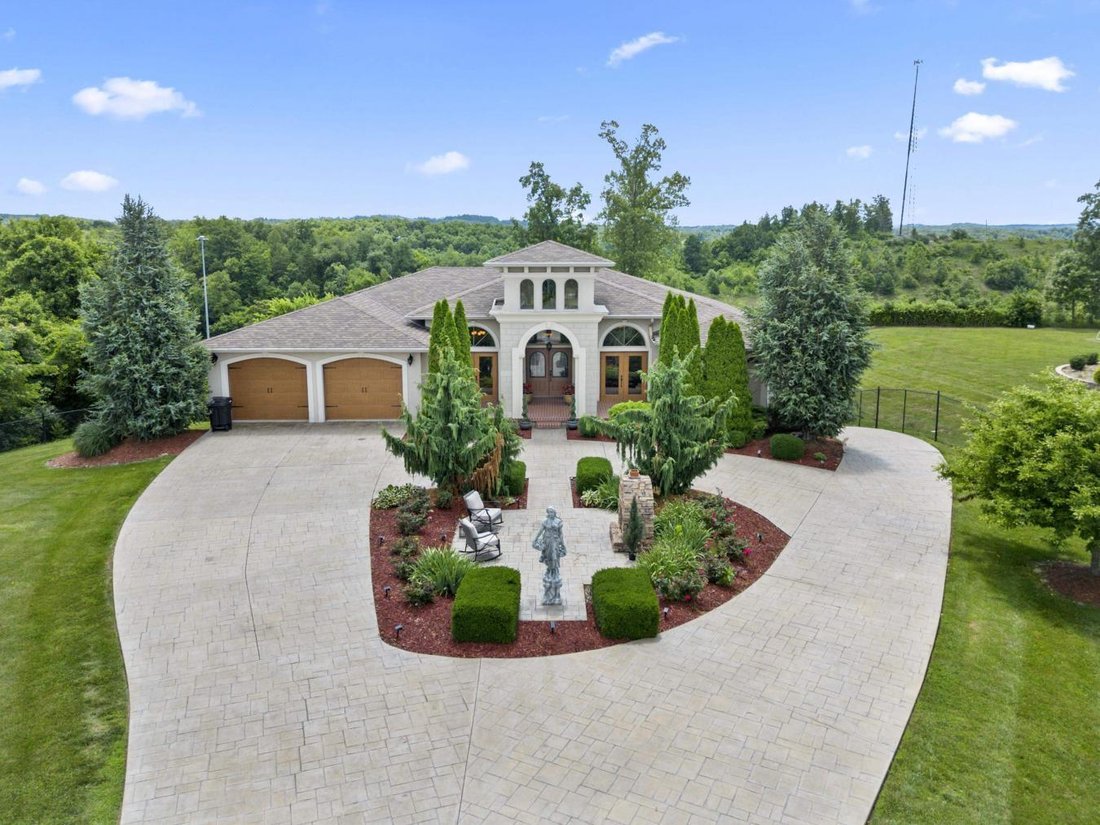
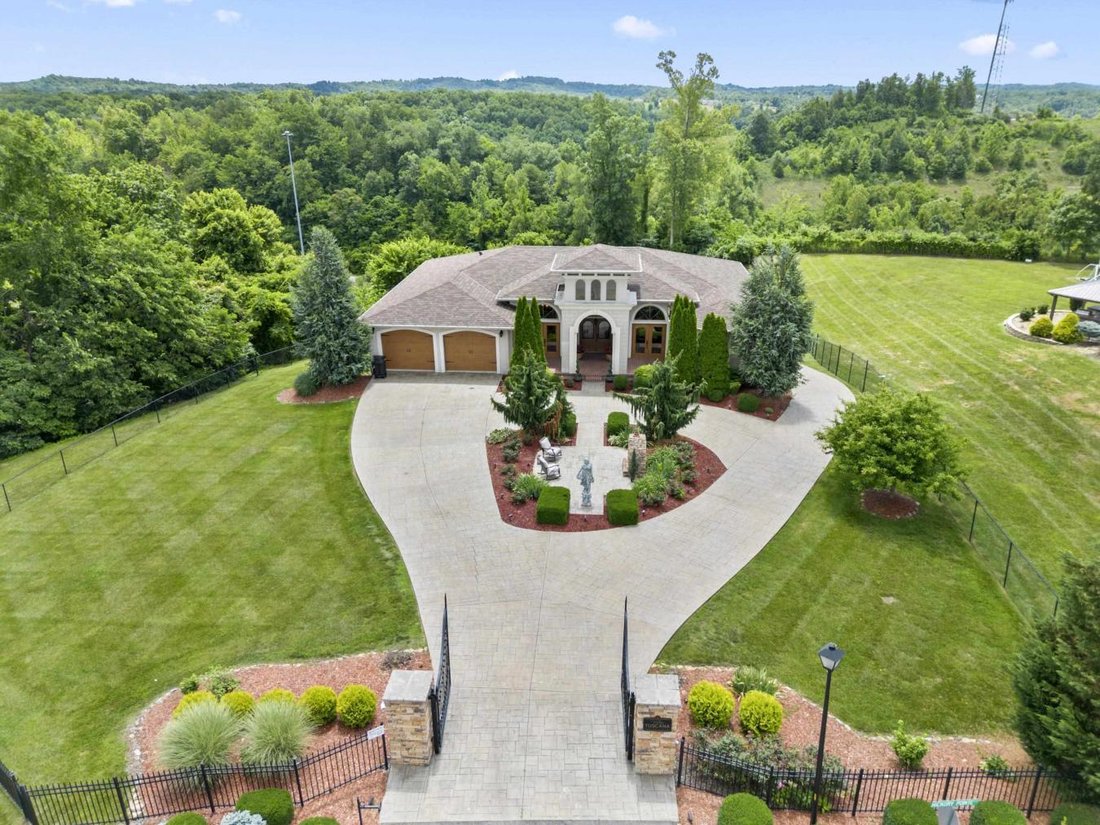
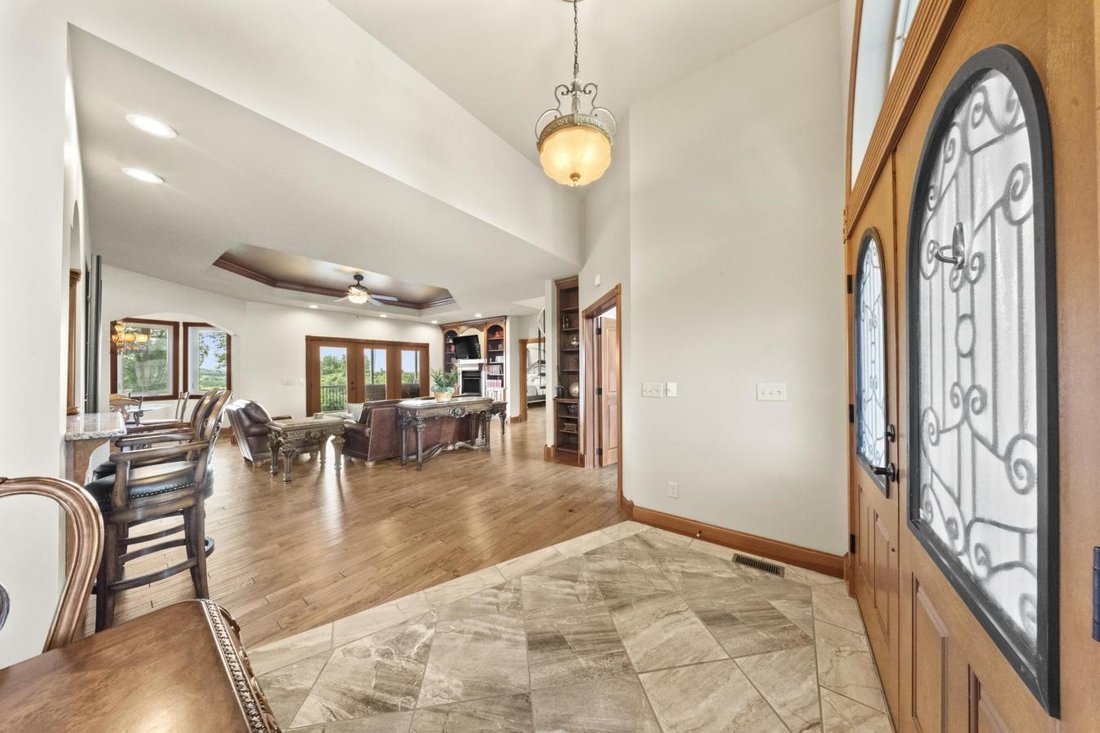
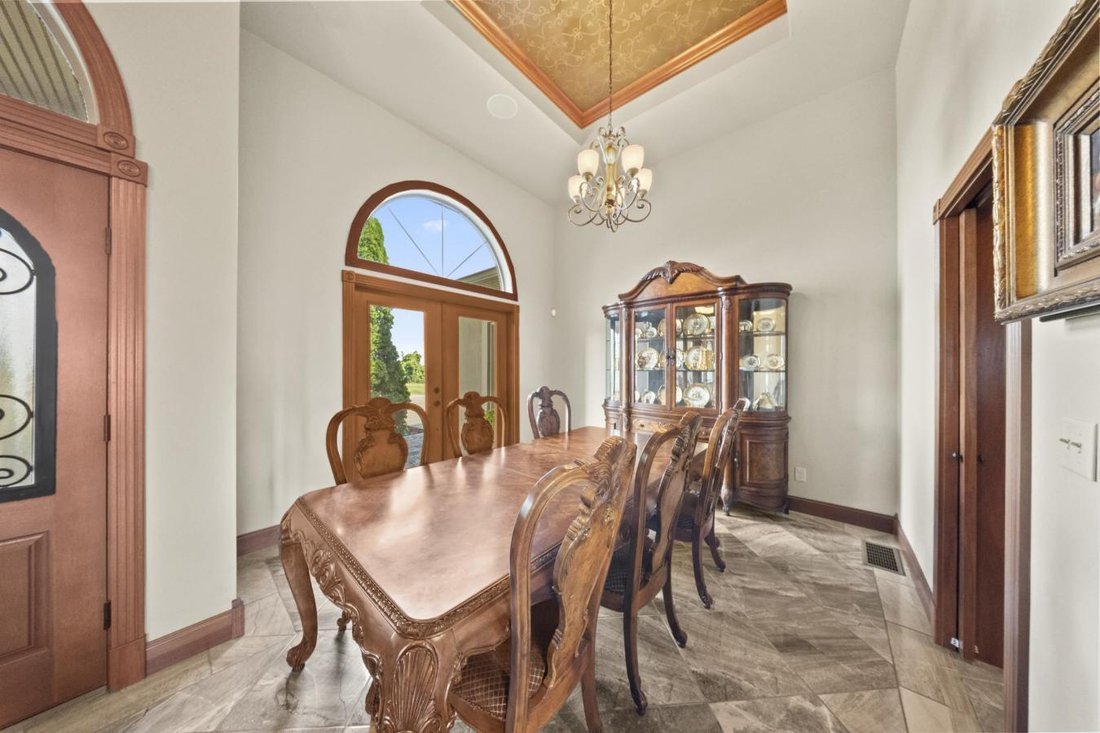
Nestled in a private Boyd County location with incredible views, this expansive estate offers an unparalleled blend of luxury and functional design, featuring 7 bedrooms, 4 full baths, and 2 half baths. The grand entrance is marked by a circular driveway with integrated fire pits, leading into a vaulted main level characterized by solid wood doors, hardwood floors, and a sophisticated gas fireplace. The chef’s kitchen is a focal point of the home, boasting granite countertops, a large social bar, double ovens, and a professional-grade pot filler, all complemented by a dedicated wine bar for entertaining. This floor accommodates 3 bedrooms, including a primary sanctuary with tray ceilings and direct access to the back porch. The spa-like master bath offers custom cabinetry, an enormous tile shower, and a deep Jacuzzi soaker tub, while the two additional main-floor bedrooms provide private baths, ensuring comfort for guests alongside a convenient two-car garage. Just off the main level, a spiral staircase leads up to a versatile walk-up loft that offers extensive storage or can easily be converted into a playroom or additional living space. The luxury continues in the walk-out basement, finished with durable luxury vinyl tile and its own gas fireplace. This level serves as the ultimate entertainment and utility hub, featuring an integrated whole-home audio system, a spacious double garage in the basement for extra vehicles or storage, and a dedicated theater room where the five premium power reclining chairs stay with the home. In addition to a kitchenette and a private exercise room, the lower level includes two large bedrooms-currently utilized as an art studio and office-that open directly to a beautiful, fenced-in backyard complete with its own private orchard of apple, peach, and pear trees, alongside a lush fig bush. Practicality meets premium craftsmanship with an ultra-efficient geothermal heating and cooling system, a professionally installed radon mitigation system, superior insulation, dimmer switches on all fixtures, and a concrete back porch equipped with gas hookups for outdoor grilling. Complete with a total of four garage spaces across both levels and the peace of mind of county-maintained winter roads, this home is a rare sanctuary of privacy and style.
-
Property type
House
Features
- Pool
- Garage
- Fireplace
- Walk In Closet
- Cinema
- Jacuzzi
- Fitness Center / Gym
- Basement
- Panoramic / Scenic View
Features
Lot
- Panoramic / Scenic View
- Privacy
Indoor
- Office
- Fireplace
- Air Conditioning
- Kitchen island
- Jacuzzi
- Bar
- Cinema
- Basement
- Stone Countertops
- Walk In Closet
- Fitness Center / Gym
Outdoor
- Pool
- Garage
Explore the Area
3638 Hickory Estates, Ashland, Kentucky, United States
View on Google Maps
Price per sqft
Low
High
Joined 1 year ago
You have inquired about this property
The agent will contact you soon by
Listed by
4
Listings
2025
Joined
Book home tour with Christie Addington -
Choose a date and whether you'd like a virtual or in-person tour with the agent.
Preferred date
Tour type

Last updated
June 19
First listed
Jun 19
Listing reference
228202
Trusted by the World's Leading Brokers
The agents behind the world's most exceptional properties list with JamesEdition.
- Listings from Sotheby's, Christie's, BARNES, and Engel & Völkers
- Every listing reviewed before it goes live
- Connect directly with verified listing agents
By continuing you agree to our Terms and Privacy Policy.
brokerages we
partnered with
partnered with