$714,900
Single Family Residence In Ashland City
- 4 Beds
- 5 Baths
- 3,853 Sqft
- 4.77 Ac lot
- Updated: July 19
- Source: Realtracs MLS#3233203
About the Property
Nestled on nearly five serene acres, this charming property offers the perfect blend of comfort, functionality, and endless possibilities. A picturesque picket fence welcomes you home, setting the tone for the warmth and character that await. main floor hardwood refinished! The inviting covered front porch, perfect for rocking chairs or a porch swing, invites you to sit back and enjoy peaceful mor
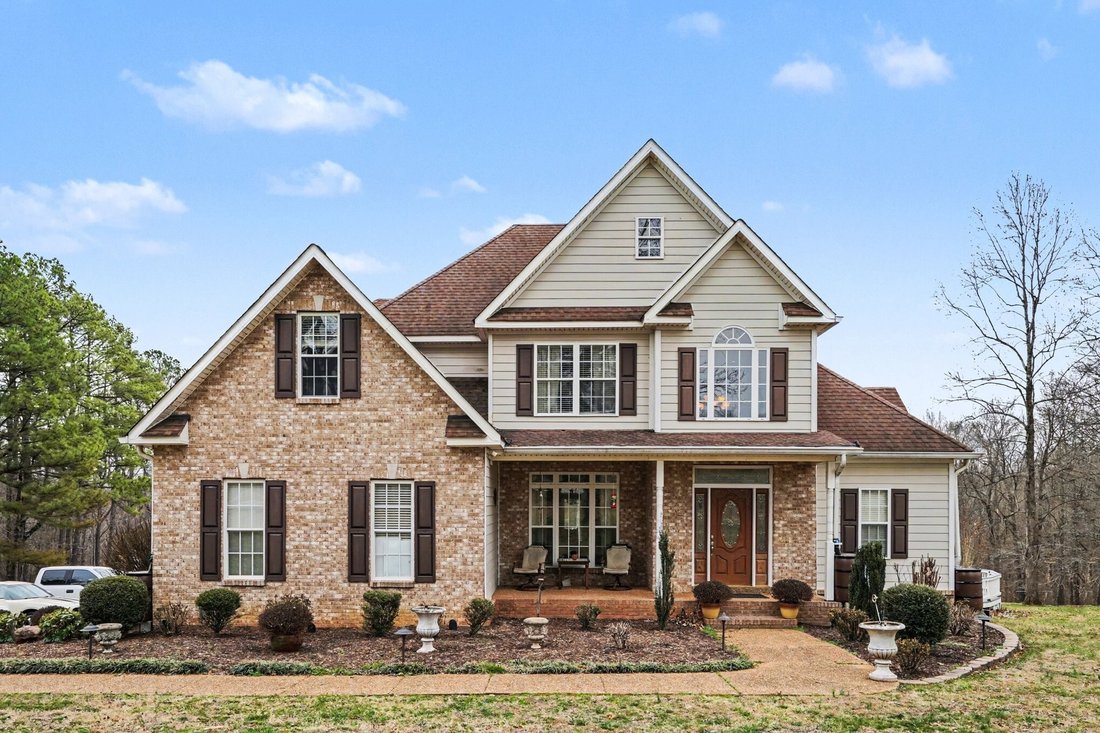
Nestled on nearly five serene acres, this charming property offers the perfect blend of comfort, functionality, and endless possibilities. A picturesque picket fence welcomes you home, setting the tone for the warmth and character that await. main floor hardwood refinished! The inviting covered front porch, perfect for rocking chairs or a porch swing, invites you to sit back and enjoy peaceful mornings or quiet evenings.
Low voltage lighting highlights the outside of the home!
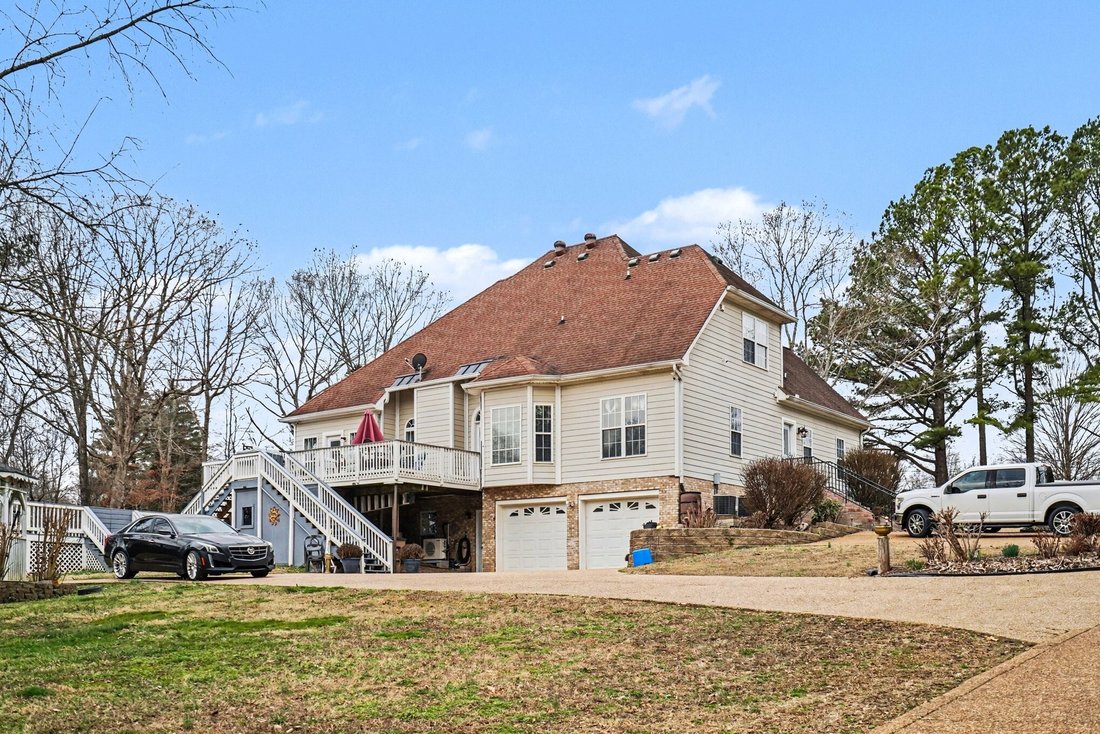
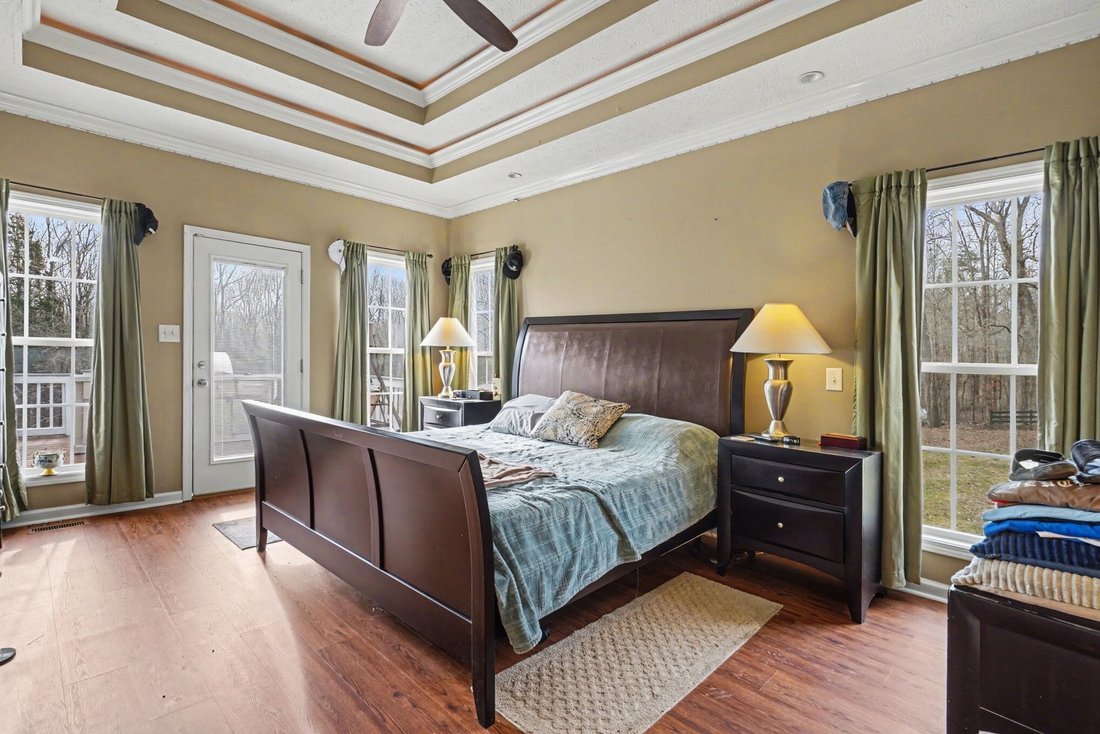
Inside, the main level features three spacious bedrooms and three full baths, while the upper floor offers two additional bedrooms with a shared bath—providing plenty of room for family or guests. With approximately 3,900 square feet, including a finished basement complete with a bedroom, bathroom, and laundry area, there’s ample space to spread out, customize, and truly make it your own.
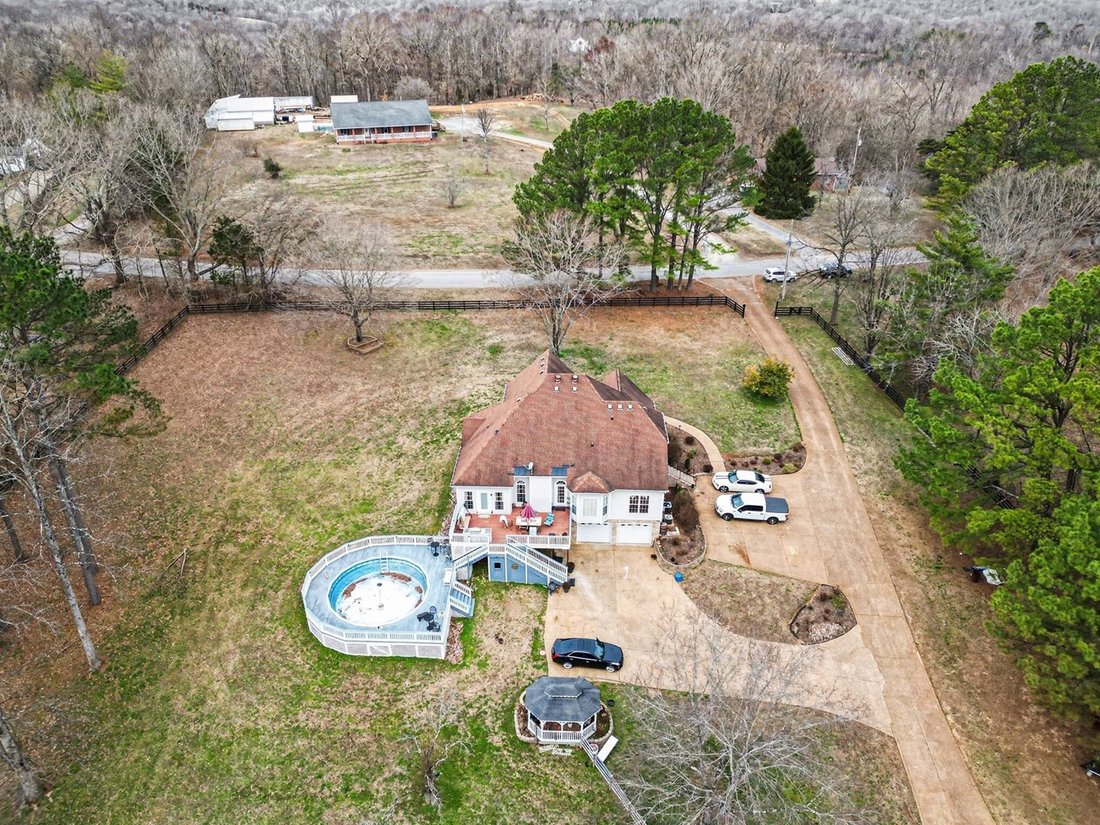
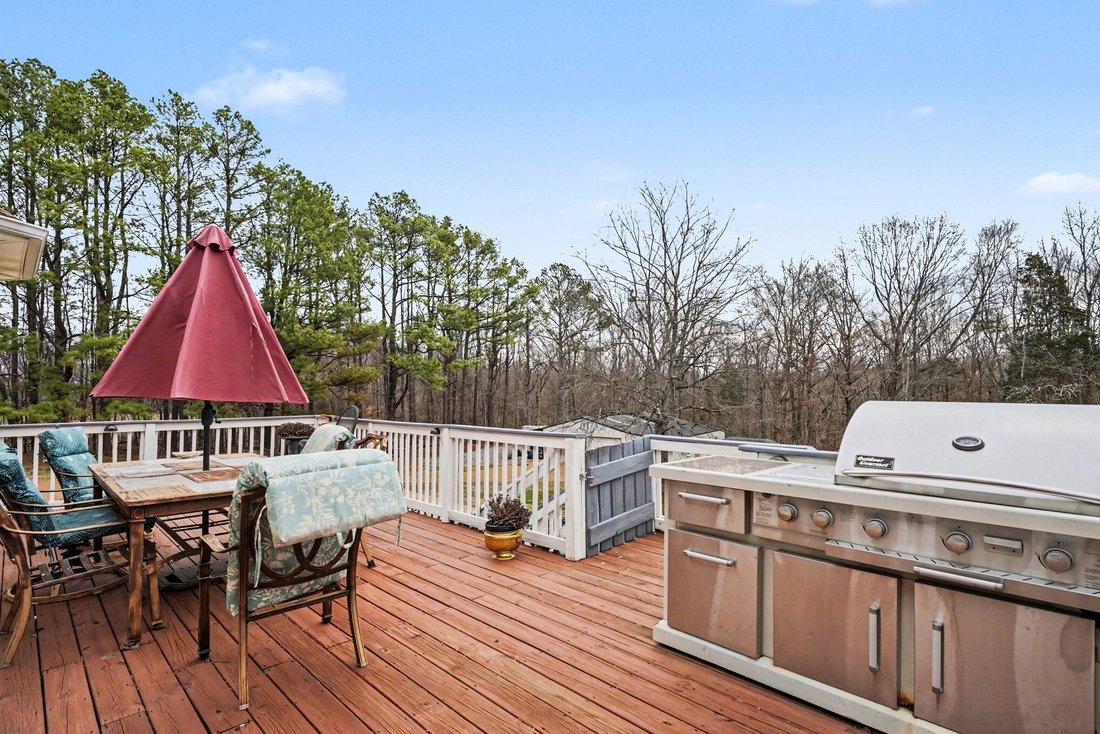
Full of charm, this home is ready for the next chapter. Add your personal touch, and watch it transform into the perfect blend of classic comfort and modern convenience. Step outside to a beautiful back deck overlooking the expansive grounds and the above-ground pool surrounded by a custom-built deck—ideal for summer entertaining or weekend relaxation.
One of the property’s highlights is the massive 40x50-ft detached workshop with 9-ft ceilings—a dream space for mechanics, machinists, or hobbyists. Complete with water, electricity, and a 13-ft lean-to, it’s as functional as it is flexible. A spacious 4-car garage adds even more room for storage and projects.
Whether you’re looking to create, entertain, or simply enjoy the peace of country living, this property offers endless opportunity and timeless charm.
Low voltage lighting highlights the outside of the home!
Inside, the main level features three spacious bedrooms and three full baths, while the upper floor offers two additional bedrooms with a shared bath—providing plenty of room for family or guests. With approximately 3,900 square feet, including a finished basement complete with a bedroom, bathroom, and laundry area, there’s ample space to spread out, customize, and truly make it your own.
Full of charm, this home is ready for the next chapter. Add your personal touch, and watch it transform into the perfect blend of classic comfort and modern convenience. Step outside to a beautiful back deck overlooking the expansive grounds and the above-ground pool surrounded by a custom-built deck—ideal for summer entertaining or weekend relaxation.
One of the property’s highlights is the massive 40x50-ft detached workshop with 9-ft ceilings—a dream space for mechanics, machinists, or hobbyists. Complete with water, electricity, and a 13-ft lean-to, it’s as functional as it is flexible. A spacious 4-car garage adds even more room for storage and projects.
Whether you’re looking to create, entertain, or simply enjoy the peace of country living, this property offers endless opportunity and timeless charm.
-
Property type
House
-
Floors
3
-
Year built
2006
-
Price/sqft
$185
Features
- Garage
- Walk In Closet
- Pool
- Gate
- Laundry Room
- Balcony
- Basement
- High Ceiling
Explore the Area
634 Bobbitt Rd, Pegram, Tennessee, United States
View on Google Maps
Price per sqft
Low
High
Joined 8 months ago
You have inquired about this property
The agent will contact you soon by
Listed by
67
Listings
2025
Joined
Book home tour with the agent
Choose a date and whether you'd like a virtual or in-person tour with the agent.
Preferred date
Tour type
Last updated
July 19
First listed
Jun 10
Listing reference
3233203
Listing status
Active under contract
Based on information submitted to the MLS GRID as of 2026. All data is obtained from various sources and may not have been verified by broker or MLS GRID. Supplied Open House Information is subject to change without notice. All information should be independently reviewed and verified for accuracy. Properties may or may not be listed by the office/agent presenting the information.
Trusted by the World's Leading Brokers
The agents behind the world's most exceptional properties list with JamesEdition.
- Listings from Sotheby's, Christie's, BARNES, and Engel & Völkers
- Every listing reviewed before it goes live
- Connect directly with verified listing agents
By continuing you agree to our Terms and Privacy Policy.
brokerages we
partnered with
partnered with