
$1,465,325
Single Family Detached Asheville
- 4 Beds
- 6 Baths
- 5,600 Sqft
- 43,560 Sqft lot
- Updated: September 2
- 1
- MLS#4354350
About the Property
Discover an exceptional lifestyle in Poplar Ridge, a prestigious gated community where privacy, natural beauty, and refined living come together in one of South Asheville’s most desirable settings.
From the moment you arrive, mature landscaping, a private setting, and beautiful mountain views create an impressive sense of arrival. Inside, timeless design, abundant natural light, gleaming hardw
From the moment you arrive, mature landscaping, a private setting, and beautiful mountain views create an impressive sense of arrival. Inside, timeless design, abundant natural light, gleaming hardw
Discover an exceptional lifestyle in Poplar Ridge, a prestigious gated community where privacy, natural beauty, and refined living come together in one of South Asheville’s most desirable settings.
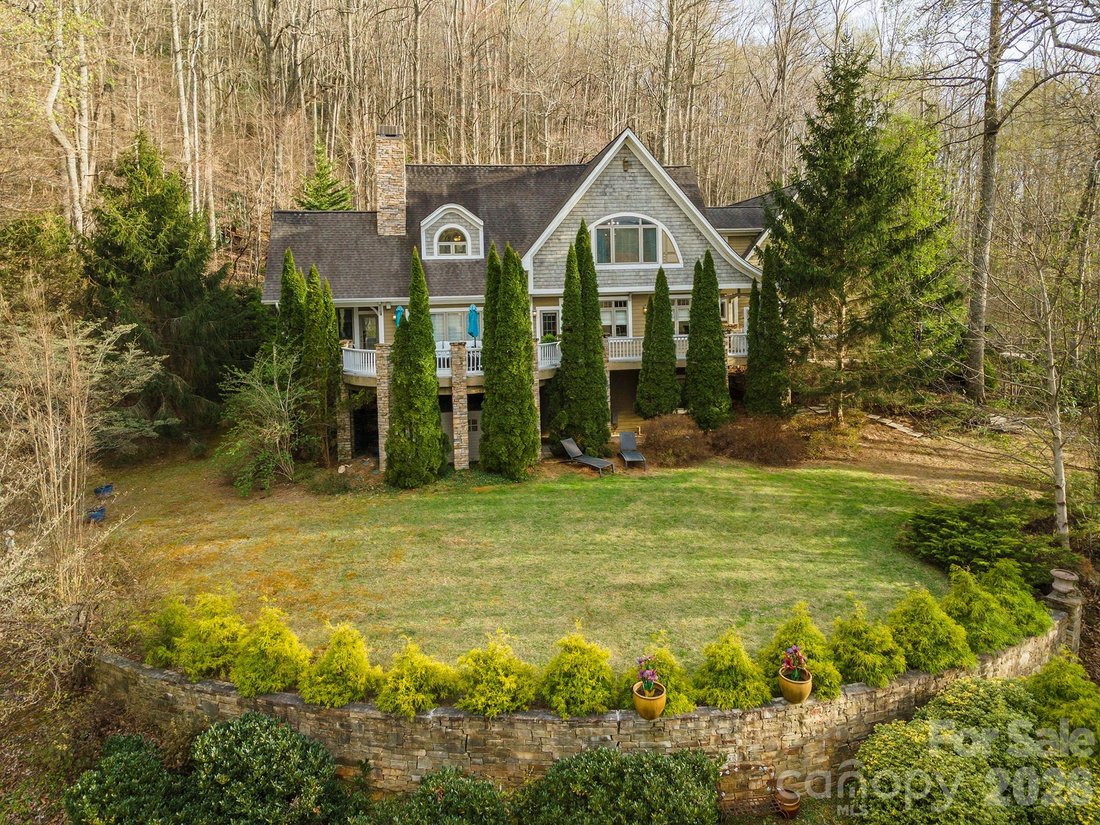
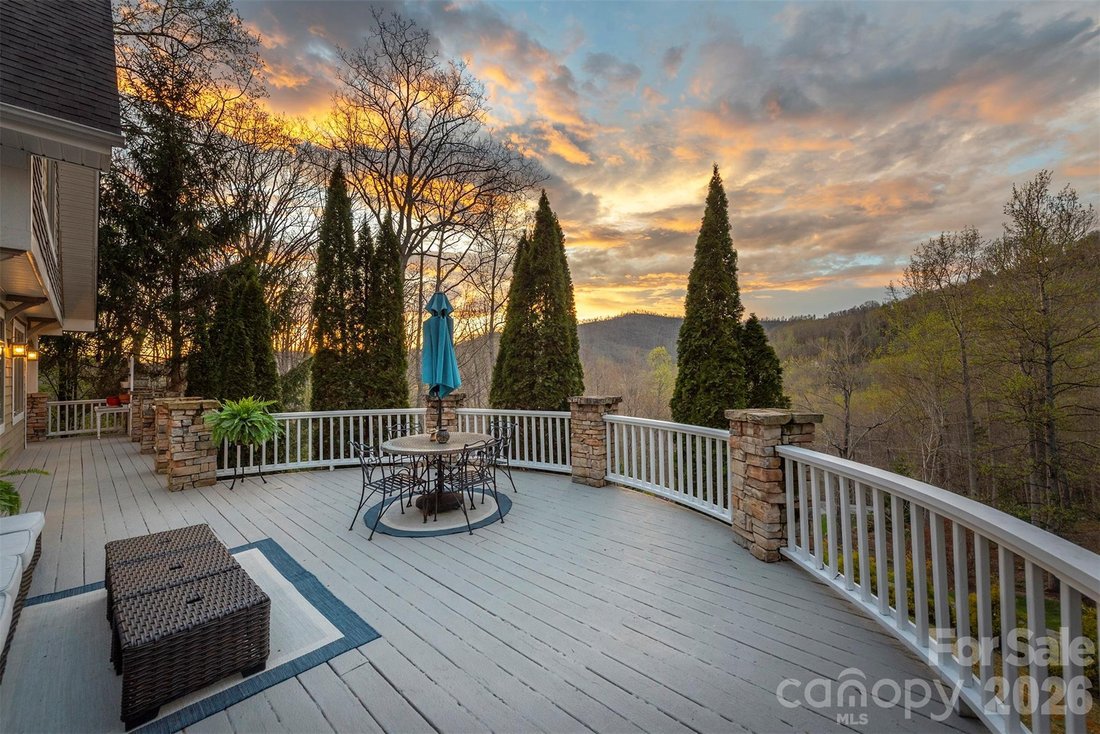
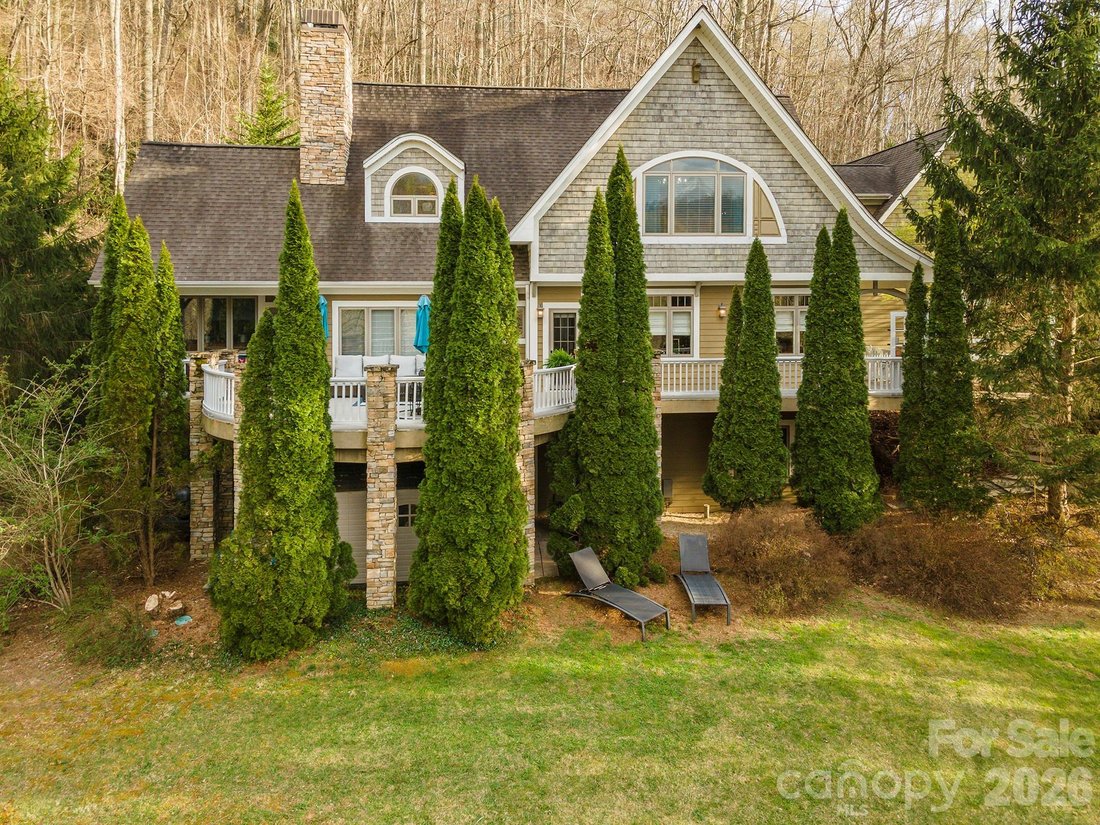
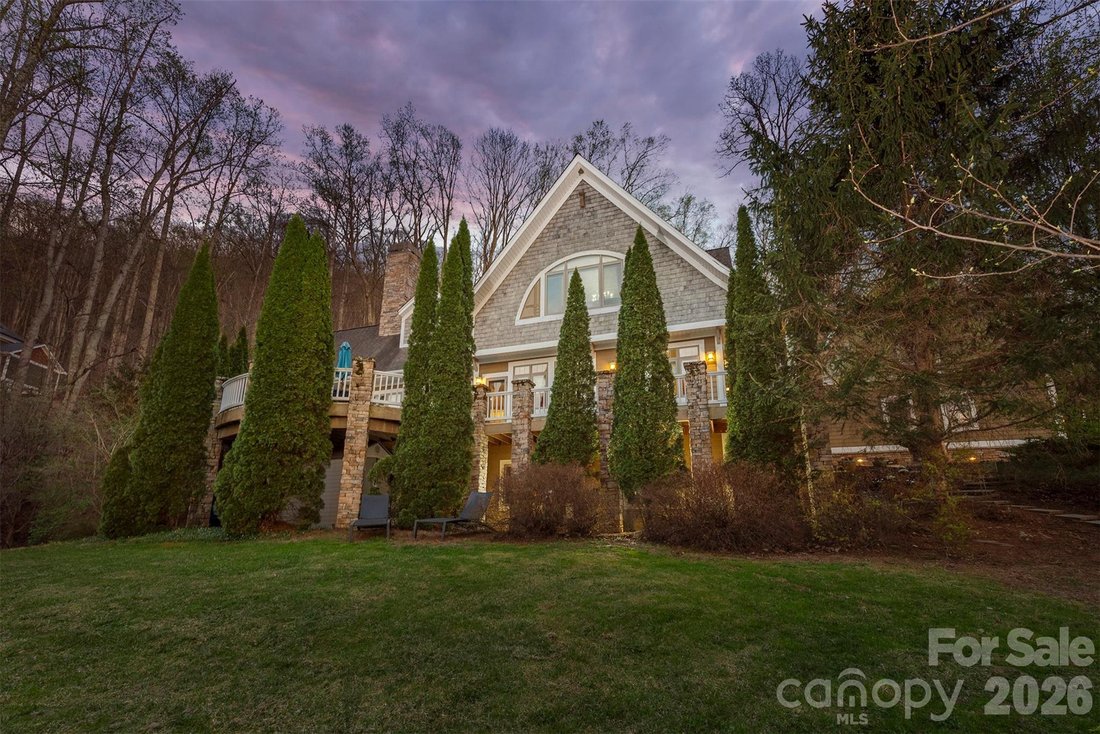
From the moment you arrive, mature landscaping, a private setting, and beautiful mountain views create an impressive sense of arrival. Inside, timeless design, abundant natural light, gleaming hardwood floors, and thoughtful details create a home that feels both elegant and inviting. The main level offers an exceptional flow for everyday living and entertaining, featuring beautiful gathering spaces, a striking stone fireplace, a beautifully appointed kitchen, a sun-filled room, and a private office. Expansive outdoor spaces invite you to enjoy the peaceful wooded setting and mountain views. Upstairs, the spacious primary suite takes full advantage of the scenery, while additional bedrooms provide flexibility for family and guests. And then there is the unexpected—additional private retreats, a library lounge, studio space, and an impressive recreation/media area offering possibilities rarely found in a home of this caliber. Outside, expansive decks and terraces extend the living space, while an oversized three-car garage, abundant storage, main-level laundry, gated entry, and convenient parking add everyday functionality. With its coveted South Asheville location, peaceful surroundings, mountain views, and remarkable versatility, this is a residence that truly needs to be experienced.
From the moment you arrive, mature landscaping, a private setting, and beautiful mountain views create an impressive sense of arrival. Inside, timeless design, abundant natural light, gleaming hardwood floors, and thoughtful details create a home that feels both elegant and inviting. The main level offers an exceptional flow for everyday living and entertaining, featuring beautiful gathering spaces, a striking stone fireplace, a beautifully appointed kitchen, a sun-filled room, and a private office. Expansive outdoor spaces invite you to enjoy the peaceful wooded setting and mountain views. Upstairs, the spacious primary suite takes full advantage of the scenery, while additional bedrooms provide flexibility for family and guests. And then there is the unexpected—additional private retreats, a library lounge, studio space, and an impressive recreation/media area offering possibilities rarely found in a home of this caliber. Outside, expansive decks and terraces extend the living space, while an oversized three-car garage, abundant storage, main-level laundry, gated entry, and convenient parking add everyday functionality. With its coveted South Asheville location, peaceful surroundings, mountain views, and remarkable versatility, this is a residence that truly needs to be experienced.
-
Property type
House
-
Year built
2001
-
Price/sqft
$261
Features
- Fireplace
- Mountain View
- Garage
- Terrace
- Library
- Gated Community
- Parking
- Laundry Room
- Office
Features
Lot
- Gated Community
- Mountain View
- Privacy
Indoor
- Office
- Fireplace
- Laundry Room
- Library
Outdoor
- Terrace
- Parking
- Garage
Explore the Area
11 Hearthstone Drive, Asheville, NC 28803, North Carolina, United States
View on Google Maps
Price per sqft
Low
High
Joined 5 years ago
You have inquired about this property
The agent will contact you soon by
Listed by
3
Listings
2022
Joined
Book home tour with Jana Osada
Choose a date and whether you'd like a virtual or in-person tour with the agent.
Preferred date
Tour type

Last updated
September 2
First listed
April 9
Listing reference
2102691928770452
Listing status
Similar Properties Nearby
New Listings in Asheville






Explore More Homes for Sale
Asheville, NC, United States property types
Asheville, NC, United States popular searches
- Mountain View properties in Asheville, NC, United States
- Properties with Fitness Center / Gym in Asheville, NC, United States
- Properties with Elevator in Asheville, NC, United States
- Modern properties in Asheville, NC, United States
- Properties with Tennis Court in Asheville, NC, United States
- Investment Property properties in Asheville, NC, United States
- Gated Community properties in Asheville, NC, United States
- City View properties in Asheville, NC, United States
- High Altitude properties in Asheville, NC, United States
- New Builds properties in Asheville, NC, United States
- Waterfront properties in Asheville, NC, United States
- Duplex properties in Asheville, NC, United States
- Riverfront properties in Asheville, NC, United States
- Golf View properties in Asheville, NC, United States
Related Guides & Stories
Trusted by the World's Leading Brokers
The agents behind the world's most exceptional properties list with JamesEdition.
- Listings from Sotheby's, Christie's, BARNES, and Engel & Völkers
- Every listing reviewed before it goes live
- Connect directly with verified listing agents
By continuing you agree to our Terms and Privacy Policy.
brokerages we
partnered with
partnered with