

$1,199,999
Luxury Green Home + Guest Suite In Asheville, North Carolina
- 5 Beds
- 5 Baths
- 3,412 Sqft
- 16,552 Sqft lot
- Updated: August 14
-
36
Views for last 30 days
- 1
- MLS#4385374
About the Property
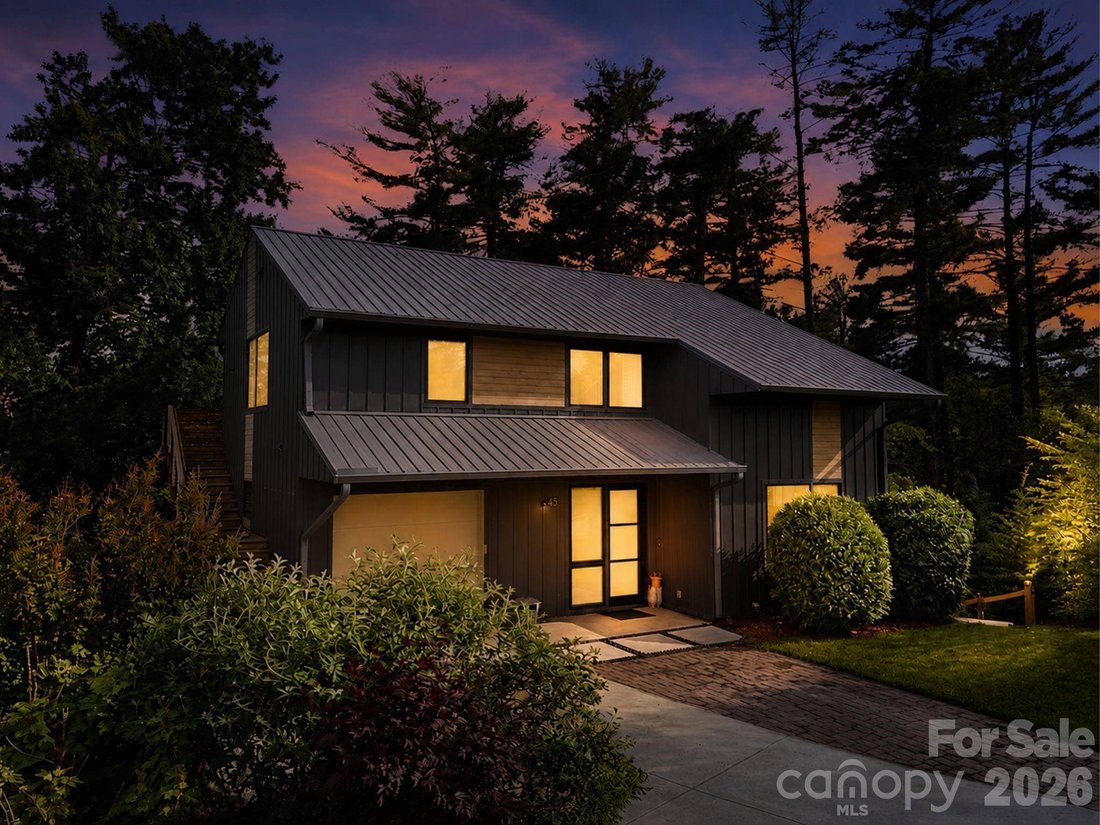
Experience the perfect balance of modern luxury, sustainable design, and exceptional craftsmanship in this stunning GreenBuilt Silver Certified residence, built in 2020 in the sought-after Malvern Walk community. Designed for energy efficiency and everyday comfort, this Net Zero Ready home boasts an impressive HERS Index of 54, advanced framing that minimizes thermal bridging, solar rough-ins by S
Experience the perfect balance of modern luxury, sustainable design, and exceptional craftsmanship in this stunning GreenBuilt Silver Certified residence, built in 2020 in the sought-after Malvern Walk community. Designed for energy efficiency and everyday comfort, this Net Zero Ready home boasts an impressive HERS Index of 54, advanced framing that minimizes thermal bridging, solar rough-ins by Sugar Hollow Solar, and durable waterproof flooring throughout every level.
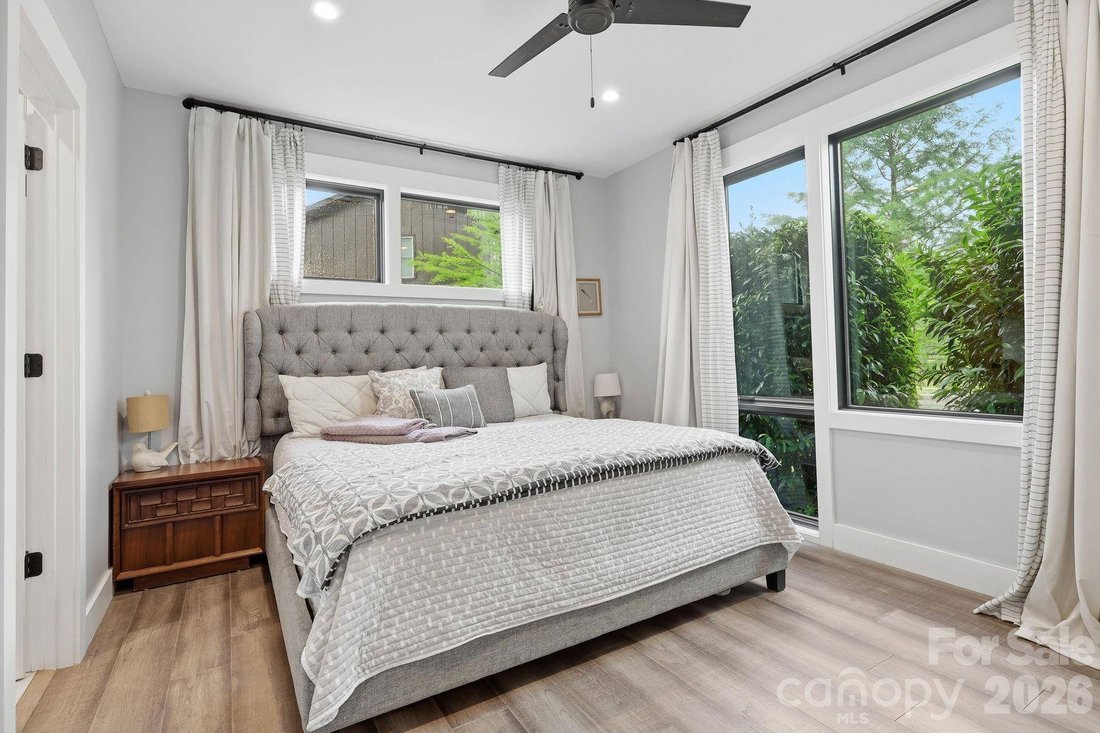
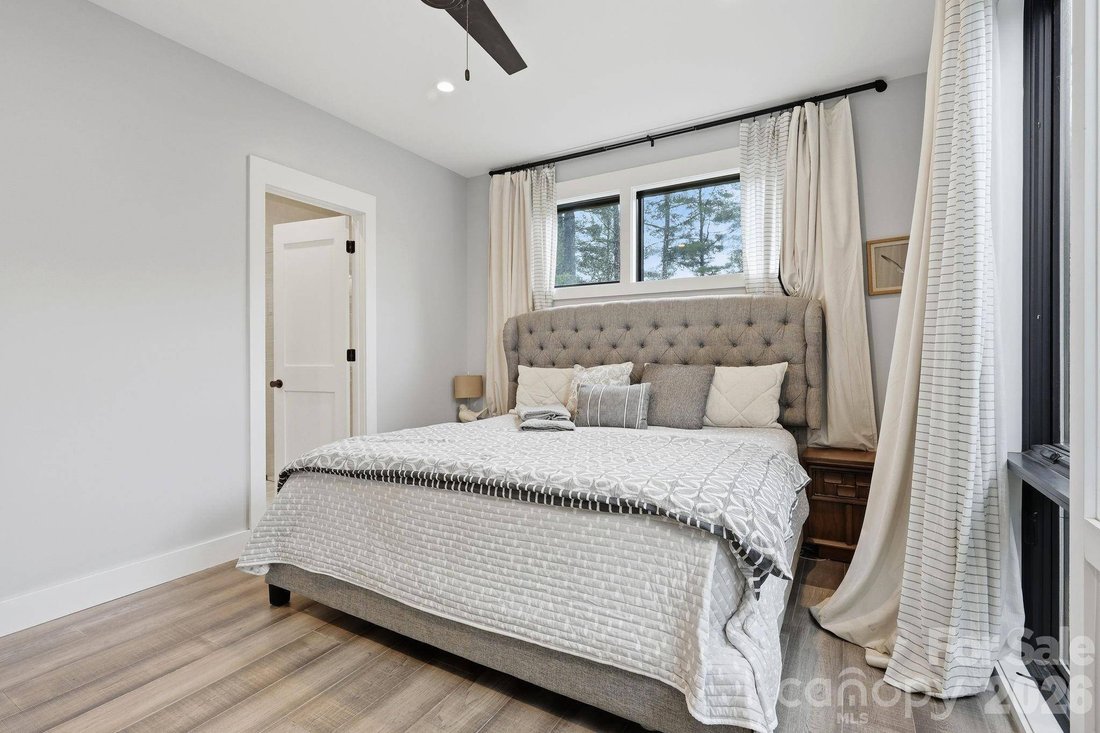
Inside, soaring 22-foot ceilings and dramatic walls of oversized Pella windows flood the home with natural light while showcasing the surrounding forested landscape. The open-concept main level is designed for effortless living and entertaining, featuring a chef-inspired kitchen with elegant ivory quartz countertops, custom maple cabinetry, locally crafted white cedar island posts, and seamless access to a screened covered deck. The luxurious primary suite offers two walk-in closets and a spa-inspired retreat.
The upper level overlooks the spectacular great room and includes a dramatic loft plus two spacious bedrooms. The walk-out lower level offers a second living area that opens to its own covered deck, creating flexible space for recreation, entertaining, or relaxing.
Above the detached garage, discover a private guest suite complete with its own entrance, full bath, and kitchenette—ideal for guests, multigenerational living, a home office, or potential income-producing opportunities.
Step outside to enjoy multiple outdoor living spaces, including two covered decks and a beautifully designed stone patio surrounded by native landscaping and mature trees, offering exceptional privacy and a peaceful natural setting. Premium finishes include a standing-seam metal roof, custom walnut vanities, and a five-stage reverse osmosis water filtration system.
Perfectly located just moments from Malvern Hills Park, Hominy Creek Greenway, vibrant Haywood Road, the River Arts District, and Downtown Asheville, this one-of-a-kind contemporary home combines luxury, sustainability, and an unbeatable lifestyle.
Inside, soaring 22-foot ceilings and dramatic walls of oversized Pella windows flood the home with natural light while showcasing the surrounding forested landscape. The open-concept main level is designed for effortless living and entertaining, featuring a chef-inspired kitchen with elegant ivory quartz countertops, custom maple cabinetry, locally crafted white cedar island posts, and seamless access to a screened covered deck. The luxurious primary suite offers two walk-in closets and a spa-inspired retreat.
The upper level overlooks the spectacular great room and includes a dramatic loft plus two spacious bedrooms. The walk-out lower level offers a second living area that opens to its own covered deck, creating flexible space for recreation, entertaining, or relaxing.
Above the detached garage, discover a private guest suite complete with its own entrance, full bath, and kitchenette—ideal for guests, multigenerational living, a home office, or potential income-producing opportunities.
Step outside to enjoy multiple outdoor living spaces, including two covered decks and a beautifully designed stone patio surrounded by native landscaping and mature trees, offering exceptional privacy and a peaceful natural setting. Premium finishes include a standing-seam metal roof, custom walnut vanities, and a five-stage reverse osmosis water filtration system.
Perfectly located just moments from Malvern Hills Park, Hominy Creek Greenway, vibrant Haywood Road, the River Arts District, and Downtown Asheville, this one-of-a-kind contemporary home combines luxury, sustainability, and an unbeatable lifestyle.
-
Property type
House
-
Year built
2020
-
Price/sqft
$351
Features
- Fireplace
- Garage
- Walk In Closet
- Garden
- Open Kitchen
- Modern
- Terrace
- Investment Property
- Air Conditioning
Features
Lot
- Privacy
- Investment Property
- Modern
Indoor
- High Ceiling
- Office
- Fireplace
- Air Conditioning
- Kitchen island
- Washer Dryer
- Bar
- Open Kitchen
- Basement
- Stone Countertops
- Walk In Closet
Outdoor
- Terrace
- Balcony
- Garage
- Outdoor Living Space
- Garden
Explore the Area
40 Malvern WALK, North Carolina, Asheville, United States
View on Google Maps
Price per sqft
Low
High

Joined 1 month ago
You have inquired about this property
The agent will contact you soon by
Listed by
2
Listings
2026
Joined
Book home tour with Kimberly Raygoza
Choose a date and whether you'd like a virtual or in-person tour with the agent.
Preferred date
Tour type

Epique Estates is the luxury division of Epique Realty, created for real estate professionals who serve discerning
Epique Estates is the luxury division of Epique Realty, created for real estate professionals who serve discerning clients and specialize in exceptional properties. Built on the belief that luxury is defined by the experience rather than a price point, Epique Estates combines elevated branding, innovative technology, and personalized support to help agents deliver a seamless, white-glove experience from the first introduction to the final closing.
The division blends timeless sophistication with modern innovation, giving agents access to premium marketing resources, curated branding, global referral opportunities, and specialized tools designed for the luxury market. Rather than relying on tradition alone, Epique Estates embraces technology and strategic positioning to help agents build lasting relationships and confidently represent distinctive homes and high-net-worth clientele.
As part of the broader Epique ecosystem, Epique Estates reflects the company’s agent-first philosophy while offering an elevated identity for luxury professionals. It is designed to foster excellence, exclusivity, and collaboration, empowering agents to grow their business with confidence while delivering an exceptional experience that matches the quality of the properties and clients they represent.
The division blends timeless sophistication with modern innovation, giving agents access to premium marketing resources, curated branding, global referral opportunities, and specialized tools designed for the luxury market. Rather than relying on tradition alone, Epique Estates embraces technology and strategic positioning to help agents build lasting relationships and confidently represent distinctive homes and high-net-worth clientele.
As part of the broader Epique ecosystem, Epique Estates reflects the company’s agent-first philosophy while offering an elevated identity for luxury professionals. It is designed to foster excellence, exclusivity, and collaboration, empowering agents to grow their business with confidence while delivering an exceptional experience that matches the quality of the properties and clients they represent.
Last updated
August 14
First listed
Jul 31
Listing reference
1182781189
Similar Properties Nearby
New Listings in Asheville





Explore More Homes for Sale
Asheville, NC, United States property types
Asheville, NC, United States popular searches
- Mountain View properties in Asheville, NC, United States
- Properties with Fitness Center / Gym in Asheville, NC, United States
- Properties with Elevator in Asheville, NC, United States
- Modern properties in Asheville, NC, United States
- Properties with Tennis Court in Asheville, NC, United States
- Gated Community properties in Asheville, NC, United States
- High Altitude properties in Asheville, NC, United States
- Investment Property properties in Asheville, NC, United States
- New Builds properties in Asheville, NC, United States
- City View properties in Asheville, NC, United States
- Waterfront properties in Asheville, NC, United States
- Golf View properties in Asheville, NC, United States
- Riverfront properties in Asheville, NC, United States
- Duplex properties in Asheville, NC, United States
Related Guides & Stories
Trusted by the World's Leading Brokers
The agents behind the world's most exceptional properties list with JamesEdition.
- Listings from Sotheby's, Christie's, BARNES, and Engel & Völkers
- Every listing reviewed before it goes live
- Connect directly with verified listing agents
By continuing you agree to our Terms and Privacy Policy.
brokerages we
partnered with
partnered with