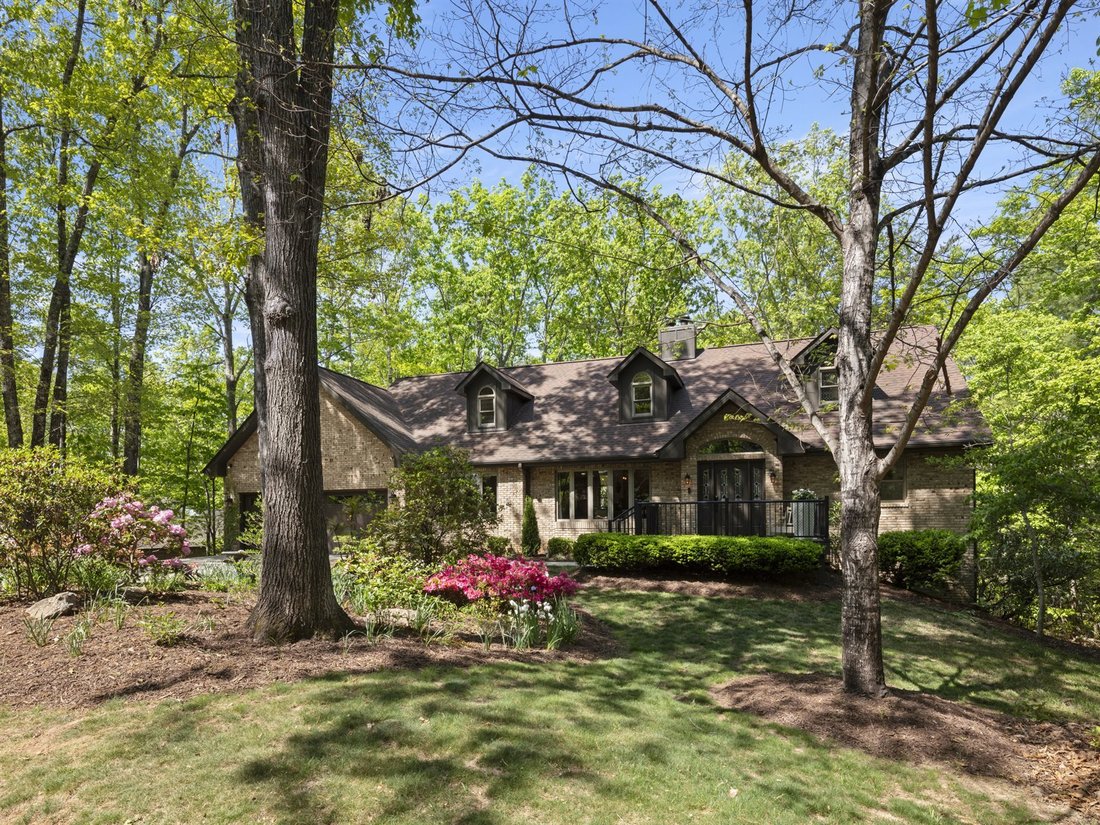
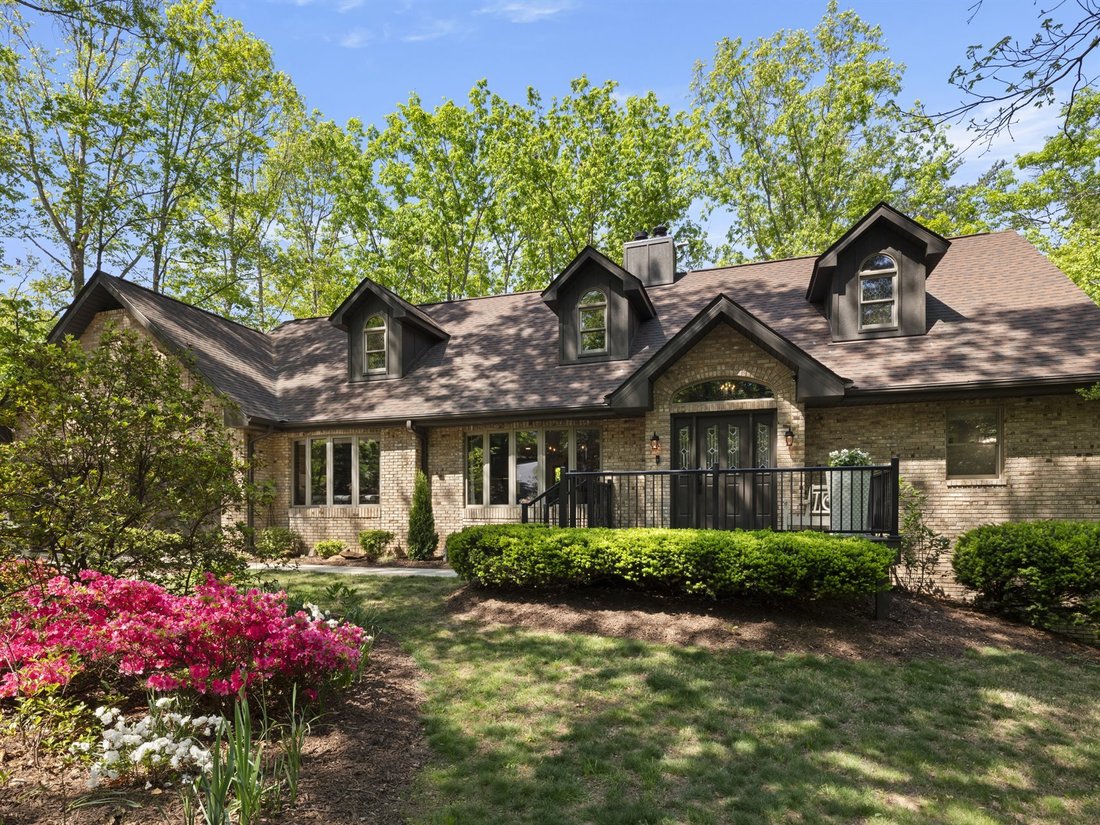
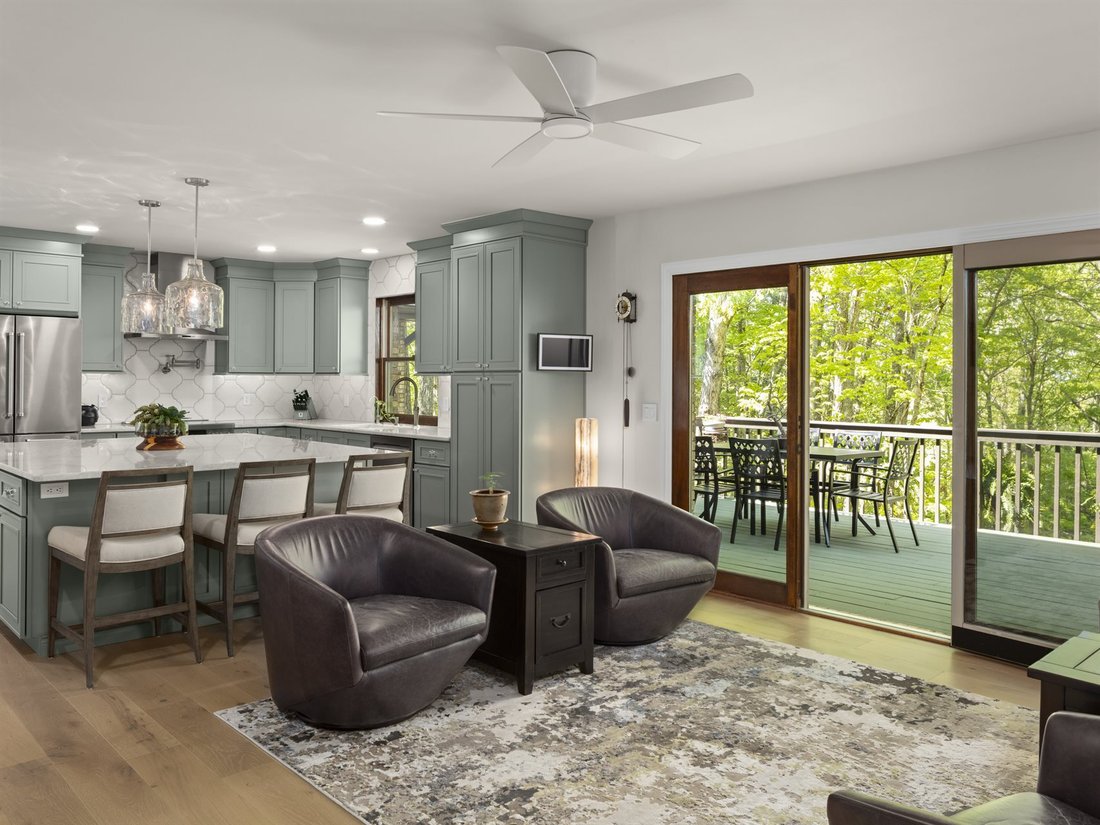
Exquisite Mountain Retreat Showcasing Custom Artisan Design
- 4 Beds
- 5 Baths
- 4,408 Sqft
- Updated: September 27
- 3
- MLS#4375851
About the Property
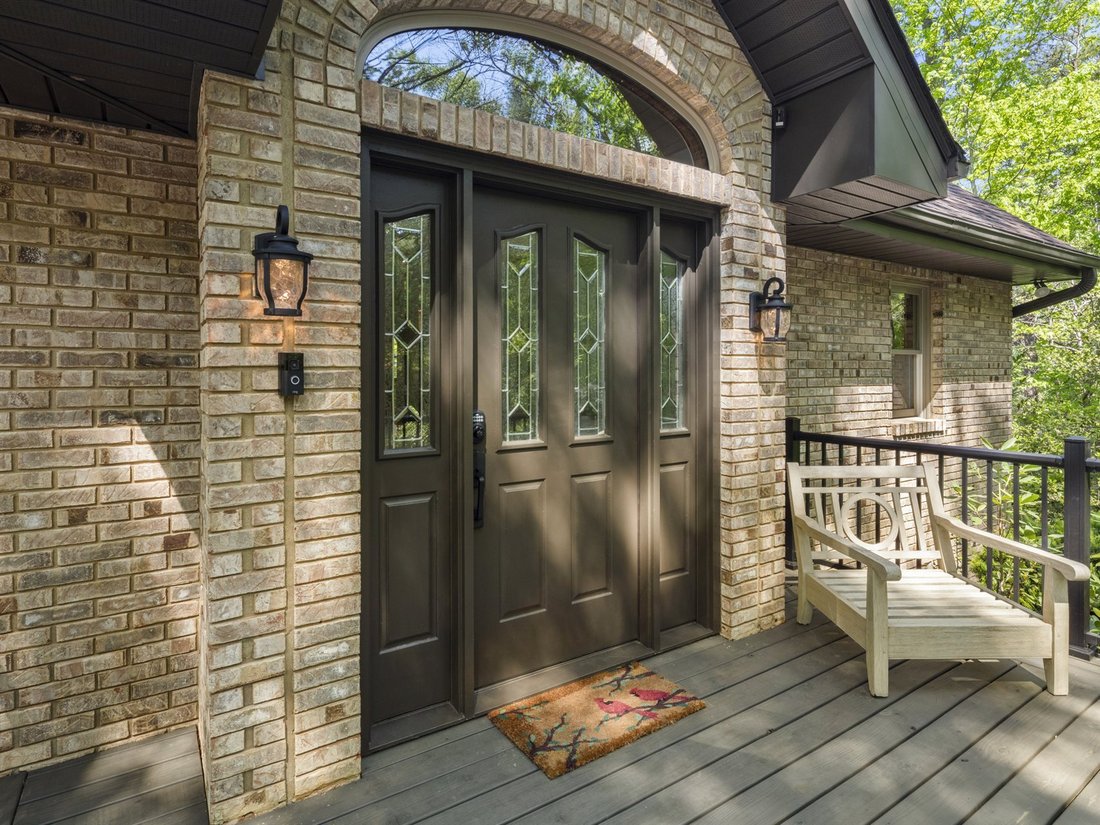
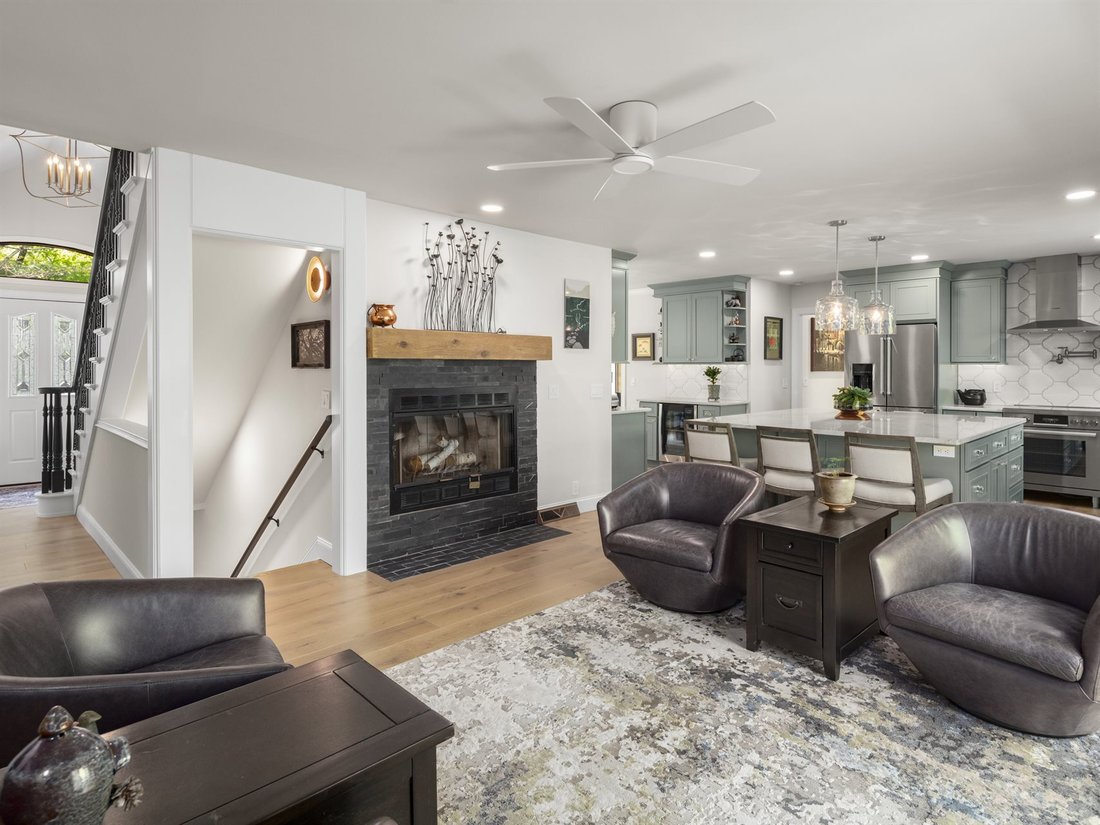
Arrival begins at the vaulted foyer, illuminated by a Quoizel chandelier and a partial stained-glass entryway with custom sidelights. Engineered hardwood flooring stretches throughout the main level, accented by 5.25-inch baseboards, solid wood interior doors with magnetic stoppers, and acoustic noise-muffler underlayment between floor levels. Architectural focal points anchor the open layout: a floor-to-ceiling reclaimed brick wood-burning fireplace in the dining room, a cozy snug room with bay windows and motorized honeycomb shades, and a living room centered around a second wood-burning fireplace crafted with a 100-year-old reclaimed church pine mantel and slate surround.
The custom-designed chef’s kitchen features soft-close sage green cabinetry, crystal hardware, under-cabinet LED illumination, and a pull-out spice drawer. High-performance culinary amenities include solid quartzite and leathered granite surfaces, a Kohler cast iron undermount sink, a vented Bosch stainless exhaust hood, and a Bosch induction range (stubbed for optional gas conversion). Integrated KitchenAid appliances include dual refrigerator drawers, an ice/water station, and a microwave drawer, complemented by a secondary wet bar with a GE Profile beverage refrigerator and an iSpring reverse osmosis water filtration system.
Designed for ultimate privacy and multi-generational flexibility, four private bedroom suites provide dedicated en-suite retreats across three levels. The main-level guest sanctuary features a leathered quartz vanity, a frameless glass tile shower, and a Japanese soaking tub with a floor-mounted Delta filler under a pendant chandelier. Upstairs, the primary retreat features a wet-room bath with dual quartzite vanities, linear drains, a rainfall shower, a freestanding tub, and a custom walk-in closet system. A second upper suite offers a private glass-door entrance to an upper observation deck.
The lower walk-out terrace level functions as an entertaining domain or secondary living quarters. Hand-troweled drywall surrounds a third fireplace (propane) set in stone tile, a built-in entertainment media wall with a 78-inch Sony Bravia display, a Klipsch surround sound system, and a wet bar that is fully power-ready for a full kitchen conversion. A dedicated gym/bonus room includes space suitable for a custom wine cellar.
Outside, living spaces feature DrySpace TimberTech deck systems, commercial-grade metal railings, and a stubbed propane grill line. Modern systems include two new heat pumps, Rheem/RUUD air handlers, dual EcoSmart tankless water heaters, Flow by Moen whole-home water monitoring, Lutron smart app lighting control, a 2018 architectural roof, and a rare heated two-bay, 4-car tandem garage equipped with an 80,000 BTU Big Maxx heater, a 50-amp EV charger, a 30-amp heavy-equipment outlet, and full workshop infrastructure.
-
Property type
House
-
Year built
1991
-
Price/sqft
$316
Features
Explore the Area
The agent will contact you soon by
Listed by
Book home tour with Pierrette Rouleau
Choose a date and whether you'd like a virtual or in-person tour with the agent.

Beverly-Hanks & Associates was founded in 1976 with the merger of Beverly Realty and W. Neal Hanks &
Beverly-Hanks & Associates was founded in 1976 with the merger of Beverly Realty and W. Neal Hanks & Associates, two of the area’s most prominent real estate firms. For over three decades, our mission, to be Western North Carolina’s best real estate company, has remained unchanged. Our associates continually strive to provide a positive experience to buyers and sellers alike through their unsurpassed local knowledge, comprehensive marketing plans and outstanding overall service. As a result, our business has experienced remarkable growth, primarily from the referrals of satisfied past customers and clients. Our success has placed us among the top 10 firms in the state and among the top 250 firms in the nation. However, our size only enhances our total capabilities, and we will never outgrow our commitment to go the extra mile to provide real estate services of unparalleled quality. In short, we want to leave you convinced that we truly are... The Best in the Business.
Similar Properties Nearby
New Listings in Asheville







Explore More Homes for Sale
Asheville, NC, United States property types
Asheville, NC, United States popular searches
- Mountain View properties in Asheville, NC, United States
- Properties with Fitness Center / Gym in Asheville, NC, United States
- Properties with Elevator in Asheville, NC, United States
- Modern properties in Asheville, NC, United States
- Properties with Tennis Court in Asheville, NC, United States
- Investment Property properties in Asheville, NC, United States
- Gated Community properties in Asheville, NC, United States
- City View properties in Asheville, NC, United States
- High Altitude properties in Asheville, NC, United States
- New Builds properties in Asheville, NC, United States
- Waterfront properties in Asheville, NC, United States
- Duplex properties in Asheville, NC, United States
- Riverfront properties in Asheville, NC, United States
- Golf View properties in Asheville, NC, United States
Related Guides & Stories
Trusted by the World's Leading Brokers
The agents behind the world's most exceptional properties list with JamesEdition.
- Listings from Sotheby's, Christie's, BARNES, and Engel & Völkers
- Every listing reviewed before it goes live
- Connect directly with verified listing agents
By continuing you agree to our Terms and Privacy Policy.
partnered with