$3,999,999

Unmatched Elegance In Contemporary Estate Living

  • 4 Beds
  • 5 Baths
  • 5,073 Sqft
  • Updated: August 19
  • 2
    Views for last 30 days
  • 3
  • MLS#4373586

About the Property

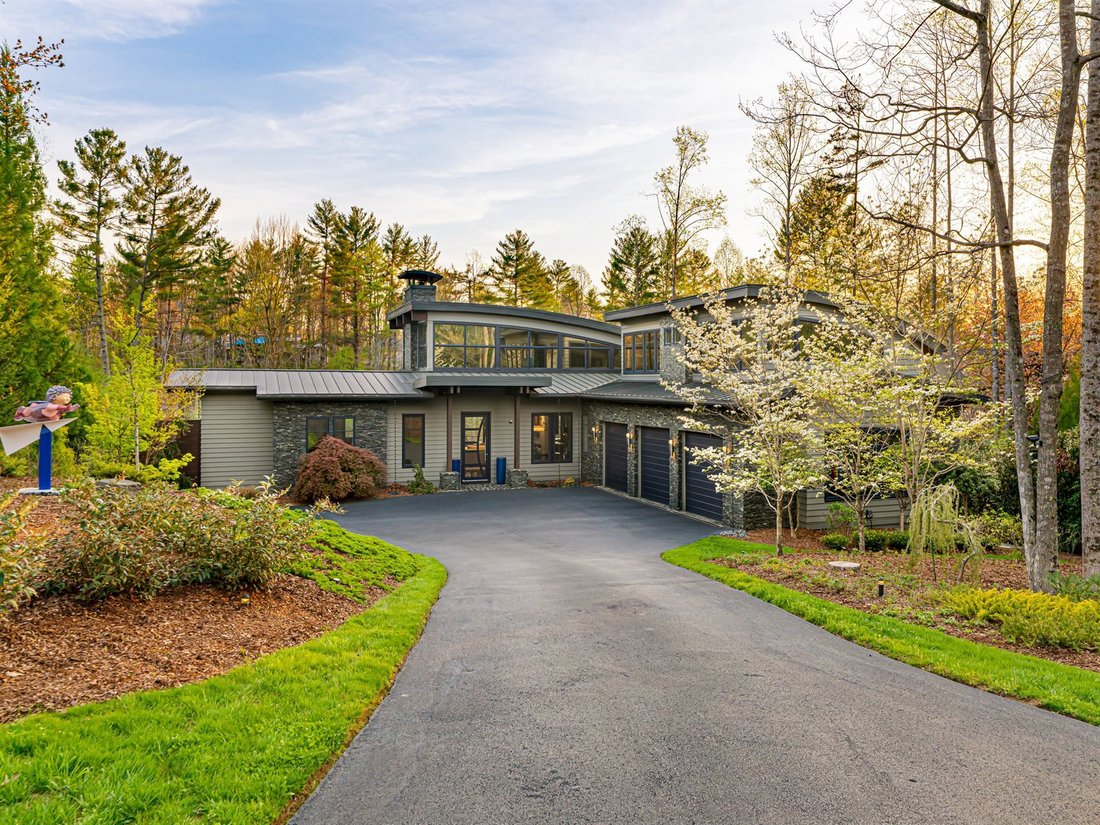
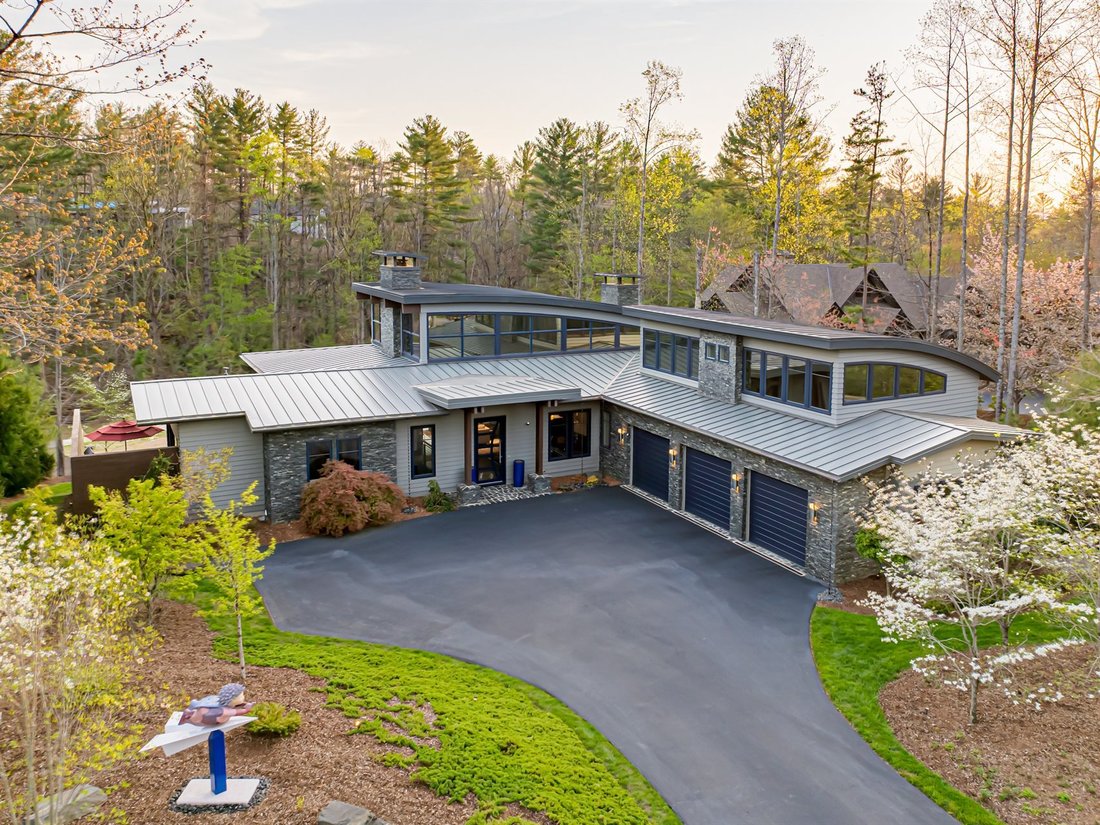
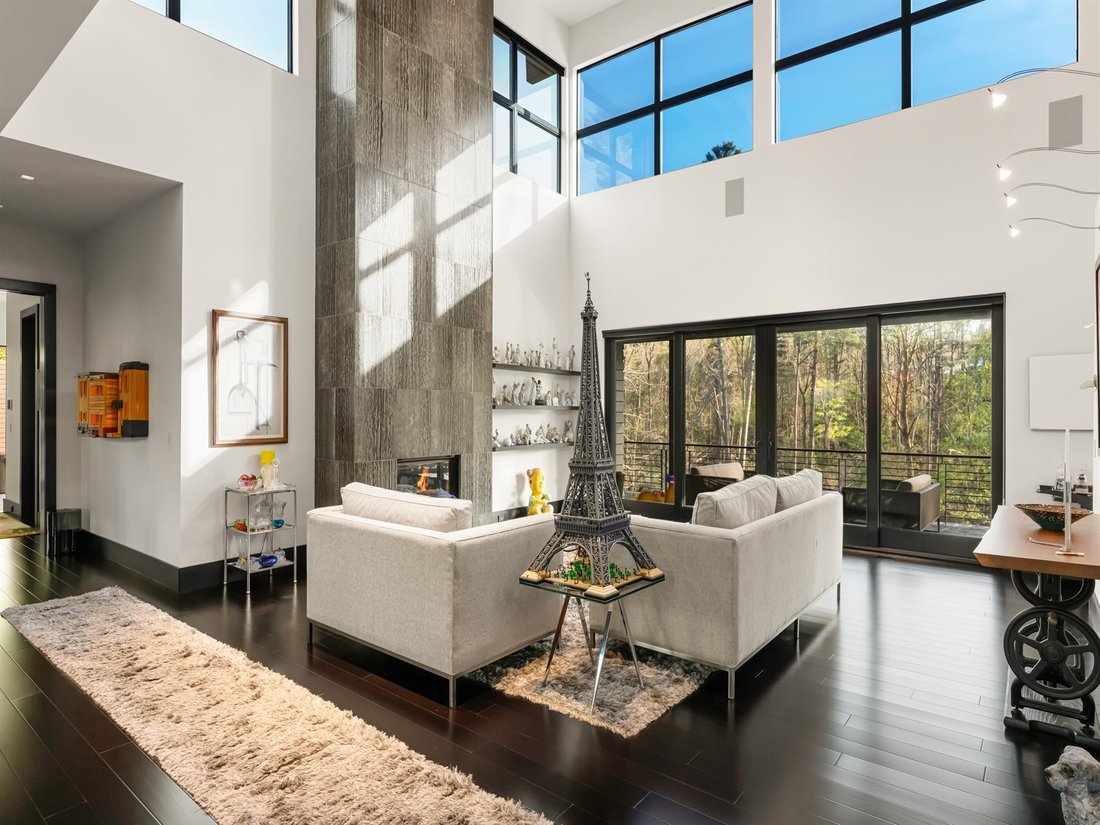
Nestled on a verdant 0.82-acre parcel within Asheville’s highly coveted, gated Ramble Biltmore Forest, 32 Brookline Drive is an exceptional contemporary estate spanning 5,073 square feet. This four-bedroom, four and a half bathroom architectural triumph seamlessly weds inviting warmth with modern sophistication. Upon entry, the home makes a striking impression with its towering ceilings, expansive
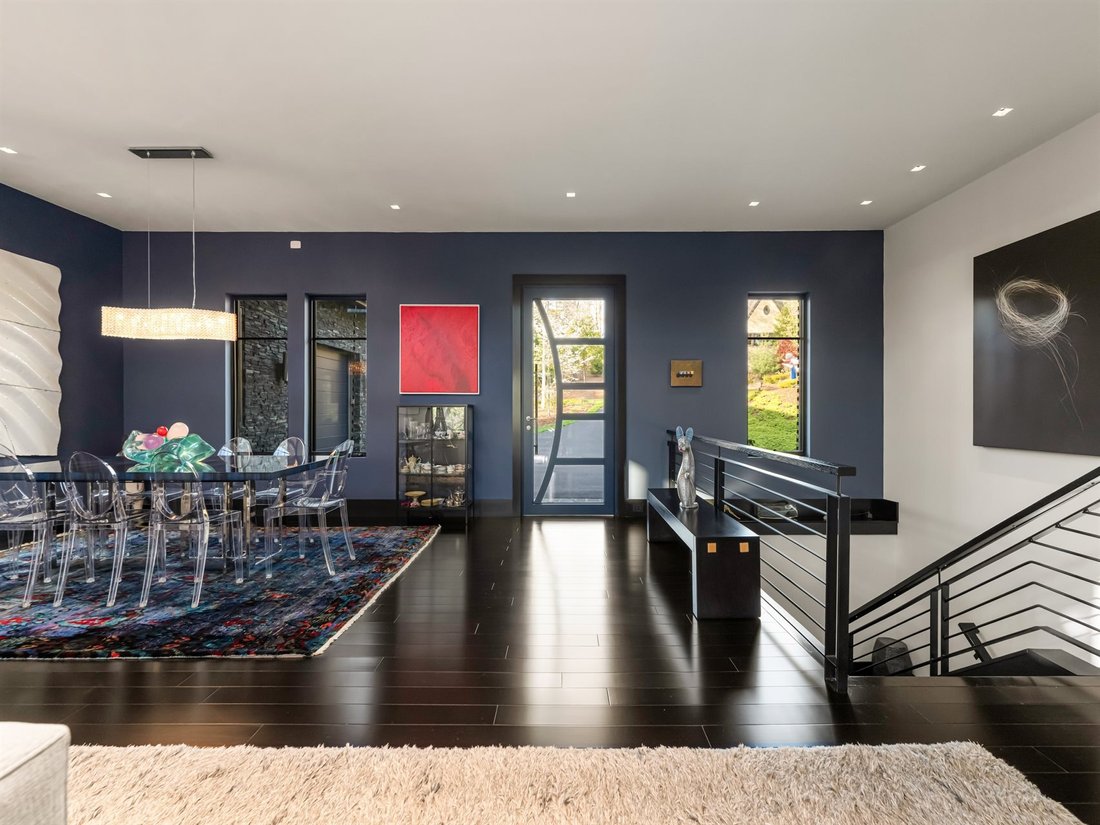
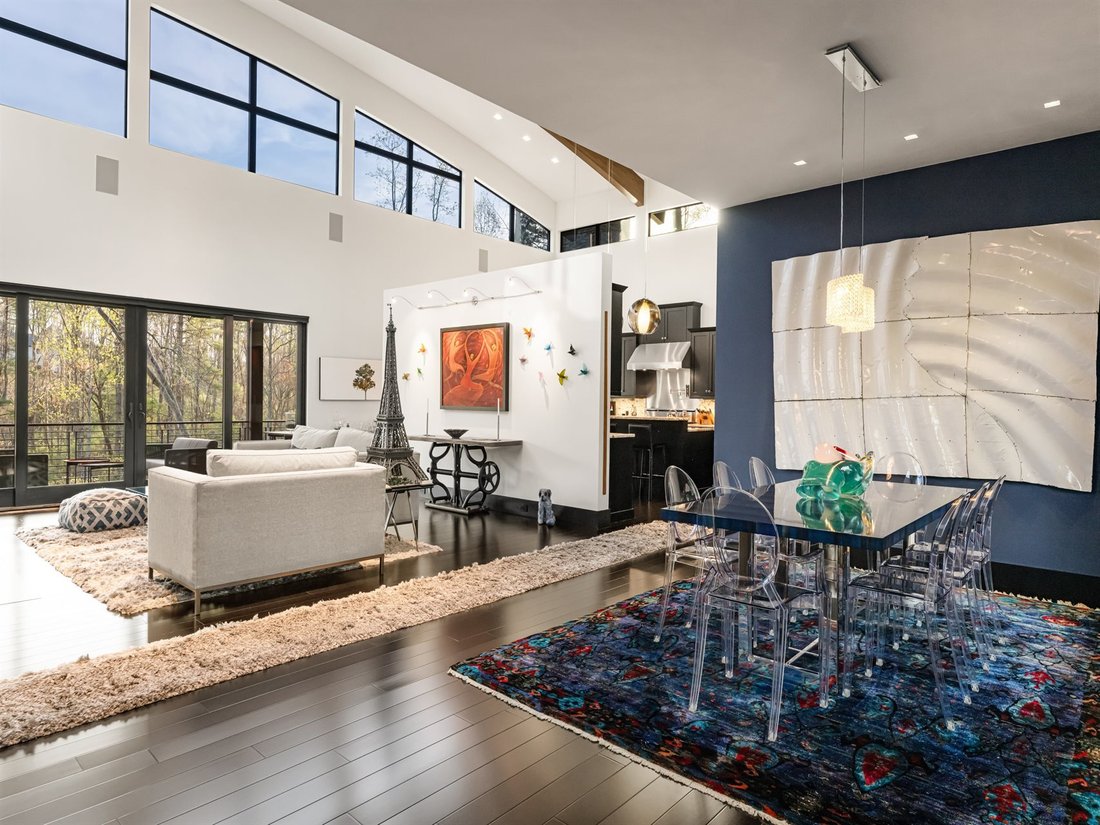
Nestled on a verdant 0.82-acre parcel within Asheville’s highly coveted, gated Ramble Biltmore Forest, 32 Brookline Drive is an exceptional contemporary estate spanning 5,073 square feet. This four-bedroom, four and a half bathroom architectural triumph seamlessly weds inviting warmth with modern sophistication. Upon entry, the home makes a striking impression with its towering ceilings, expansive glass walls that flood the interior with natural light, and a breathtaking floor-to-ceiling sculptural marble fireplace, all grounded by the rich contrast of ebonized bamboo flooring. The chef-inspired, open-concept kitchen balances aesthetic brilliance with pure functionality. At its heart is a spacious island illuminated by three exquisite Murano glass globes. It is fully outfitted with a new forty-eight-inch Fulgor Milano Sofia range, striking Brazilian granite adorning the counters and backsplash, and extensive custom cabinetry featuring reinforced drawers specifically designed for heavy cast iron and Le Creuset cookware. A thoughtfully designed butler’s pantry enhances the space with a second refrigerator and discreet under-cabinet angle power strips. Located on the main level, the luxurious primary suite functions as a private retreat. Its spa-like en-suite bathroom boasts radiant-heated floors and dual Kohler shower systems complete with a rain showerhead, while the custom walk-in closet offers extensive floor-to-ceiling organization. Step outside the suite to discover a private, fenced-in terrace surfaced with synthetic turf—perfect for sunbathing or providing a secure play area for pets. Upstairs, a dedicated guest wing features its own private entrance, three spacious rooms, and a convenient kitchenette making it an ideal setup for long-term visitors. Modern convenience and cutting-edge technology are woven throughout the property’s design. The oversized three-car garage is equipped with updated 2024 openers and pre-wired for dual electric vehicle charging stations. Behind the scenes, the home operates flawlessly with an Eaton whole-house generator, a new 2024 five-zone HVAC system, Trane XR air filtration and humidification systems ,and two tankless water heaters featuring recirculation. A designated wine room equipped with a wine keeper awaits your finishing enclosure. For the tech-savvy individuals , AT&T high-speed fiber internet access ,a monitored security system ,and comprehensive Control4 and Lutron automation manage the home’s lighting along fourteen dedicated audio zones . Embracing a seamless indoor-outdoor lifestyle ,a Phantom-screened porch combined w/ an alfresco kitchen is an entertainer’s dream featuring an Earth Stone ninety wood-or-gas pizza oven alongside premium Fire Magic Echelon grill w/ rotisserie & infrared sear . A separate irrigation meter ,remote-controlled multi-zone sprinklers ,and soothing hot tub elevate this backyard oasis . Ownership in The Ramble affords access to premier lifestyle amenities . The centerpiece being nine thousand-square-foot Living Well Center housing fitness facility heated saline pool pickleball courts alongside grand gathering room showcasing curated art along stone fireplace Residents can enjoy community events card games along book clubs at historic Buck Spring Cabin remnant George Vanderbilt’s rustic estate Nearby Longmeadow Park serves as community’s backyard offering natural amphitheater open-air pavilion formal English gardens playground multi-purpose field basketball court hand-hewn stone firepit Framed by Overlook alongside Crescent Parks alongside more than seven miles of tranquil wooded trails this estate delivers not just phenomenal residence but unparalleled living experience .
  • Property type

    House

  • Year built

    2013

  • Price/sqft

    $788

Features

  • Fireplace
  • Garage
  • Walk In Closet
  • Terrace
  • Basketball Court
  • Playground
  • Jacuzzi
  • Modern
  • Pool
Features

Lot

  • Modern

Indoor

  • Fireplace
  • Jacuzzi
  • Walk In Closet
  • Fitness Center / Gym

Outdoor

  • Terrace
  • Pool
  • Garage
  • Playground
  • Basketball Court

Explore the Area

32 Brookline Drive Asheville NC 28803 USA, North Carolina, United States View on Google Maps
Price per sqft
Low
High

View 273 more listings in Asheville

Josh Smith

Joined 6 years ago
Your message
You have inquired about this property

The agent will contact you soon by

Listed by

Josh Smith
North Carolina, United States
View agency profile
22
Listings
2026
Joined

Book home tour with Josh Smith

Choose a date and whether you'd like a virtual or in-person tour with the agent.

In-person tour
Preferred date
Tour type
Howard Hanna Beverly-Hanks Real Estate
6700 Fairview Road, 28210, Charlotte, North Carolina, United States
View agency profile


Beverly-Hanks & Associates was founded in 1976 with the merger of Beverly Realty and W. Neal Hanks &


Beverly-Hanks & Associates was founded in 1976 with the merger of Beverly Realty and W. Neal Hanks & Associates, two of the area’s most prominent real estate firms. For over three decades, our mission, to be Western North Carolina’s best real estate company, has remained unchanged. Our associates continually strive to provide a positive experience to buyers and sellers alike through their unsurpassed local knowledge, comprehensive marketing plans and outstanding overall service. As a result, our business has experienced remarkable growth, primarily from the referrals of satisfied past customers and clients. Our success has placed us among the top 10 firms in the state and among the top 250 firms in the nation. However, our size only enhances our total capabilities, and we will never outgrow our commitment to go the extra mile to provide real estate services of unparalleled quality. In short, we want to leave you convinced that we truly are... The Best in the Business.

Last updated
August 19
First listed
May 10
Listing reference
befb53ba-4b98-11f1-850c-6045bdd61ac4
Call

Start phone call with:

Hello, I’m calling for the property with the reference befb53ba-4b98-11f1-850c-6045bdd61ac4, which I discovered on JamesEdition.

After the call, we'll provide your contacts to the agent for easy communication.

brokerages we
partnered with