$5,450,000
Asheville
- 5 Beds
- 7 Baths
- 7,856 Sqft
- 22,216 Sqft lot
- 2
- MLS#4377090
About the Property
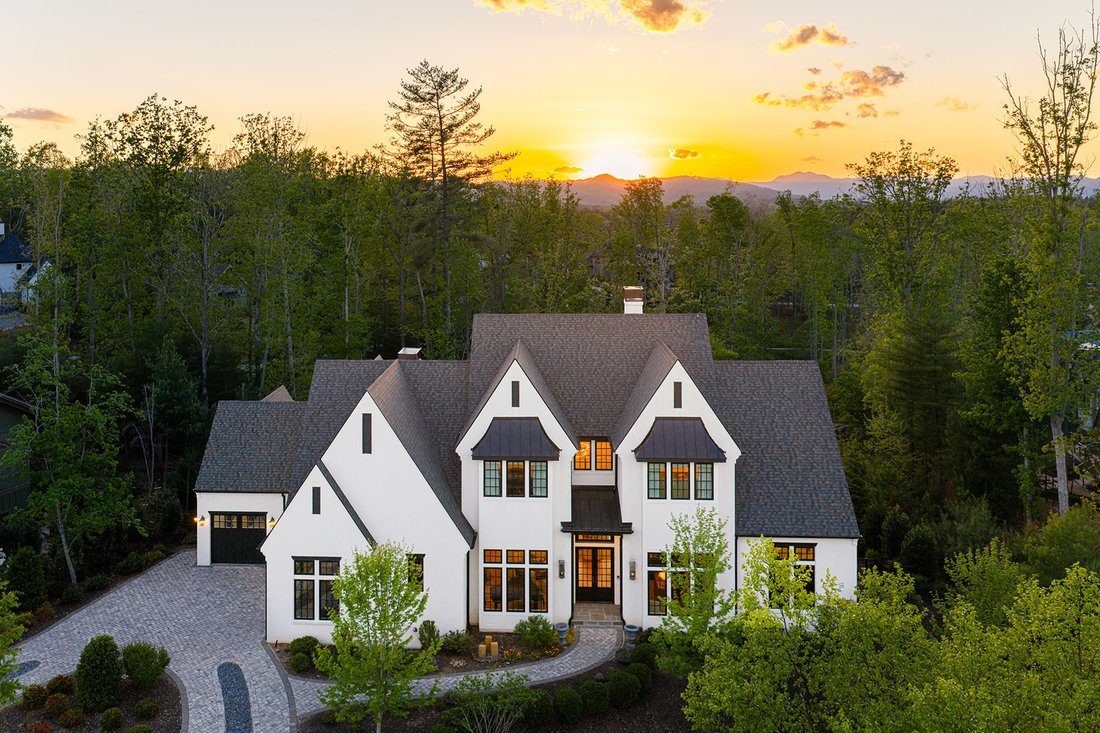
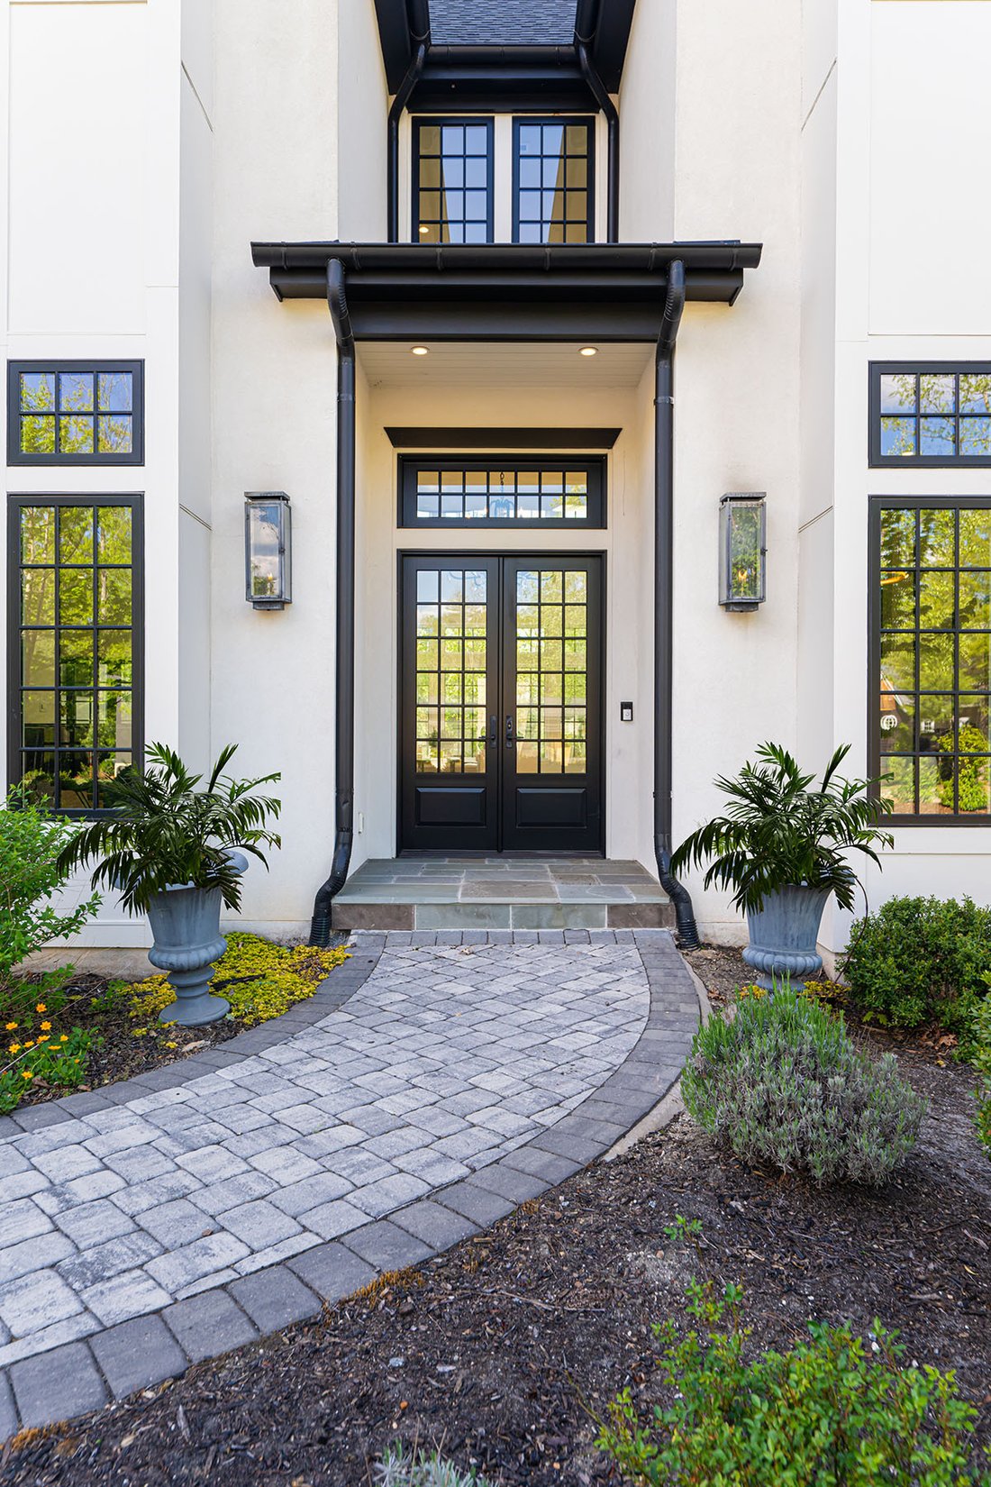
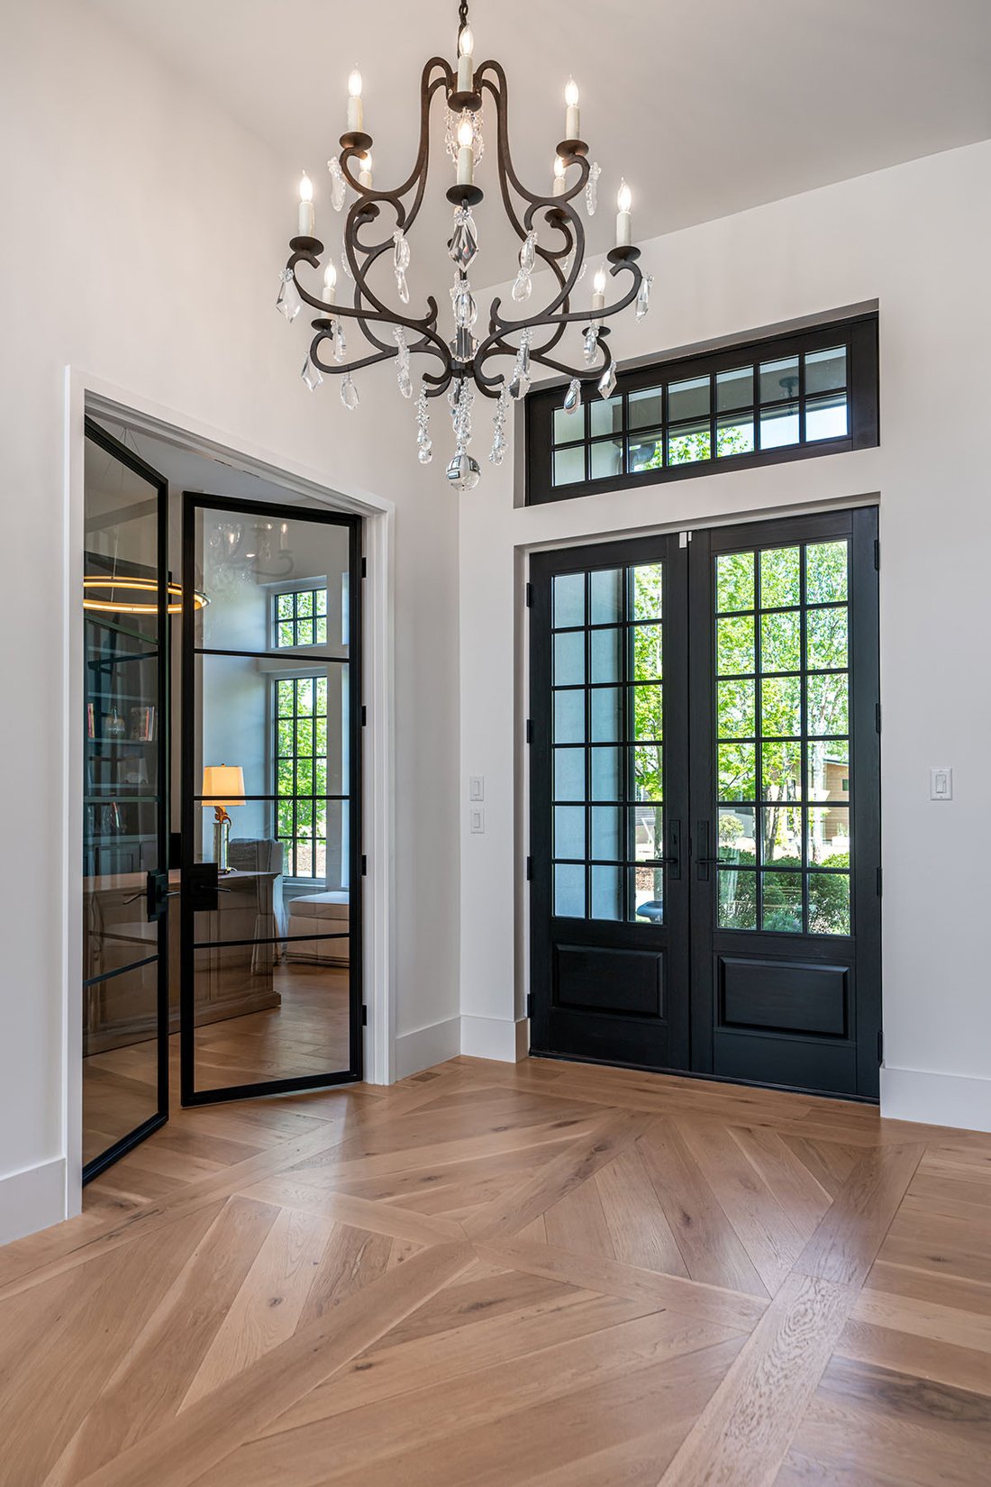
Set within The Ramble at Biltmore Forest, this European-inspired residence combines distinctive architecture with a thoughtful floor plan designed for comfortable everyday living and entertaining. Abundant windows bring natural light throughout the home, while soaring vaulted ceilings and a lofted upper hall create an impressive sense of openness and connection between levels. At the heart of the
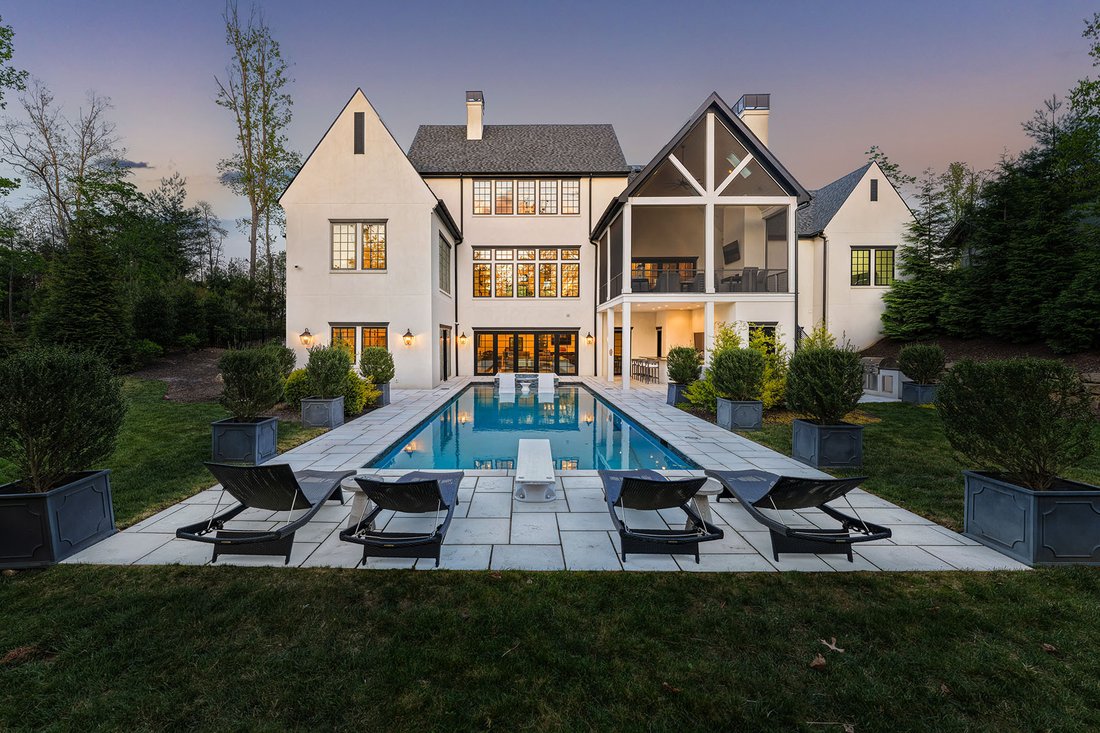
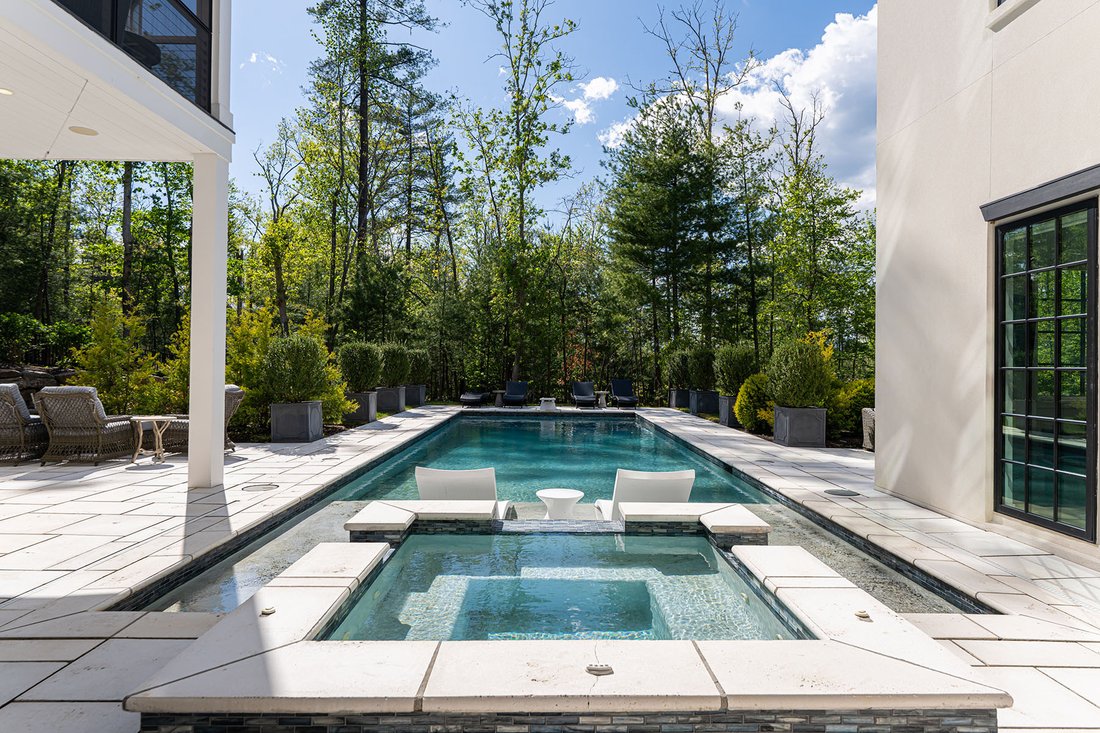
Set within The Ramble at Biltmore Forest, this European-inspired residence combines distinctive architecture with a thoughtful floor plan designed for comfortable everyday living and entertaining. Abundant windows bring natural light throughout the home, while soaring vaulted ceilings and a lofted upper hall create an impressive sense of openness and connection between levels. At the heart of the home, the well-appointed kitchen flows easily to the living spaces and a private screened porch overlooking the property. An elevator provides convenient access to all levels. The main-level primary suite features cathedral ceilings with exposed beams and a spacious, beautifully appointed bath. Downstairs, the home is designed for entertaining with an impressive wine cellar, recreation area, media lounge with wet bar and dedicated fitness room. Doors open directly to the pool and outdoor living areas, creating an effortless connection between indoors and out. Residents of The Ramble enjoy the community’s extensive trails, parks, wellness and recreational amenities, all within one of Asheville’s most sought-after gated communities.
-
Property type
House
-
Year built
2019
-
Price/sqft
$693
Features
- Fireplace
- Mountain View
- Garden
- Garage
- Wine Cellar
- Jacuzzi
- Elevator
- Pool
- Fitness Center / Gym
Features
Lot
- Mountain View
Indoor
- High Ceiling
- Fireplace
- Kitchen island
- Gas Stovetop
- Jacuzzi
- Washer Dryer
- Bar
- Wine Cellar
- Elevator
- Stone Countertops
- Walk In Closet
- Fitness Center / Gym
Outdoor
- Balcony
- Fire Pit
- Pool
- Garage
- Outdoor Living Space
- Garden
Explore the Area
6 Stansbury Drive, Asheville, NC 28803, North Carolina, United States
View on Google Maps
Price per sqft
Low
High
Joined 11 years ago
You have inquired about this property
The agent will contact you soon by
Listed by
56
Listings
2016
Joined
Book home tour with Marilyn Wright
Choose a date and whether you'd like a virtual or in-person tour with the agent.
Preferred date
Tour type

Premier Sotheby's International Realty
10 Brook St. Suite 130, Suite 130, 28803, Asheville, North Carolina, United States
View agency profile
Western North Carolina’s largest city set against the picturesque landscape of the Blue Ridge Mountains, Premier So
Western North Carolina’s largest city set against the picturesque landscape of the Blue Ridge Mountains, Premier Sotheby’s International Realty serves the sought-after region of Asheville and the surrounding areas. For those who seek an exceptional lifestyle, Asheville presents a multitude of renowned neighborhoods from exclusive country clubs and historic communities to mountain escapes and cosmopolitan charm. Asheville is known for its flourishing arts community, local attractions, active lifestyle and inviting downtown area with lively commerce and entertainment. Premier Sotheby’s International Realty global advisors have long, personal connections to the area and are well-versed in this sought-after market — which includes the distinctive communities of Hendersonville, Brevard, Arden, Biltmore Park, Biltmore Forest, Weaverville, Waynesville and Black Mountain. Whether you are buying or selling in Asheville, our local experts will provide an elevated experience.
Last updated
August 7
First listed
May 12
Listing link
Listing reference
8KM2J2
Similar Properties Nearby
New Listings in Asheville








Explore More Homes for Sale
Asheville, NC, United States property types
Asheville, NC, United States popular searches
- Mountain View properties in Asheville, NC, United States
- Properties with Fitness Center / Gym in Asheville, NC, United States
- Properties with Elevator in Asheville, NC, United States
- Modern properties in Asheville, NC, United States
- Properties with Tennis Court in Asheville, NC, United States
- Investment Property properties in Asheville, NC, United States
- City View properties in Asheville, NC, United States
- Gated Community properties in Asheville, NC, United States
- High Altitude properties in Asheville, NC, United States
- New Builds properties in Asheville, NC, United States
- Duplex properties in Asheville, NC, United States
- Waterfront properties in Asheville, NC, United States
- Golf View properties in Asheville, NC, United States
- Riverfront properties in Asheville, NC, United States
Related Guides & Stories
Trusted by the World's Leading Brokers
The agents behind the world's most exceptional properties list with JamesEdition.
- Listings from Sotheby's, Christie's, BARNES, and Engel & Völkers
- Every listing reviewed before it goes live
- Connect directly with verified listing agents
By continuing you agree to our Terms and Privacy Policy.
brokerages we
partnered with
partnered with