

1 Bedrooms Single Family Detached
- 1 Beds
- 2 Baths
- 1,136 Sqft
- Updated: August 10
- MLS#4410096
About the Property
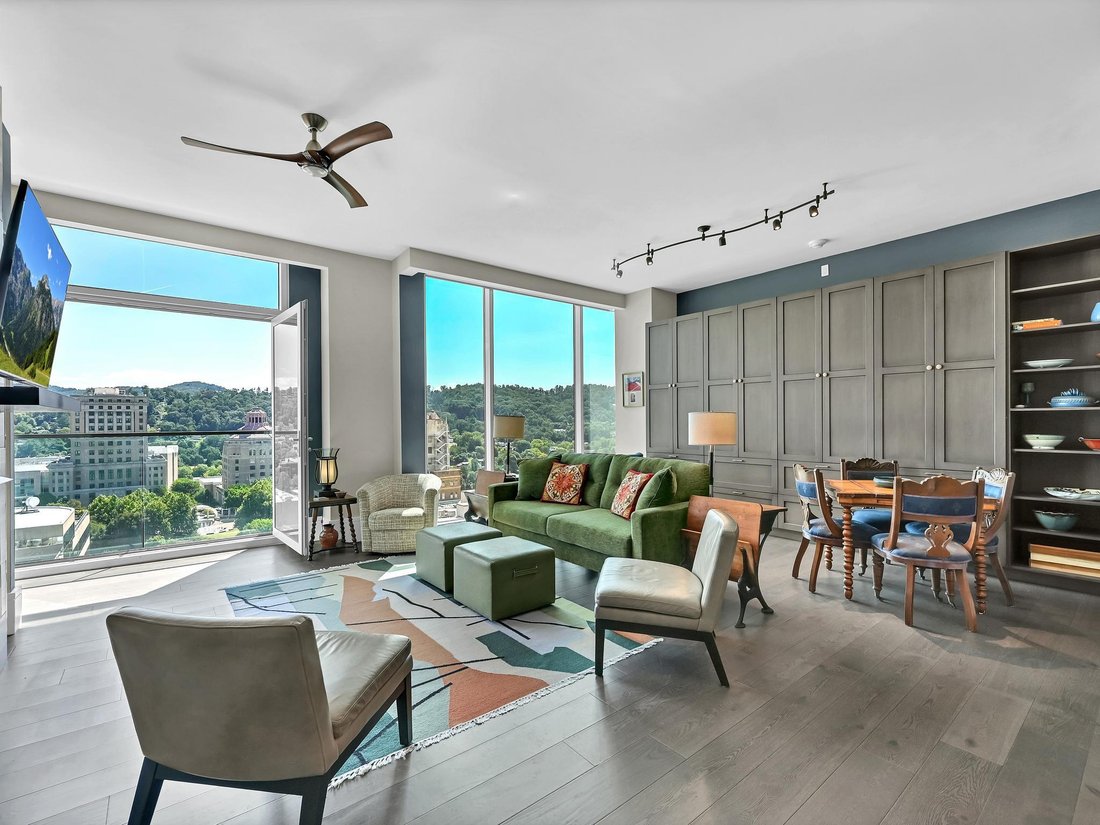
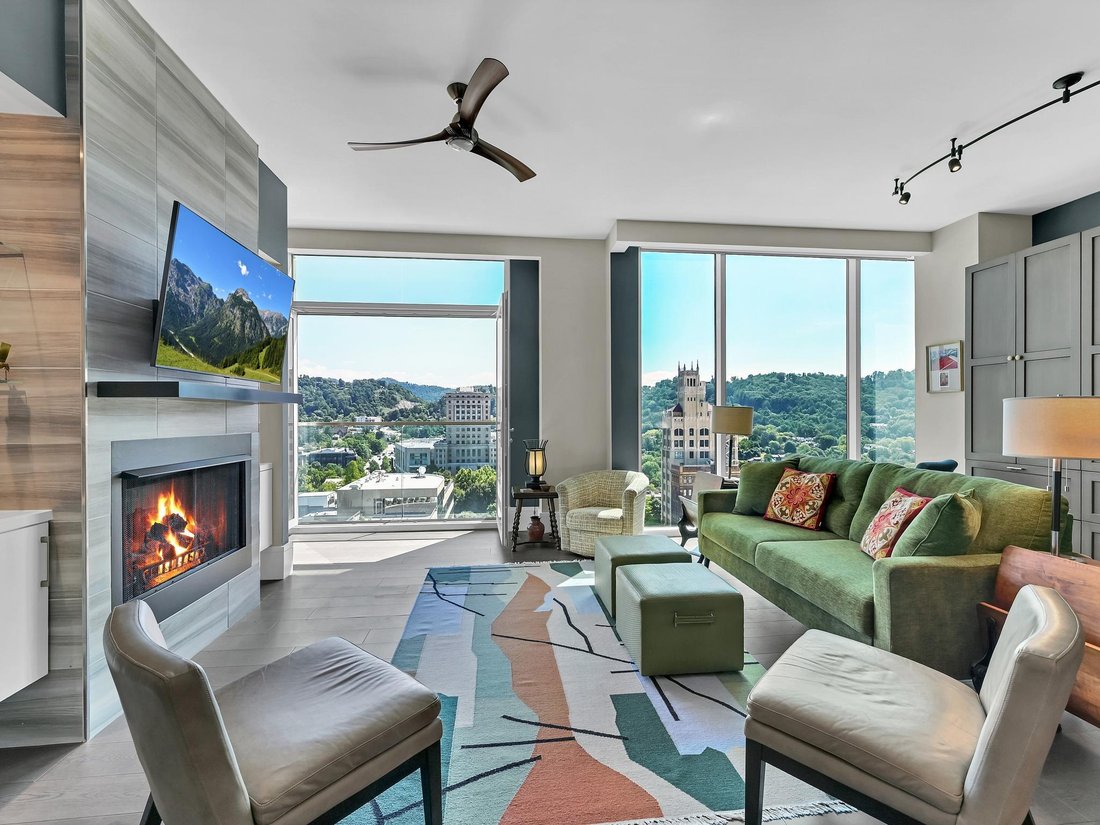
Experience luxury urban living in the heart of downtown Asheville. This exceptional residence features floor-to-ceiling glass that fills the home with natural light while showcasing spectacular city views. French doors open to invite fresh mountain air, complementing the spacious open floor plan designed for comfortable living and effortless entertaining. The beautifully appointed kitchen featu
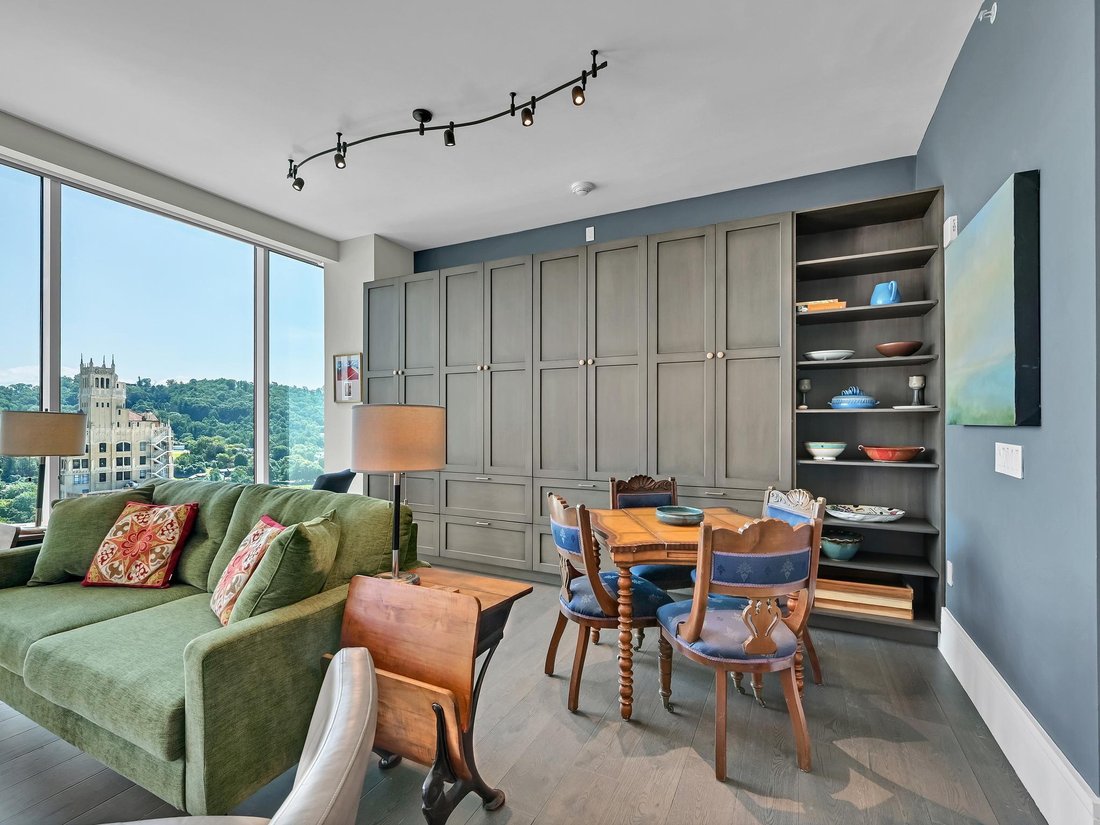
Experience luxury urban living in the heart of downtown Asheville. This exceptional residence features floor-to-ceiling glass that fills the home with natural light while showcasing spectacular city views. French doors open to invite fresh mountain air, complementing the spacious open floor plan designed for comfortable living and effortless entertaining. The beautifully appointed kitchen features granite countertops, custom cabinetry, abundant built-in storage, and quality finishes throughout. The luxurious primary suite offers a spa-inspired bath complete with a sauna, oversized walk-in shower, and Toto toilet. Additional highlights include a spacious half bath, stacked washer with vented dryer, gas fireplace, and numerous custom built-in features. This condominium is being sold fully furnished, including all furniture, fixtures, and rugs, making it truly move-in ready. Residents enjoy an unparalleled lifestyle with two on-site restaurants, a state-of-the-art fitness center, massage therapist, meeting spaces, and the Kimpton Hotel Arras, where homeowners receive discounted accommodations for visiting guests. Step outside and enjoy Asheville’s renowned restaurants, galleries, shopping, breweries, and entertainment—all just outside your front door. Luxury, convenience, and vibrant downtown living come together in one extraordinary opportunity.
-
Property type
House
-
Price/sqft
$1,034
Features
Explore the Area
The agent will contact you soon by
Listed by
Book home tour with Tina Hudgins
Choose a date and whether you'd like a virtual or in-person tour with the agent.

Weaverville, has become a trusted name
Weaverville, has become a trusted name in Western North Carolina. With twenty
years in the real estate business, Dennis Foley has created a local company with
the know-how that so many have come to rely on.
Our years of full-time experience have given us a clear understanding of the
mindset of home buyers and sellers, and the intricacies of navigating today’s
ever-changing market. Whether you’re buying, selling, or managing, we’ll help to
take the weight off your shoulders, so that you can rest at ease.
Similar Properties Nearby
New Listings in Asheville






Explore More Homes for Sale
Asheville, NC, United States property types
Asheville, NC, United States popular searches
- Mountain View properties in Asheville, NC, United States
- Properties with Fitness Center / Gym in Asheville, NC, United States
- Properties with Elevator in Asheville, NC, United States
- Modern properties in Asheville, NC, United States
- Properties with Tennis Court in Asheville, NC, United States
- Investment Property properties in Asheville, NC, United States
- Gated Community properties in Asheville, NC, United States
- City View properties in Asheville, NC, United States
- High Altitude properties in Asheville, NC, United States
- New Builds properties in Asheville, NC, United States
- Waterfront properties in Asheville, NC, United States
- Riverfront properties in Asheville, NC, United States
- Duplex properties in Asheville, NC, United States
- Golf View properties in Asheville, NC, United States
- River View properties in Asheville, NC, United States
Related Guides & Stories
Trusted by the World's Leading Brokers
The agents behind the world's most exceptional properties list with JamesEdition.
- Listings from Sotheby's, Christie's, BARNES, and Engel & Völkers
- Every listing reviewed before it goes live
- Connect directly with verified listing agents
By continuing you agree to our Terms and Privacy Policy.
partnered with