


$1,365,000
Single Family Detached Ashburn
- 5 Beds
- 5 Baths
- 3,857 Sqft
- 5,663 Sqft lot
- Updated: August 5
-
2
Views for last 30 days
- MLS#VALO2132032
About the Property
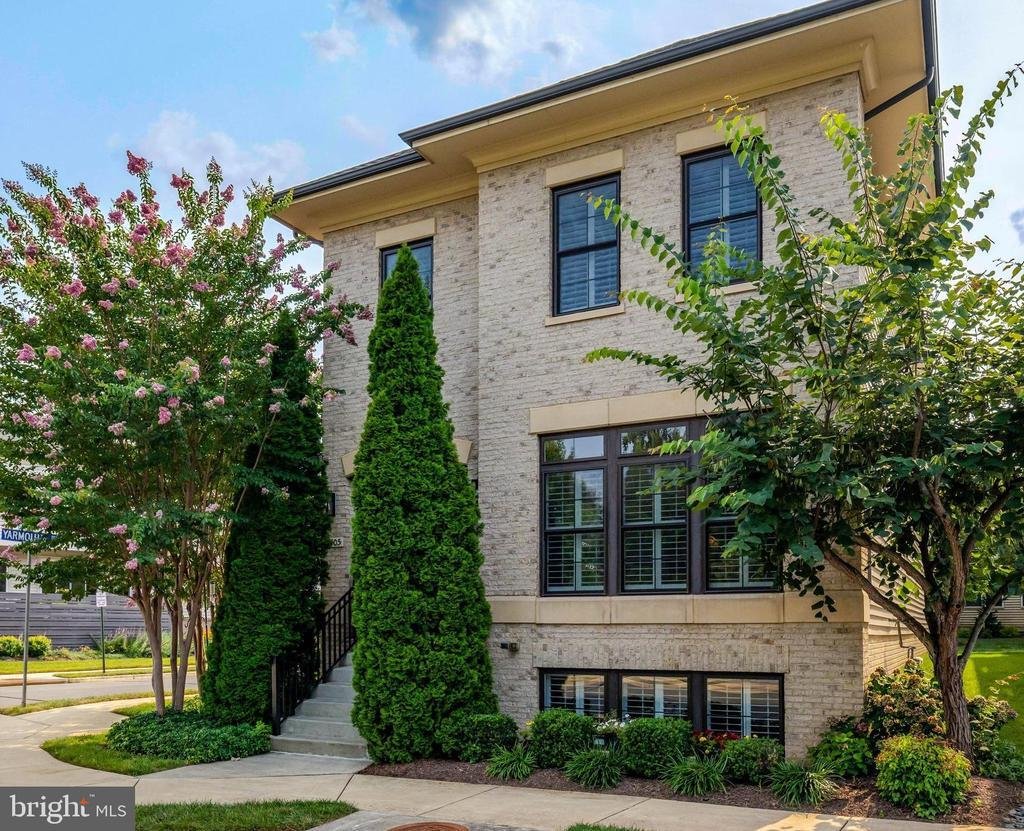
Welcome to 20405 Savin Hill, an extraordinary brick residence ideally situated on a corner lot adjacent to Central Park in the highly coveted One Loudoun community. Spanning three impeccably finished levels, this exceptional home combines timeless architecture, refined interiors, thoughtful custom enhancements, and exceptional attention to detail throughout.
The main level immediately imp
The main level immediately imp
Welcome to 20405 Savin Hill, an extraordinary brick residence ideally situated on a corner lot adjacent to Central Park in the highly coveted One Loudoun community. Spanning three impeccably finished levels, this exceptional home combines timeless architecture, refined interiors, thoughtful custom enhancements, and exceptional attention to detail throughout.
The main level immediately impresses with elegant plantation shutters, engineered hardwood flooring, sophisticated millwork, and an inviting foyer that introduces the home’s exceptional flow. A private front office that provides a beautifully appointed setting for working from home or quiet study.
At the center of the residence is an impressive chef’s kitchen designed to be both visually striking and highly functional, featuring custom cabinetry, granite countertops, stainless steel appliances, and a substantial center island. The kitchen opens seamlessly to an expansive dining area and a light filled family room highlighted by a contemporary fireplace. The adjacent deck extends the living space outdoors and provides an inviting setting for entertaining or enjoying the surrounding views.
A thoughtfully designed mudroom provides direct access to the rear load two car garage, adding both convenience and functionality to the main level.
The upper level offers four bedrooms and three full baths, including a luxurious owner’s suite with engineered hardwood flooring, a custom designed walk in closet, and a spa inspired bath. A private three season sunroom extends from the owner’s suite, offering a peaceful retreat overlooking the surrounding grounds. The upper level loft, complete with custom built ins, provides an elegant and versatile space for a study area, reading room, or additional lounge.
The finished lower level offers an exceptional extension of the home’s living space with a spacious recreation room and bar, abundant natural light, a legal fifth bedroom or exercise room, and an additional full bath. Nine foot ceilings on all three levels further enhance the home’s sense of volume and grandeur.
Additional improvements include updated lighting, three solar tubes, a newer roof, newer water heater, and new sump pump. Positioned directly adjacent to Central Park, this exceptional residence places you moments from the acclaimed restaurants, boutique shopping, entertainment, and everyday conveniences of One Loudoun, while Dulles International Airport is approximately 10 minutes away.
A rare opportunity to own a truly distinctive residence in one of Loudoun County’s most sought after communities. Experience the exceptional setting, remarkable scale, and refined details of 20405 Savin Hill firsthand
The main level immediately impresses with elegant plantation shutters, engineered hardwood flooring, sophisticated millwork, and an inviting foyer that introduces the home’s exceptional flow. A private front office that provides a beautifully appointed setting for working from home or quiet study.
At the center of the residence is an impressive chef’s kitchen designed to be both visually striking and highly functional, featuring custom cabinetry, granite countertops, stainless steel appliances, and a substantial center island. The kitchen opens seamlessly to an expansive dining area and a light filled family room highlighted by a contemporary fireplace. The adjacent deck extends the living space outdoors and provides an inviting setting for entertaining or enjoying the surrounding views.
A thoughtfully designed mudroom provides direct access to the rear load two car garage, adding both convenience and functionality to the main level.
The upper level offers four bedrooms and three full baths, including a luxurious owner’s suite with engineered hardwood flooring, a custom designed walk in closet, and a spa inspired bath. A private three season sunroom extends from the owner’s suite, offering a peaceful retreat overlooking the surrounding grounds. The upper level loft, complete with custom built ins, provides an elegant and versatile space for a study area, reading room, or additional lounge.
The finished lower level offers an exceptional extension of the home’s living space with a spacious recreation room and bar, abundant natural light, a legal fifth bedroom or exercise room, and an additional full bath. Nine foot ceilings on all three levels further enhance the home’s sense of volume and grandeur.
Additional improvements include updated lighting, three solar tubes, a newer roof, newer water heater, and new sump pump. Positioned directly adjacent to Central Park, this exceptional residence places you moments from the acclaimed restaurants, boutique shopping, entertainment, and everyday conveniences of One Loudoun, while Dulles International Airport is approximately 10 minutes away.
A rare opportunity to own a truly distinctive residence in one of Loudoun County’s most sought after communities. Experience the exceptional setting, remarkable scale, and refined details of 20405 Savin Hill firsthand
-
Property type
House
-
Year built
2014
-
Price/sqft
$353
Features
Explore the Area
20405 SAVIN HILL DRIVE, ASHBURN, VA 20147, Virginia, United States
View on Google Maps
Price per sqft
Low
High
Joined 4 years ago
You have inquired about this property
The agent will contact you soon by
Listed by
6
Listings
2024
Joined
Book home tour with Roberto Roncales
Choose a date and whether you'd like a virtual or in-person tour with the agent.
Preferred date
Tour type

Last updated
August 5
First listed
Jul 31
Listing reference
2140207869586236
Listing status
Active under contract-bright
Similar Properties Nearby
New Listings in Virginia




Explore More Homes for Sale
Virginia, United States cities
- Homes for sale in Charlottesville, VA, United States
- Homes for sale in Arlington, VA, United States
- Homes for sale in McLean, VA, United States
- Homes for sale in Suffolk, VA, United States
- Homes for sale in Chesapeake, VA, United States
- Homes for sale in 23460, VA, United States
- Homes for sale in 22101, VA, United States
- Homes for sale in 22901, VA, United States
- Homes for sale in 22911, VA, United States
- Homes for sale in Bethesda, MD, United States
- Homes for sale in Leesburg, VA, United States
- Homes for sale in Alexandria, VA, United States
- Homes for sale in Mount Vernon, VA, United States
- Homes for sale in 23322, VA, United States
- Homes for sale in Williamsburg, VA, United States
- Homes for sale in Parole, MD, United States
- Homes for sale in 21401, MD, United States
- Homes for sale in 23435, VA, United States
- Homes for sale in 21842, MD, United States
- Homes for sale in Ocean City, MD, United States
Virginia, United States property types
- Houses for sale in Virginia, United States
- Condos for sale in Virginia, United States
- Land for sale in Virginia, United States
- Townhouses for sale in Virginia, United States
- Farm Ranches for sale in Virginia, United States
- Apartments for sale in Virginia, United States
- Estates for sale in Virginia, United States
Virginia, United States popular searches
- Properties with Garage in Virginia, United States
- Properties with Garden in Virginia, United States
- Properties with Pool in Virginia, United States
- Properties with Fitness Center / Gym in Virginia, United States
- Properties with Balcony in Virginia, United States
- Waterfront properties in Virginia, United States
- Mountain View properties in Virginia, United States
- New Builds properties in Virginia, United States
- Properties with Tennis Court in Virginia, United States
- Modern properties in Virginia, United States
- Panoramic / Scenic View properties in Virginia, United States
- Properties with Elevator in Virginia, United States
- Properties with Library in Virginia, United States
- Equestrian properties in Virginia, United States
- Properties with Vineyard / Winery in Virginia, United States
- Gated Community properties in Virginia, United States
- Coastal properties in Virginia, United States
- Properties with Sauna in Virginia, United States
- Riverfront properties in Virginia, United States
- River View properties in Virginia, United States
- Properties with Wine Cellar in Virginia, United States
- Properties with Cinema in Virginia, United States
- Lakefront properties in Virginia, United States
- Oceanfront properties in Virginia, United States
- Hilltop properties in Virginia, United States
- Properties with Indoor Pool in Virginia, United States
- Properties with Private Beach in Virginia, United States
- Duplex properties in Virginia, United States
- Ocean View properties in Virginia, United States
- Beachfront properties in Virginia, United States
- Mansion properties in Virginia, United States
- Sea View properties in Virginia, United States
- Properties with Private Airport in Virginia, United States
- Properties with Helipad in Virginia, United States
Related Guides & Stories
Trusted by the World's Leading Brokers
The agents behind the world's most exceptional properties list with JamesEdition.
- Listings from Sotheby's, Christie's, BARNES, and Engel & Völkers
- Every listing reviewed before it goes live
- Connect directly with verified listing agents
By continuing you agree to our Terms and Privacy Policy.
brokerages we
partnered with
partnered with