$2,200,000
Residential Ashburn
- 4 Beds
- 7 Baths
- 8,014 Sqft
- 24,830 Sqft lot
- Updated: July 13
- MLS#VALO2127934
About the Property
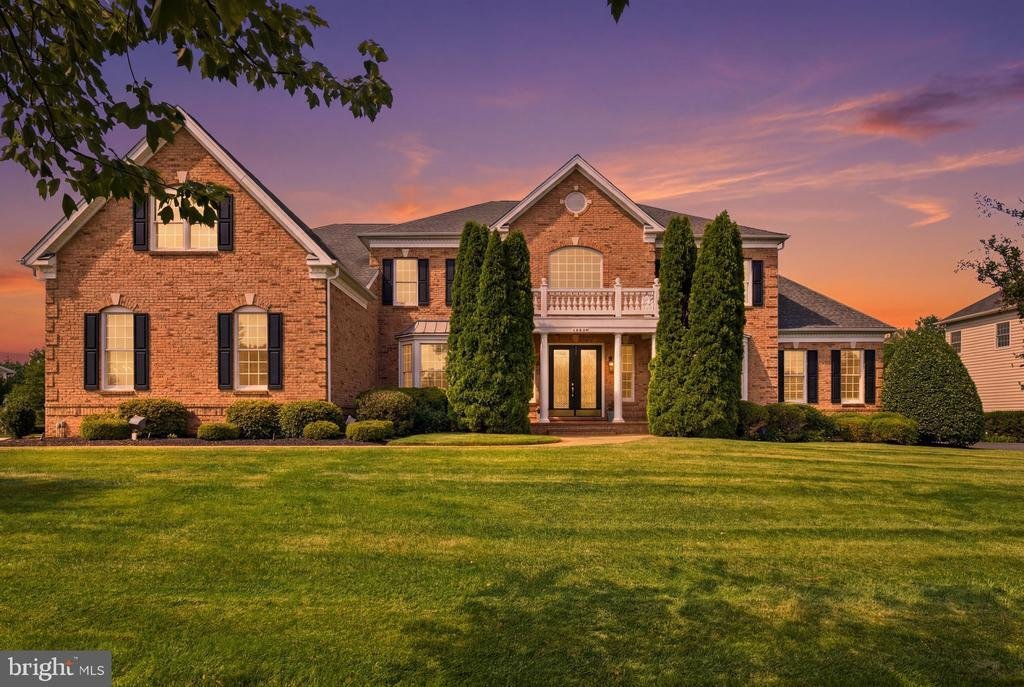
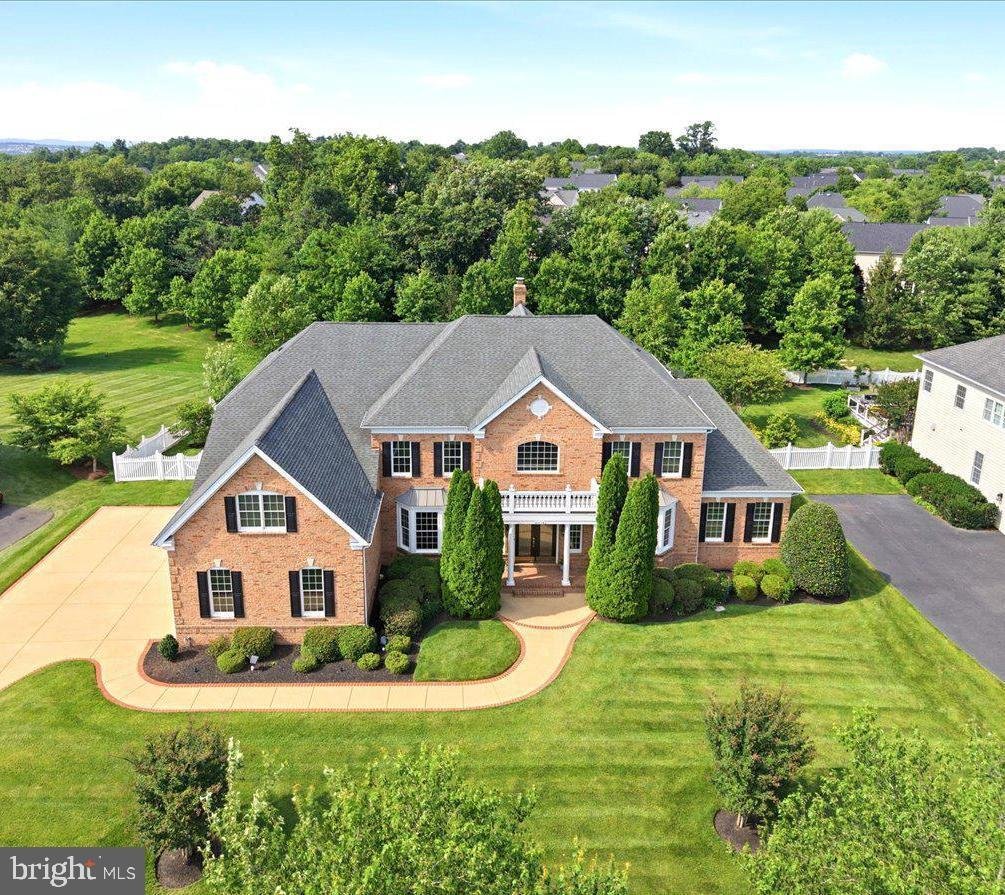
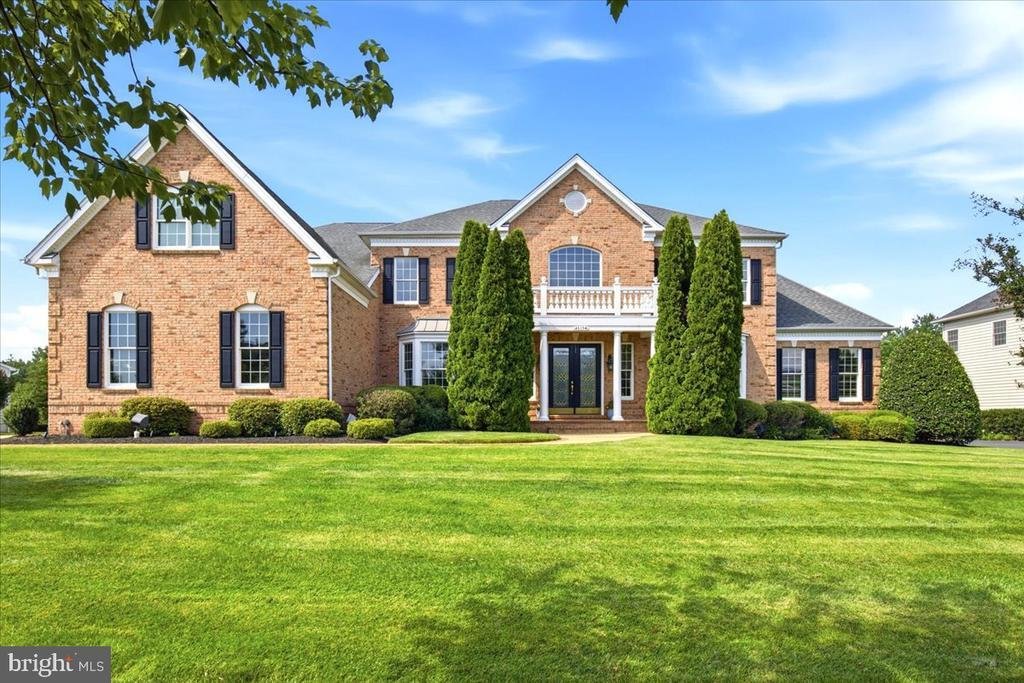
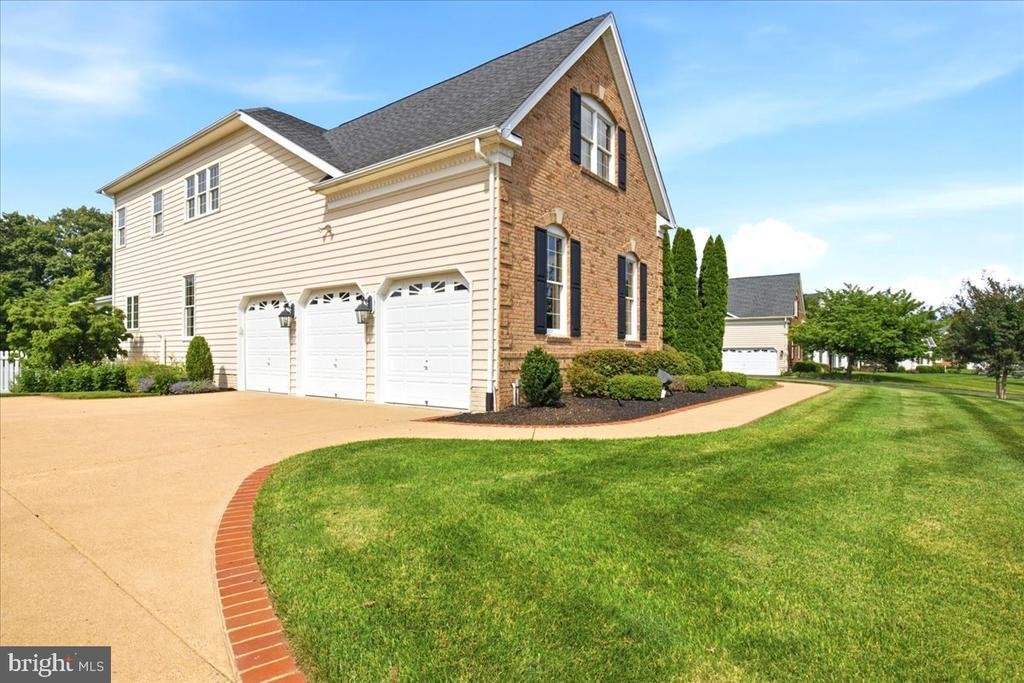
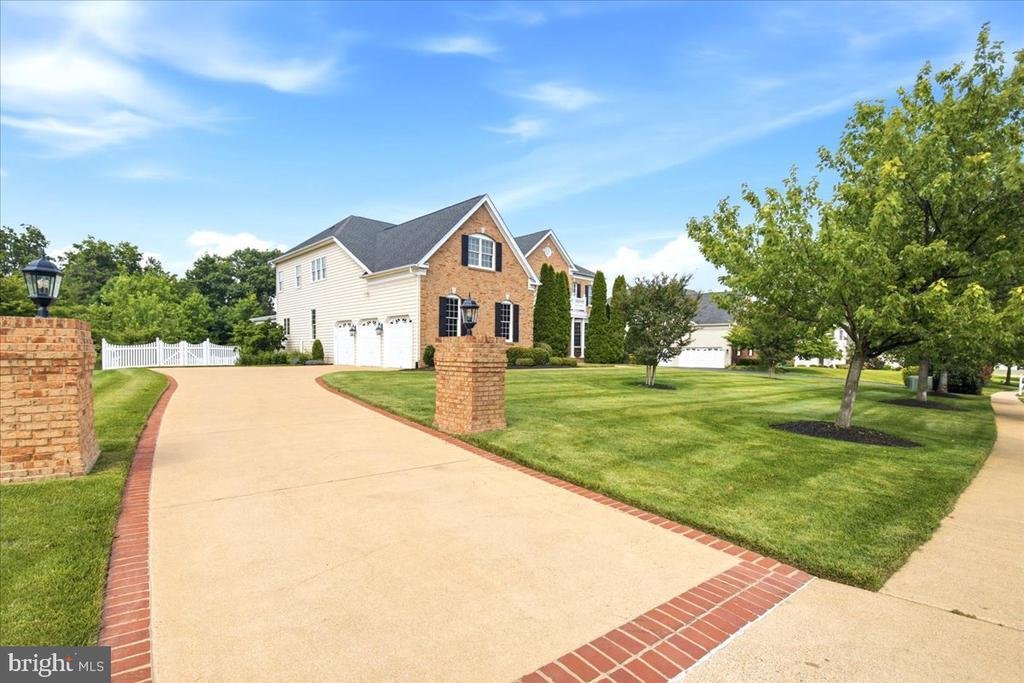
Welcome to an extraordinary Henley model estate in The Chase at Belmont Country Club, where timeless elegance, grand architecture and resort-style outdoor living create an exceptional lifestyle. Offering more than 8,000 square feet, this impressive residence features 4 upper-level bedrooms, 5 full baths, 2 half baths, a three-car garage, and a premium 0.57-acre lot backing to mature trees.
Welcome to an extraordinary Henley model estate in The Chase at Belmont Country Club, where timeless elegance, grand architecture and resort-style outdoor living create an exceptional lifestyle. Offering more than 8,000 square feet, this impressive residence features 4 upper-level bedrooms, 5 full baths, 2 half baths, a three-car garage, and a premium 0.57-acre lot backing to mature trees.
A dramatic marble foyer makes a memorable first impression with a sweeping butterfly staircase, wrought-iron balusters, Juliet balconies, and a stunning chandelier with a motorized lift. Rich hardwood flooring, extensive millwork, tray ceilings, and designer finishes flow throughout the main level.
Formal living and dining rooms provide elegant entertaining spaces, while a private study showcases custom wood bookcases, wood shutters, hardwood flooring, and a distinctive upholstered leather accent wall. The adjoining conservatory offers built-in shelving, custom shutters, and a wet bar with granite countertops and beverage refrigerator, creating the perfect library, lounge, game room, or music room.
The gourmet kitchen is the heart of the home, featuring a 10-foot granite island, brand-new 72-inch Sub-Zero refrigerator, GE Monogram stainless steel appliances, two Bosch dishwashers, abundant cherry cabinetry, walk-in pantry, and butler’s pantry with sink. A spacious morning room provides flexible space for casual dining, hobbies, or gathering with family and friends.
The backyard is truly spectacular, offering approximately 1,100 square feet of heated outdoor living space. A screened porch features a soaring wood-plank ceiling, exposed beams, wood-burning stone fireplace, television, custom surround sound, ceiling fans and radiant heaters for year-round enjoyment. The outdoor kitchen includes a full stone bar, sink, refrigerator, generous prep space, television, and gourmet gas grill with vent hood. Mature trees and fencing create a private, resort-like setting.
Inside, the soaring two-story family room is filled with natural light from a wall of windows and features a coffered ceiling, fireplace, custom draperies, and a secondary staircase. Additional main-level conveniences include two powder rooms, a private mudroom entrance, and a spacious laundry room with utility sink.
Upstairs, hardwood flooring continues through the gallery overlooking the foyer. Each bedroom features a private bath and generous closet space. The luxurious primary suite offers a tray ceiling, sitting room, spacious bath with dual vanities, jetted soaking tub, separate shower, dual water closets, two large walk-in closets, and a bonus room ideal for a fitness studio, dressing room, nursery, office, or private retreat.
The finished walk-up lower level is designed for entertaining, featuring an expansive recreation room, custom wet bar with granite countertops, cabinetry, dishwasher, built-in beverage refrigerator, and full bath. Two exterior entrances provide direct backyard access, while large unfinished areas offer abundant storage and future expansion potential.
Additional highlights include four HVAC systems, steam humidifier, two tankless water heaters, holiday lighting package, wired security system, twelve-zone irrigation system with new control panel, and an oversized three-car garage.
Located outside the gates in The Chase, residents enjoy access to Belmont’s coveted social membership amenities, including pools, dining, tennis, basketball, volleyball, soccer fields, playgrounds, and an active social calendar. HOA dues include Comcast cable and high-speed internet. Optional golf and fitness memberships are available to enhance the country club community experience. An exceptional opportunity to own one of Loudoun County’s most impressive luxury residences
A dramatic marble foyer makes a memorable first impression with a sweeping butterfly staircase, wrought-iron balusters, Juliet balconies, and a stunning chandelier with a motorized lift. Rich hardwood flooring, extensive millwork, tray ceilings, and designer finishes flow throughout the main level.
Formal living and dining rooms provide elegant entertaining spaces, while a private study showcases custom wood bookcases, wood shutters, hardwood flooring, and a distinctive upholstered leather accent wall. The adjoining conservatory offers built-in shelving, custom shutters, and a wet bar with granite countertops and beverage refrigerator, creating the perfect library, lounge, game room, or music room.
The gourmet kitchen is the heart of the home, featuring a 10-foot granite island, brand-new 72-inch Sub-Zero refrigerator, GE Monogram stainless steel appliances, two Bosch dishwashers, abundant cherry cabinetry, walk-in pantry, and butler’s pantry with sink. A spacious morning room provides flexible space for casual dining, hobbies, or gathering with family and friends.
The backyard is truly spectacular, offering approximately 1,100 square feet of heated outdoor living space. A screened porch features a soaring wood-plank ceiling, exposed beams, wood-burning stone fireplace, television, custom surround sound, ceiling fans and radiant heaters for year-round enjoyment. The outdoor kitchen includes a full stone bar, sink, refrigerator, generous prep space, television, and gourmet gas grill with vent hood. Mature trees and fencing create a private, resort-like setting.
Inside, the soaring two-story family room is filled with natural light from a wall of windows and features a coffered ceiling, fireplace, custom draperies, and a secondary staircase. Additional main-level conveniences include two powder rooms, a private mudroom entrance, and a spacious laundry room with utility sink.
Upstairs, hardwood flooring continues through the gallery overlooking the foyer. Each bedroom features a private bath and generous closet space. The luxurious primary suite offers a tray ceiling, sitting room, spacious bath with dual vanities, jetted soaking tub, separate shower, dual water closets, two large walk-in closets, and a bonus room ideal for a fitness studio, dressing room, nursery, office, or private retreat.
The finished walk-up lower level is designed for entertaining, featuring an expansive recreation room, custom wet bar with granite countertops, cabinetry, dishwasher, built-in beverage refrigerator, and full bath. Two exterior entrances provide direct backyard access, while large unfinished areas offer abundant storage and future expansion potential.
Additional highlights include four HVAC systems, steam humidifier, two tankless water heaters, holiday lighting package, wired security system, twelve-zone irrigation system with new control panel, and an oversized three-car garage.
Located outside the gates in The Chase, residents enjoy access to Belmont’s coveted social membership amenities, including pools, dining, tennis, basketball, volleyball, soccer fields, playgrounds, and an active social calendar. HOA dues include Comcast cable and high-speed internet. Optional golf and fitness memberships are available to enhance the country club community experience. An exceptional opportunity to own one of Loudoun County’s most impressive luxury residences
-
Property type
House
-
Year built
2008
-
Price/sqft
$274
Features
Explore the Area
43154 MEADOW GROVE DRIVE, ASHBURN, VA 20147, Virginia, United States
View on Google Maps
Price per sqft
Low
High
Joined 4 years ago
You have inquired about this property
The agent will contact you soon by
Listed by
11
Listings
2022
Joined
Book home tour with Kim Spear
Choose a date and whether you'd like a virtual or in-person tour with the agent.
Preferred date
Tour type

Last updated
July 13
First listed
Jul 13
Agent licence
#0225077886
Listing reference
2125818661594784
Listing status
Active under contract-bright
Similar Properties Nearby
New Listings in Virginia



Explore More Homes for Sale
Virginia, United States cities
- Homes for sale in Charlottesville, VA, United States
- Homes for sale in Arlington, VA, United States
- Homes for sale in McLean, VA, United States
- Homes for sale in Suffolk, VA, United States
- Homes for sale in Chesapeake, VA, United States
- Homes for sale in 22101, VA, United States
- Homes for sale in Leesburg, VA, United States
- Homes for sale in 23460, VA, United States
- Homes for sale in 22911, VA, United States
- Homes for sale in Alexandria, VA, United States
- Homes for sale in 22901, VA, United States
- Homes for sale in Bethesda, MD, United States
- Homes for sale in Mount Vernon, VA, United States
- Homes for sale in 23322, VA, United States
- Homes for sale in Williamsburg, VA, United States
- Homes for sale in Parole, MD, United States
- Homes for sale in 21401, MD, United States
- Homes for sale in 23435, VA, United States
- Homes for sale in 21842, MD, United States
- Homes for sale in Ocean City, MD, United States
Virginia, United States property types
- Houses for sale in Virginia, United States
- Condos for sale in Virginia, United States
- Land for sale in Virginia, United States
- Farm Ranches for sale in Virginia, United States
- Estates for sale in Virginia, United States
- Apartments for sale in Virginia, United States
- Townhouses for sale in Virginia, United States
Virginia, United States popular searches
- Properties with Garage in Virginia, United States
- Properties with Garden in Virginia, United States
- Properties with Pool in Virginia, United States
- Properties with Fitness Center / Gym in Virginia, United States
- Properties with Balcony in Virginia, United States
- Waterfront properties in Virginia, United States
- Mountain View properties in Virginia, United States
- New Builds properties in Virginia, United States
- Properties with Tennis Court in Virginia, United States
- Modern properties in Virginia, United States
- Panoramic / Scenic View properties in Virginia, United States
- Properties with Elevator in Virginia, United States
- Properties with Library in Virginia, United States
- Equestrian properties in Virginia, United States
- Properties with Vineyard / Winery in Virginia, United States
- Gated Community properties in Virginia, United States
- Properties with Cinema in Virginia, United States
- Coastal properties in Virginia, United States
- Properties with Sauna in Virginia, United States
- Riverfront properties in Virginia, United States
- Properties with Wine Cellar in Virginia, United States
- River View properties in Virginia, United States
- Lakefront properties in Virginia, United States
- Properties with Indoor Pool in Virginia, United States
- Oceanfront properties in Virginia, United States
- Hilltop properties in Virginia, United States
- Properties with Private Beach in Virginia, United States
- Duplex properties in Virginia, United States
- Ocean View properties in Virginia, United States
- Mansion properties in Virginia, United States
- Beachfront properties in Virginia, United States
- Properties with Private Airport in Virginia, United States
- Properties with Helipad in Virginia, United States
- Sea View properties in Virginia, United States
Related Guides & Stories
Trusted by the World's Leading Brokers
The agents behind the world's most exceptional properties list with JamesEdition.
- Listings from Sotheby's, Christie's, BARNES, and Engel & Völkers
- Every listing reviewed before it goes live
- Connect directly with verified listing agents
By continuing you agree to our Terms and Privacy Policy.
brokerages we
partnered with
partnered with