$1,015,000
Residential Ashburn
- 3 Beds
- 3 Baths
- 2,493 Sqft
- 7,841 Sqft lot
- Updated: July 10
-
2
Views for last 30 days
- MLS#VALO2121940
About the Property
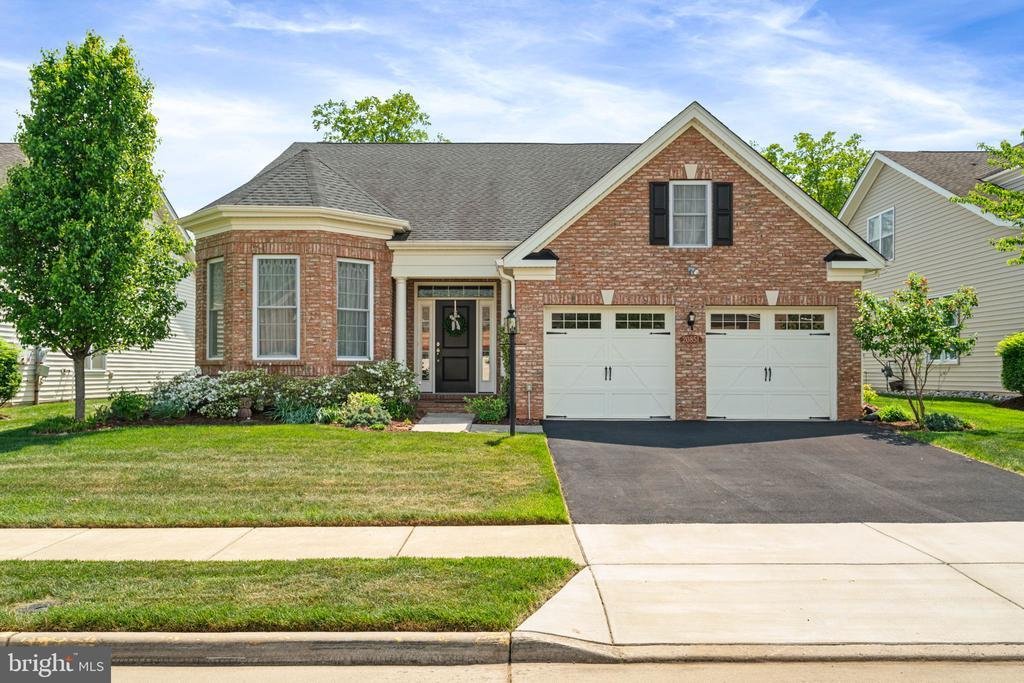
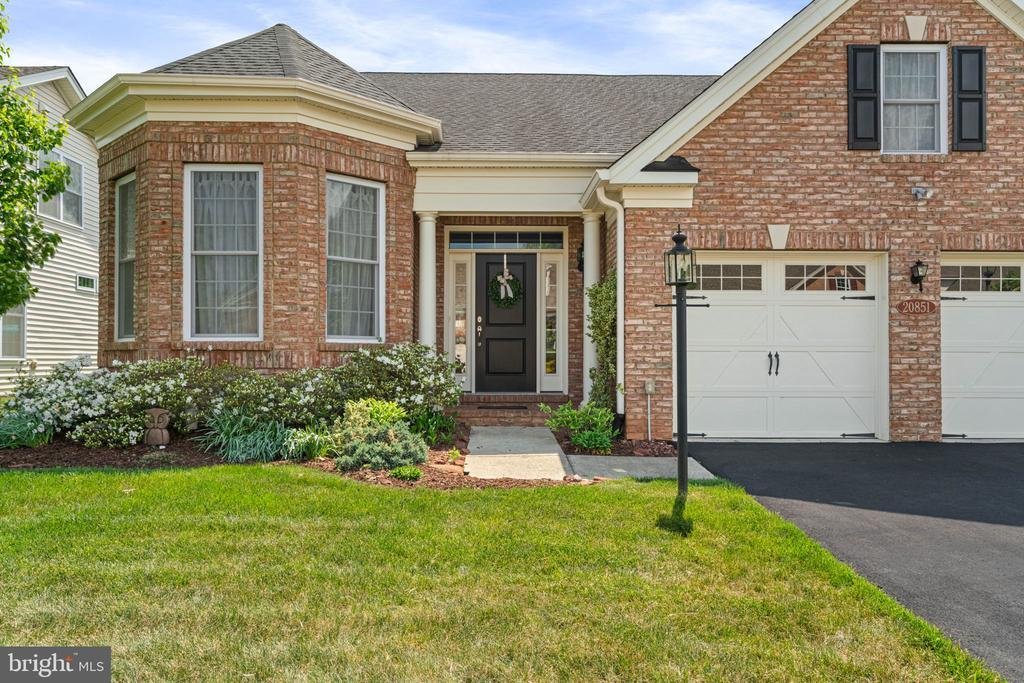
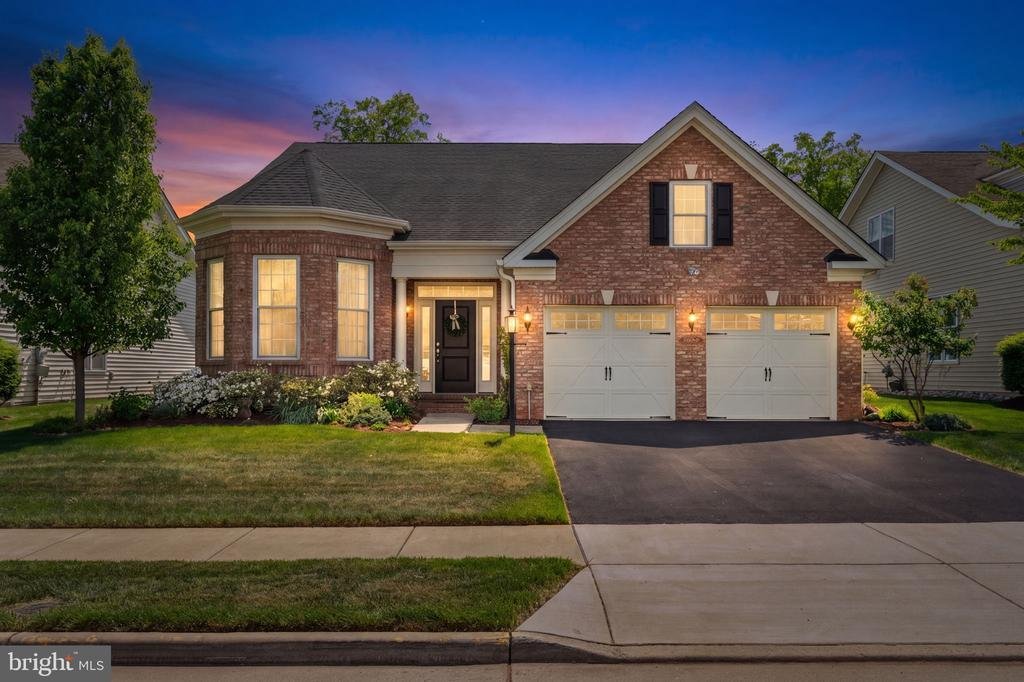
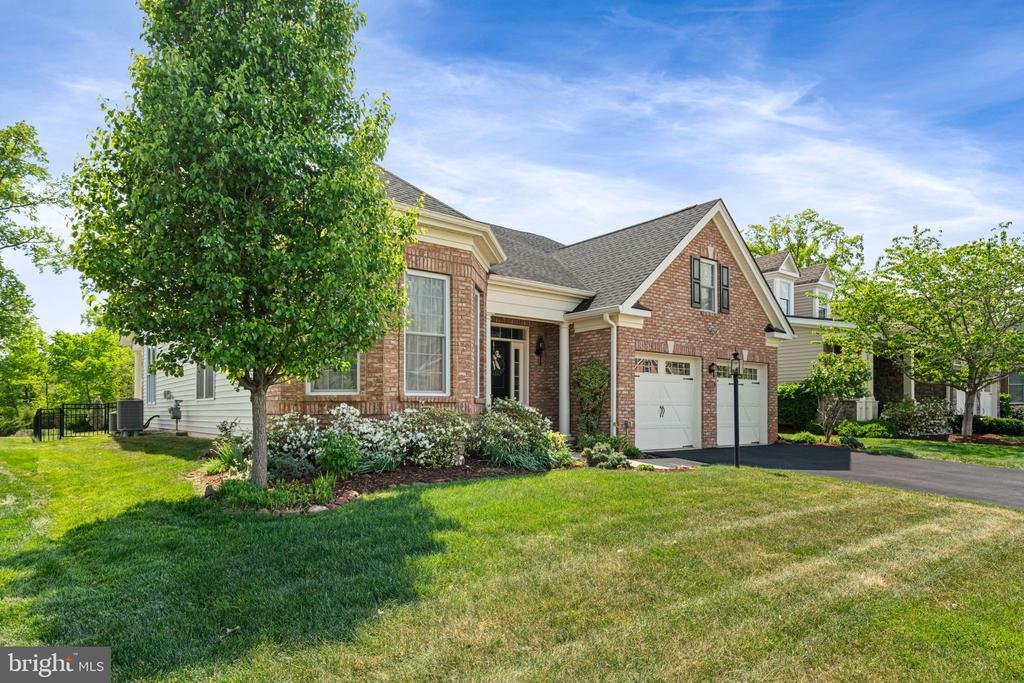
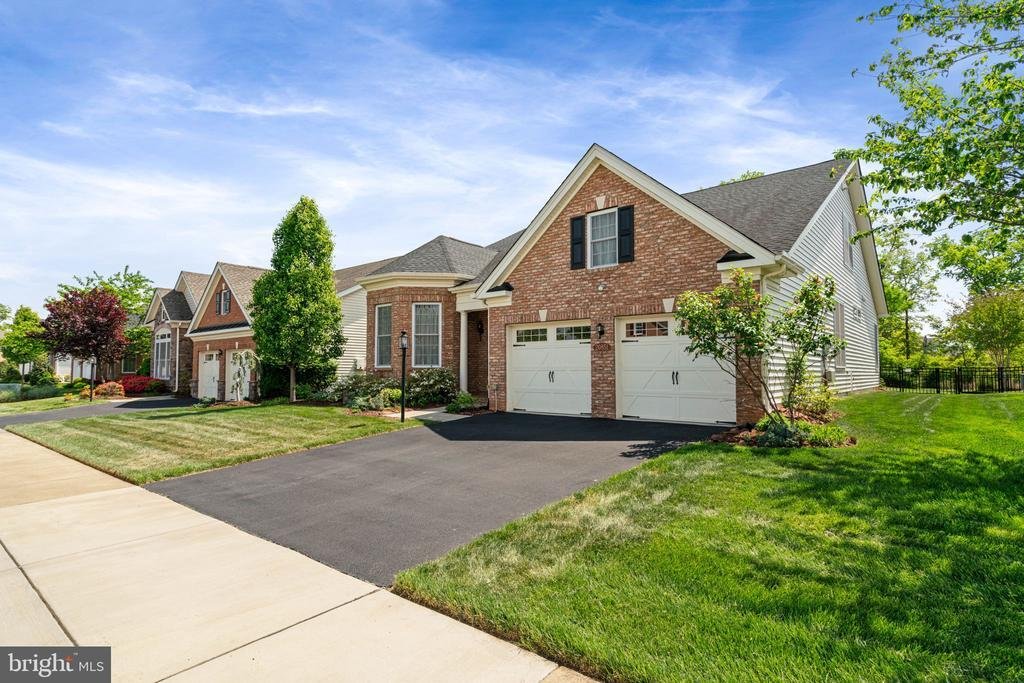
Welcome home to Regency at Ashburn. Looking for green space and nature views? Privacy? Modern luxury in a 55+ community? Then you have found your next new home. Regency at Ashburn is one of Loudoun County’s best kept secrets. Bright and sunny, this rarely available detached home is just waiting on her next owners.
The highlight you ask? Your private, nature preserve-like setting with mature t
The highlight you ask? Your private, nature preserve-like setting with mature t
Welcome home to Regency at Ashburn. Looking for green space and nature views? Privacy? Modern luxury in a 55+ community? Then you have found your next new home. Regency at Ashburn is one of Loudoun County’s best kept secrets. Bright and sunny, this rarely available detached home is just waiting on her next owners.
The highlight you ask? Your private, nature preserve-like setting with mature trees, wildlife, and pond views. But inside? Open-concept main level living, with primary and secondary bedrroms on your main floor. Your spacious foyer welcomes you in with gleaming hardwood floors, fresh paint, and custom lighting. Gourmet kitchen with stainless steel appliances, separate pantry and beautiful granite counters are meant for entertaining family and friends. Open concept to your sunny eat-in breakfast room and family room with gas fireplace and soaring ceilings. Step onto your covered patio and fenced back yard, it’s the perfect spot for bird watching with your morning coffee. Separate dining room for holiday dinners, and french doors to your office/den give a quiet space to work or curl up with a good book. Your spacious primary suite boasts fresh carpet, beautiful primary bath with walk-in shower, dual vanities, and large walk-in closet. Secondary bedroom, second full bath, and main level laundry/mudroom finish off your main level. Your second level boasts a spacious loft, your third bedroom and full bath complete with soaking tub and walk-in shower. Looking for even more? This home boasts a separate temperature controlled storage room above the garage off of the third bedroom, and is just awaiting your creativity to see what you could make it.
Regency at Ashburn features an exclusive clubhouse with an outdoor swimming pool, fitness studio, and social spaces. Residents also enjoy full access to the broader Ashburn Village amenities, including a 32,000-sq-ft Sports Pavilion, indoor pool, walking trails, and lakes. HOA covers lawn care, landscape maintenance, and snow removal.
Convenient to shopping, dining and entertainment at both One Loudoun and Ashburn Village. Walk to Pickleball and additional fitness activities at the nearby Ashburn Senior Center. This idyllic location and home are truly special and must be seen to be appreciated
The highlight you ask? Your private, nature preserve-like setting with mature trees, wildlife, and pond views. But inside? Open-concept main level living, with primary and secondary bedrroms on your main floor. Your spacious foyer welcomes you in with gleaming hardwood floors, fresh paint, and custom lighting. Gourmet kitchen with stainless steel appliances, separate pantry and beautiful granite counters are meant for entertaining family and friends. Open concept to your sunny eat-in breakfast room and family room with gas fireplace and soaring ceilings. Step onto your covered patio and fenced back yard, it’s the perfect spot for bird watching with your morning coffee. Separate dining room for holiday dinners, and french doors to your office/den give a quiet space to work or curl up with a good book. Your spacious primary suite boasts fresh carpet, beautiful primary bath with walk-in shower, dual vanities, and large walk-in closet. Secondary bedroom, second full bath, and main level laundry/mudroom finish off your main level. Your second level boasts a spacious loft, your third bedroom and full bath complete with soaking tub and walk-in shower. Looking for even more? This home boasts a separate temperature controlled storage room above the garage off of the third bedroom, and is just awaiting your creativity to see what you could make it.
Regency at Ashburn features an exclusive clubhouse with an outdoor swimming pool, fitness studio, and social spaces. Residents also enjoy full access to the broader Ashburn Village amenities, including a 32,000-sq-ft Sports Pavilion, indoor pool, walking trails, and lakes. HOA covers lawn care, landscape maintenance, and snow removal.
Convenient to shopping, dining and entertainment at both One Loudoun and Ashburn Village. Walk to Pickleball and additional fitness activities at the nearby Ashburn Senior Center. This idyllic location and home are truly special and must be seen to be appreciated
-
Property type
House
-
Year built
2016
-
Price/sqft
$407
Features
- Fireplace
- Garage
- Walk In Closet
- Garden
- Indoor Pool
- Water View
- Open Kitchen
- Fitness Center / Gym
- Pool
Features
Lot
- Water View
- Privacy
Indoor
- Fireplace
- Laundry Room
- Open Kitchen
- Indoor Pool
- Walk In Closet
- Fitness Center / Gym
Outdoor
- Pool
- Garage
- Garden
Explore the Area
20851 SABER JET PLACE, ASHBURN, VA 20147, Virginia, United States
View on Google Maps
Price per sqft
Low
High
Joined 4 years ago
You have inquired about this property
The agent will contact you soon by
Listed by
2
Listings
2022
Joined
Book home tour with Jennifer Shah
Choose a date and whether you'd like a virtual or in-person tour with the agent.
Preferred date
Tour type

Last updated
July 10
First listed
Jul 10
Listing reference
2132176423341088
Listing status
Active under contract-bright
Similar Properties Nearby
New Listings in Virginia



Explore More Homes for Sale
Virginia, United States cities
- Homes for sale in Charlottesville, VA, United States
- Homes for sale in Arlington, VA, United States
- Homes for sale in McLean, VA, United States
- Homes for sale in Suffolk, VA, United States
- Homes for sale in Chesapeake, VA, United States
- Homes for sale in 22101, VA, United States
- Homes for sale in Leesburg, VA, United States
- Homes for sale in 23460, VA, United States
- Homes for sale in 22911, VA, United States
- Homes for sale in Alexandria, VA, United States
- Homes for sale in 22901, VA, United States
- Homes for sale in Bethesda, MD, United States
- Homes for sale in Mount Vernon, VA, United States
- Homes for sale in 23322, VA, United States
- Homes for sale in Williamsburg, VA, United States
- Homes for sale in Parole, MD, United States
- Homes for sale in 21401, MD, United States
- Homes for sale in 23435, VA, United States
- Homes for sale in 21842, MD, United States
- Homes for sale in Ocean City, MD, United States
Virginia, United States property types
- Houses for sale in Virginia, United States
- Condos for sale in Virginia, United States
- Land for sale in Virginia, United States
- Farm Ranches for sale in Virginia, United States
- Estates for sale in Virginia, United States
- Apartments for sale in Virginia, United States
- Townhouses for sale in Virginia, United States
Virginia, United States popular searches
- Properties with Garage in Virginia, United States
- Properties with Garden in Virginia, United States
- Properties with Pool in Virginia, United States
- Properties with Fitness Center / Gym in Virginia, United States
- Properties with Balcony in Virginia, United States
- Waterfront properties in Virginia, United States
- Mountain View properties in Virginia, United States
- New Builds properties in Virginia, United States
- Properties with Tennis Court in Virginia, United States
- Modern properties in Virginia, United States
- Panoramic / Scenic View properties in Virginia, United States
- Properties with Elevator in Virginia, United States
- Properties with Library in Virginia, United States
- Equestrian properties in Virginia, United States
- Properties with Vineyard / Winery in Virginia, United States
- Gated Community properties in Virginia, United States
- Properties with Cinema in Virginia, United States
- Coastal properties in Virginia, United States
- Properties with Sauna in Virginia, United States
- Riverfront properties in Virginia, United States
- Properties with Wine Cellar in Virginia, United States
- River View properties in Virginia, United States
- Lakefront properties in Virginia, United States
- Properties with Indoor Pool in Virginia, United States
- Oceanfront properties in Virginia, United States
- Hilltop properties in Virginia, United States
- Properties with Private Beach in Virginia, United States
- Duplex properties in Virginia, United States
- Ocean View properties in Virginia, United States
- Mansion properties in Virginia, United States
- Beachfront properties in Virginia, United States
- Properties with Private Airport in Virginia, United States
- Properties with Helipad in Virginia, United States
- Sea View properties in Virginia, United States
Related Guides & Stories
Trusted by the World's Leading Brokers
The agents behind the world's most exceptional properties list with JamesEdition.
- Listings from Sotheby's, Christie's, BARNES, and Engel & Völkers
- Every listing reviewed before it goes live
- Connect directly with verified listing agents
By continuing you agree to our Terms and Privacy Policy.
brokerages we
partnered with
partnered with