$2,100,000
Residential Ashburn
- 4 Beds
- 5 Baths
- 5,472 Sqft
- 27,879 Sqft lot
- Updated: May 8
-
3
Views for last 30 days
- MLS#VALO2118384
About the Property
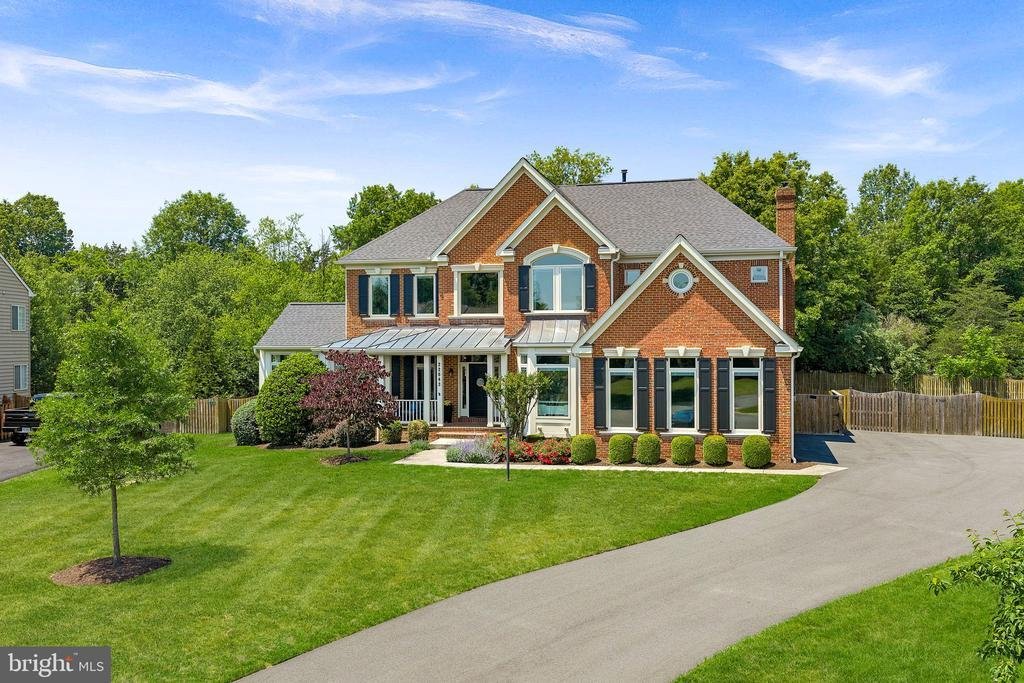
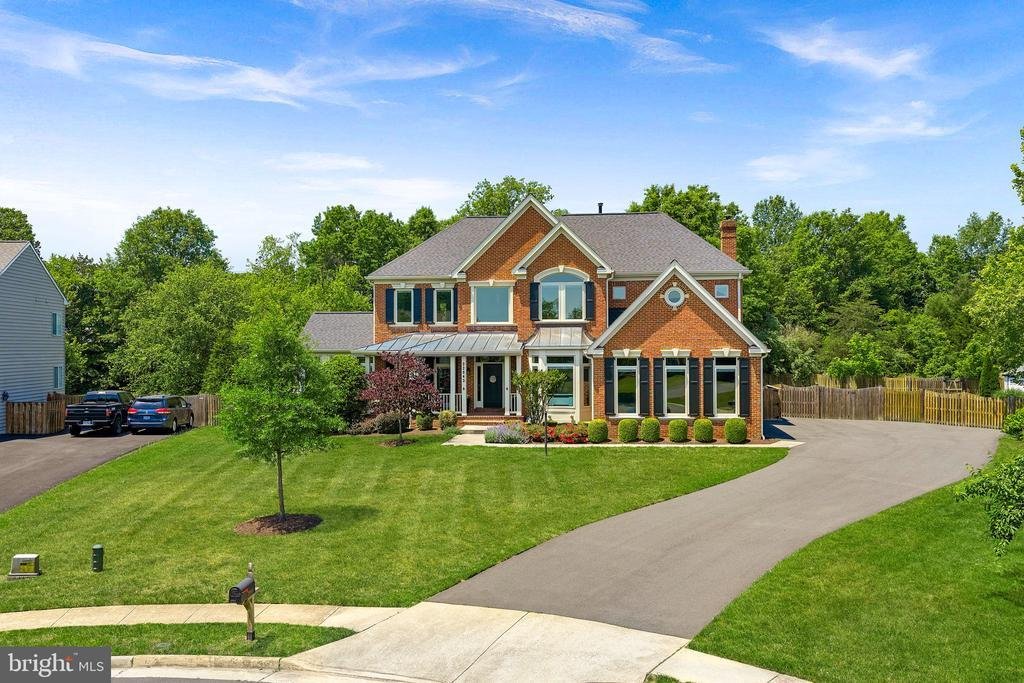
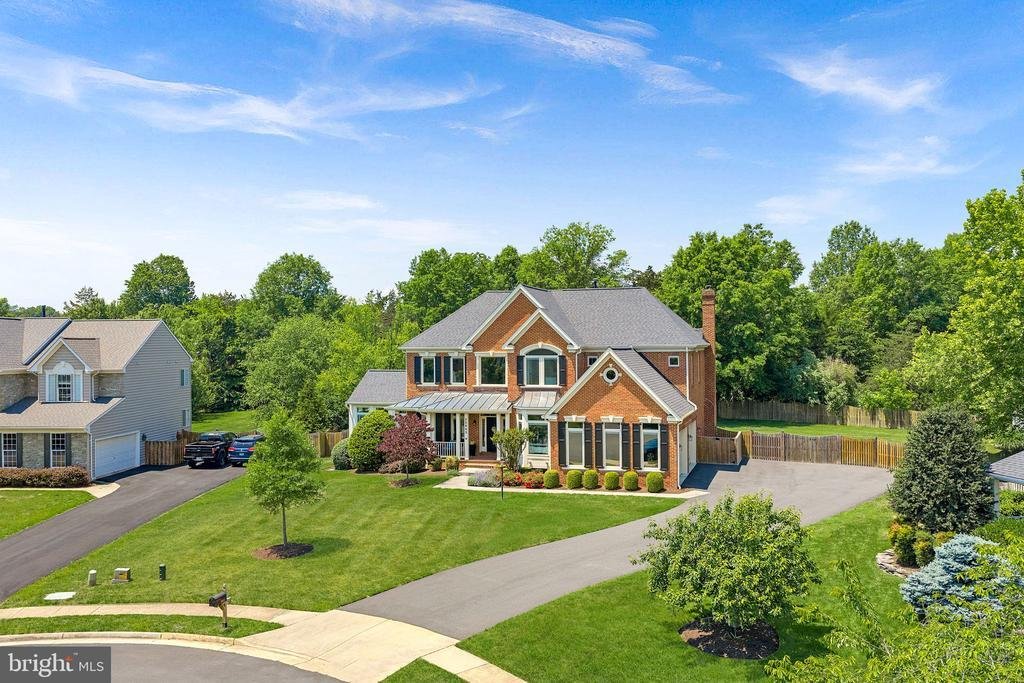
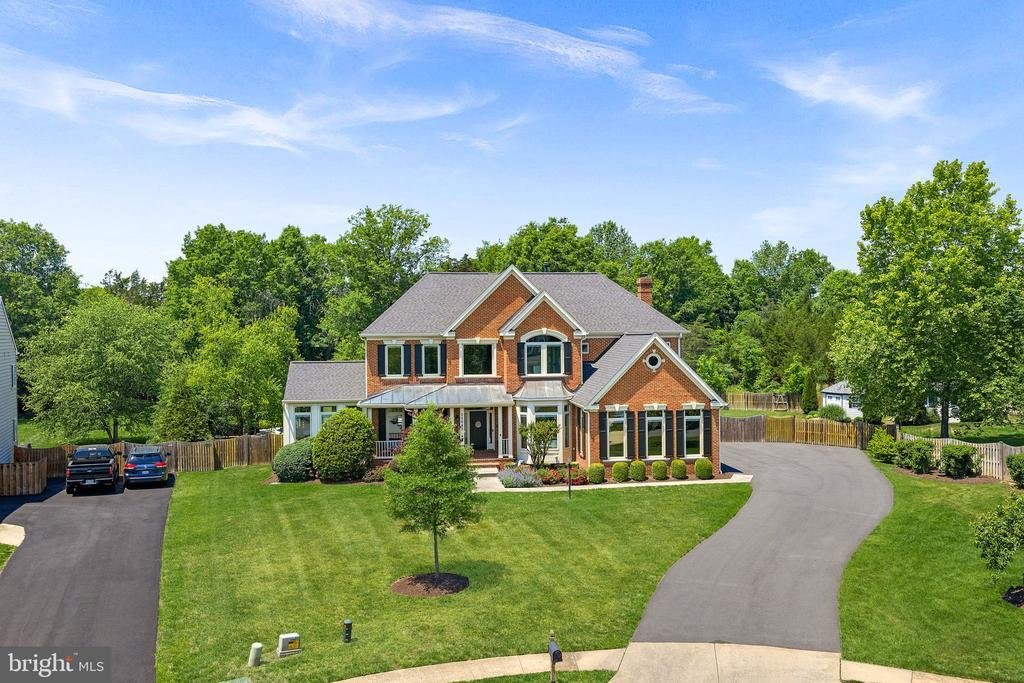
Set on a private, wooded homesite in the heart of Ashburn, this exceptional cul-de-sac residence offers a rare blend of seclusion, sophistication, and fully integrated smart living. Tucked away yet minutes from everyday conveniences, the property delivers a lifestyle that feels worlds apart—where privacy, innovation, and comfort exist in perfect balance.
Almost completely reimagined in 20
Almost completely reimagined in 20
Set on a private, wooded homesite in the heart of Ashburn, this exceptional cul-de-sac residence offers a rare blend of seclusion, sophistication, and fully integrated smart living. Tucked away yet minutes from everyday conveniences, the property delivers a lifestyle that feels worlds apart—where privacy, innovation, and comfort exist in perfect balance.
Almost completely reimagined in 2020 with a no-expense-spared approach, the home has been transformed into a truly connected smart residence. Nearly every light, system, and function—from climate and security to whole-home audio—is app-controlled and seamlessly integrated. Thoughtful infrastructure upgrades including a whole-house surge protector, leak detection with automatic water shutoff, and high-efficiency systems (roof, HVAC, and dual Navien tankless water heaters all updated in 2020) provide peace of mind alongside luxury. Sonos speakers in every room, custom built-ins, flat wall vents, and Pella windows with between-the-glass blinds reinforce the level of detail carried throughout.
The interior balances modern design with warm, highly functional living. The kitchen is a true showpiece, outfitted with a full suite of designer appliances including a Big Chill industrial refrigerator, 48” gas range, Miele built-in coffee system, steam oven, and more—blending performance with statement design. Supporting spaces like the butler’s pantry elevate everyday living with a full refrigerator/freezer set, ice maker, pull-out storage, and hidden outlets. The dining space is equally impressive, with custom cabinetry, color-changing LED shelving, and a dual-temperature wine fridge.
The primary suite offers a true retreat experience, complete with a retractable ceiling-mounted TV, custom-designed closet with island and rotating storage, and even an LG steam closet for garment care. The spa-inspired bath features a dual steam shower, heated floors, heated towel rack, cast iron soaking tub, and smart mirror cabinetry—creating a space designed for both relaxation and performance. (And yes—there’s a hidden feature you’ll want to see in person.)
The fully finished lower level continues the home’s elevated design, featuring coffered ceilings, a sound-insulated brick feature wall, and a modern open staircase with sleek railings. This level offers exceptional flexibility for entertaining, recreation, or extended living, with a dedicated gym space (that can easily convert to a fifth bedroom), a full bath, and multiple areas for gathering or relaxation.
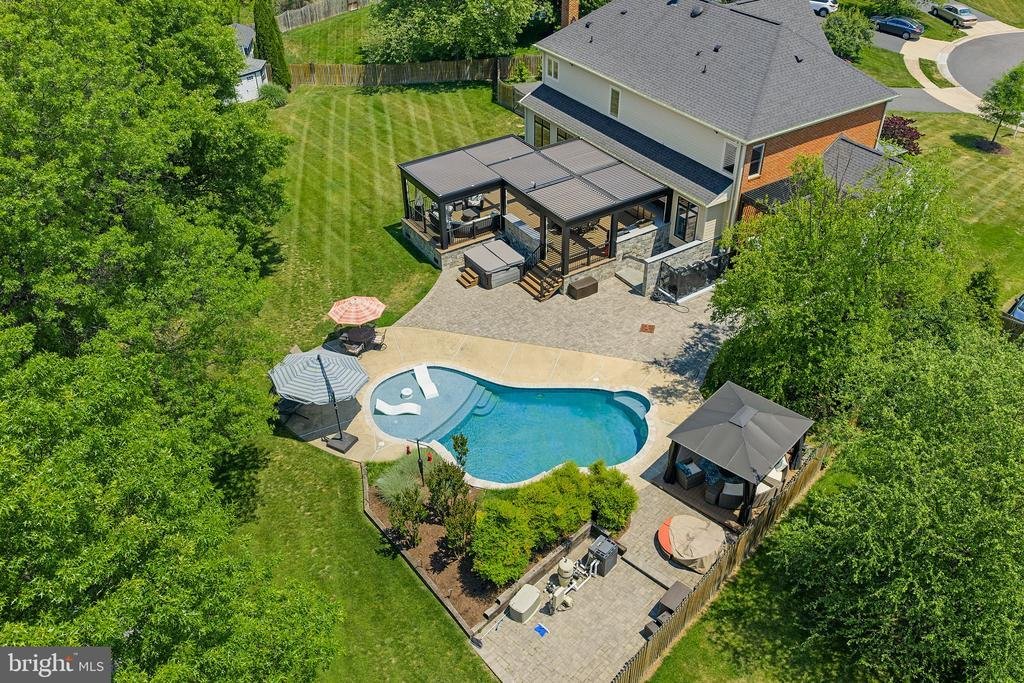
Outdoor living rivals that of a private resort. A renovated pool with sun shelf, a separate hot tub, expansive decking, and multiple entertaining zones are complemented by a fully equipped outdoor kitchen with grill, griddle, smoker, and refrigeration. The StruXure motorized louvered roof system—on both the main deck and private office deck—automatically responds to weather, with integrated lighting, screens, heaters, and fans creating year-round usability. Landscape lighting, uplighting, irrigation, permanent Jellyfish lighting, and whole-property Sonos audio complete the experience, all set against a mature tree-lined backdrop for exceptional privacy.
Additional highlights include an oversized garage with dual EV chargers, epoxy flooring, built-in cabinetry, and boot heaters; extensive storage solutions including fully-enclosed under-deck storage; and countless thoughtful upgrades designed for both convenience and longevity . Many furnishings were custom-made or purchased for this home & may convey.
This is more than a home—it’s a thoughtfully engineered lifestyle. With advanced technology, exceptional craftsmanship, and indoor-outdoor living executed at the highest level, this is a truly rare offering for those who expect both beauty and performance from where they live. Home provides easy access to Ashburn Metro Station, Dulles Airport, Loudoun County Parkway, Route 28 and Dulles Greenway and Toll Road
Almost completely reimagined in 2020 with a no-expense-spared approach, the home has been transformed into a truly connected smart residence. Nearly every light, system, and function—from climate and security to whole-home audio—is app-controlled and seamlessly integrated. Thoughtful infrastructure upgrades including a whole-house surge protector, leak detection with automatic water shutoff, and high-efficiency systems (roof, HVAC, and dual Navien tankless water heaters all updated in 2020) provide peace of mind alongside luxury. Sonos speakers in every room, custom built-ins, flat wall vents, and Pella windows with between-the-glass blinds reinforce the level of detail carried throughout.
The interior balances modern design with warm, highly functional living. The kitchen is a true showpiece, outfitted with a full suite of designer appliances including a Big Chill industrial refrigerator, 48” gas range, Miele built-in coffee system, steam oven, and more—blending performance with statement design. Supporting spaces like the butler’s pantry elevate everyday living with a full refrigerator/freezer set, ice maker, pull-out storage, and hidden outlets. The dining space is equally impressive, with custom cabinetry, color-changing LED shelving, and a dual-temperature wine fridge.
The primary suite offers a true retreat experience, complete with a retractable ceiling-mounted TV, custom-designed closet with island and rotating storage, and even an LG steam closet for garment care. The spa-inspired bath features a dual steam shower, heated floors, heated towel rack, cast iron soaking tub, and smart mirror cabinetry—creating a space designed for both relaxation and performance. (And yes—there’s a hidden feature you’ll want to see in person.)
The fully finished lower level continues the home’s elevated design, featuring coffered ceilings, a sound-insulated brick feature wall, and a modern open staircase with sleek railings. This level offers exceptional flexibility for entertaining, recreation, or extended living, with a dedicated gym space (that can easily convert to a fifth bedroom), a full bath, and multiple areas for gathering or relaxation.
Outdoor living rivals that of a private resort. A renovated pool with sun shelf, a separate hot tub, expansive decking, and multiple entertaining zones are complemented by a fully equipped outdoor kitchen with grill, griddle, smoker, and refrigeration. The StruXure motorized louvered roof system—on both the main deck and private office deck—automatically responds to weather, with integrated lighting, screens, heaters, and fans creating year-round usability. Landscape lighting, uplighting, irrigation, permanent Jellyfish lighting, and whole-property Sonos audio complete the experience, all set against a mature tree-lined backdrop for exceptional privacy.
Additional highlights include an oversized garage with dual EV chargers, epoxy flooring, built-in cabinetry, and boot heaters; extensive storage solutions including fully-enclosed under-deck storage; and countless thoughtful upgrades designed for both convenience and longevity . Many furnishings were custom-made or purchased for this home & may convey.
This is more than a home—it’s a thoughtfully engineered lifestyle. With advanced technology, exceptional craftsmanship, and indoor-outdoor living executed at the highest level, this is a truly rare offering for those who expect both beauty and performance from where they live. Home provides easy access to Ashburn Metro Station, Dulles Airport, Loudoun County Parkway, Route 28 and Dulles Greenway and Toll Road
-
Property type
House
-
Year built
2003
-
Price/sqft
$383
Features
- Fireplace
- Garden
- Garage
- Fitness Center / Gym
- Steam Room
- Jacuzzi
- Modern
- Outdoor Kitchen
- Terrace
Features
Lot
- Privacy
- Modern
Indoor
- Fireplace
- Gas Stovetop
- Jacuzzi
- Steam Room
- Fitness Center / Gym
Outdoor
- Terrace
- Pool
- Garage
- Outdoor Kitchen
- Outdoor Living Space
- Garden
Explore the Area
22043 WATER RUN COURT, ASHBURN, VA 20148, Broadlands, Virginia, United States
View on Google Maps
Price per sqft
Low
High
Joined 4 years ago
You have inquired about this property
The agent will contact you soon by
Listed by
3
Listings
2022
Joined
Book home tour with Heather Gosman
Choose a date and whether you'd like a virtual or in-person tour with the agent.
Preferred date
Tour type

Last updated
May 8
First listed
May 8
Agent licence
#0225038562
Listing reference
2113026936679460
Listing status
Active-bright
Similar Properties Nearby
New Listings in Broadlands









Explore More Homes for Sale
Broadlands, VA, United States popular searches
Related Guides & Stories
Trusted by the World's Leading Brokers
The agents behind the world's most exceptional properties list with JamesEdition.
- Listings from Sotheby's, Christie's, BARNES, and Engel & Völkers
- Every listing reviewed before it goes live
- Connect directly with verified listing agents
By continuing you agree to our Terms and Privacy Policy.
brokerages we
partnered with
partnered with