$1,249,000
5 Bedrooms Single Family Detached
- 5 Beds
- 4 Baths
- 3,664 Sqft
- 6,534 Sqft lot
- Updated: October 2
- MLS#VALO2137246
About the Property
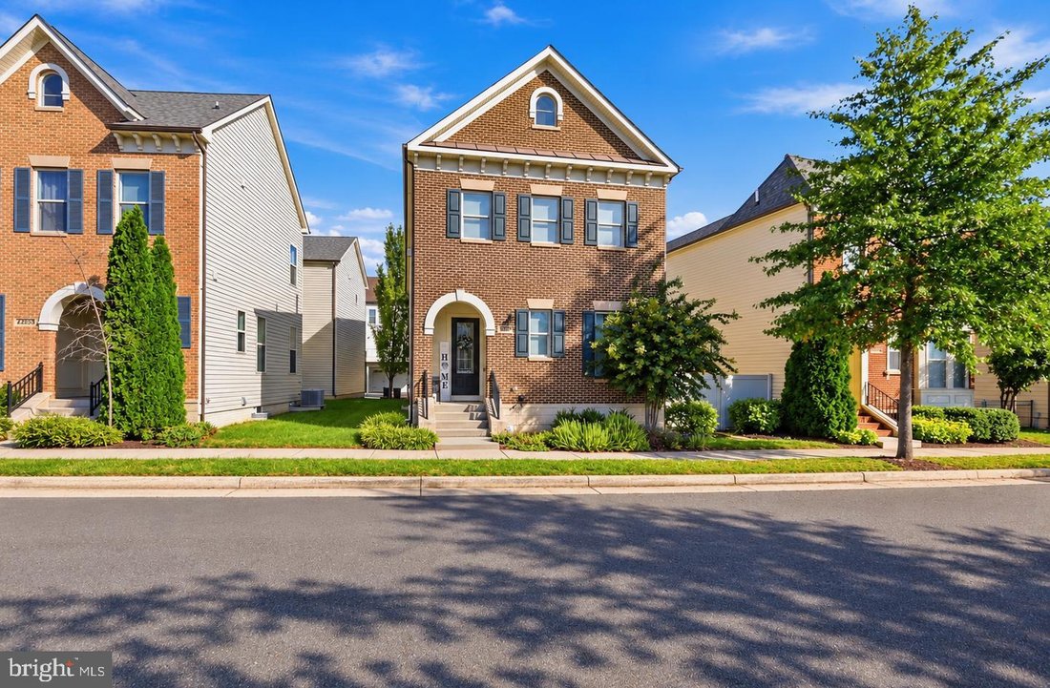
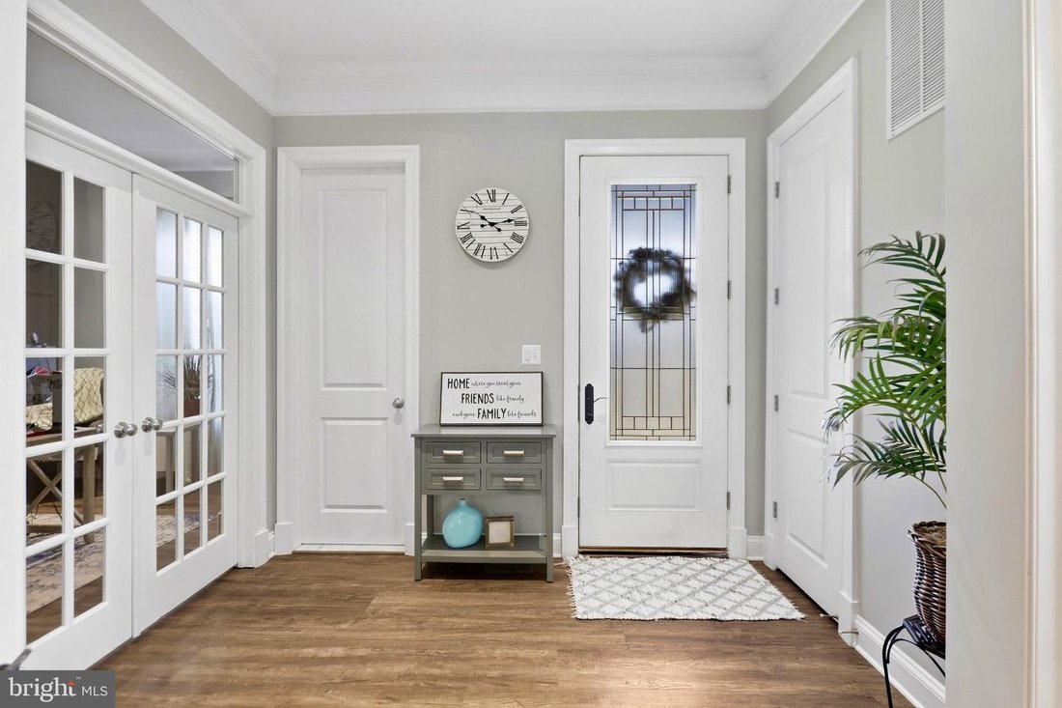
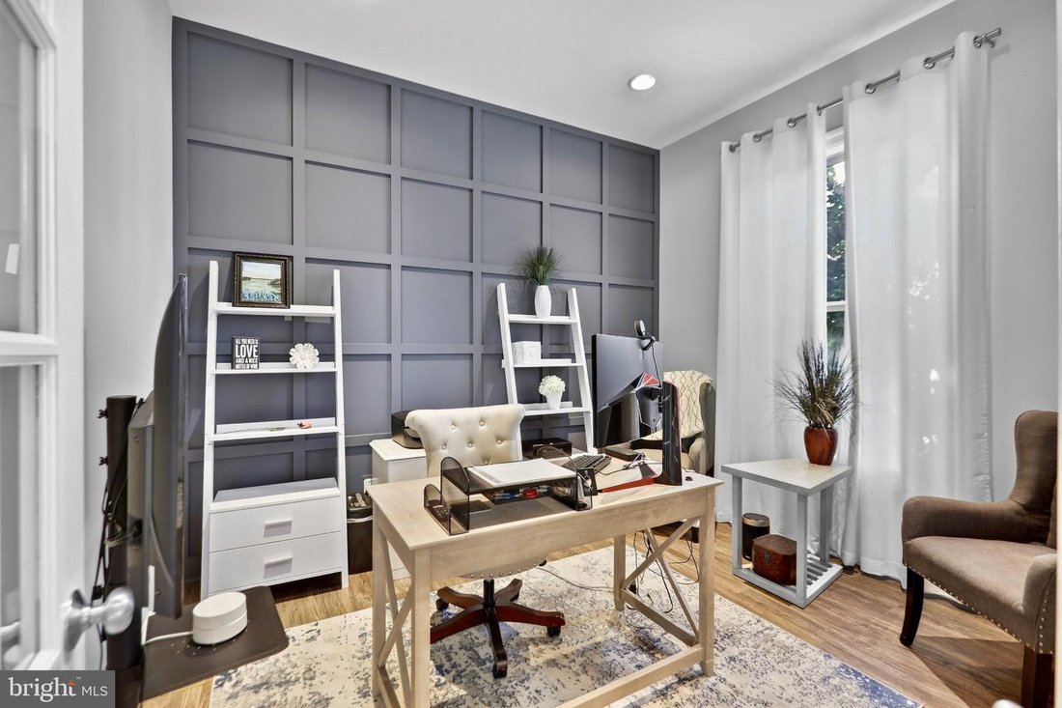
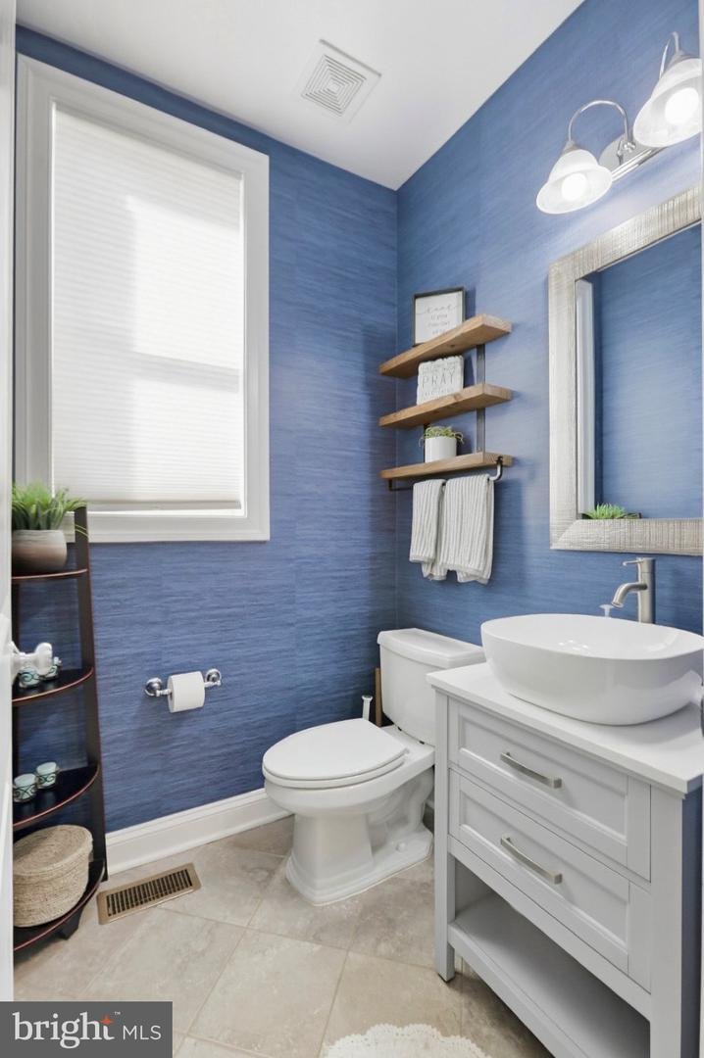
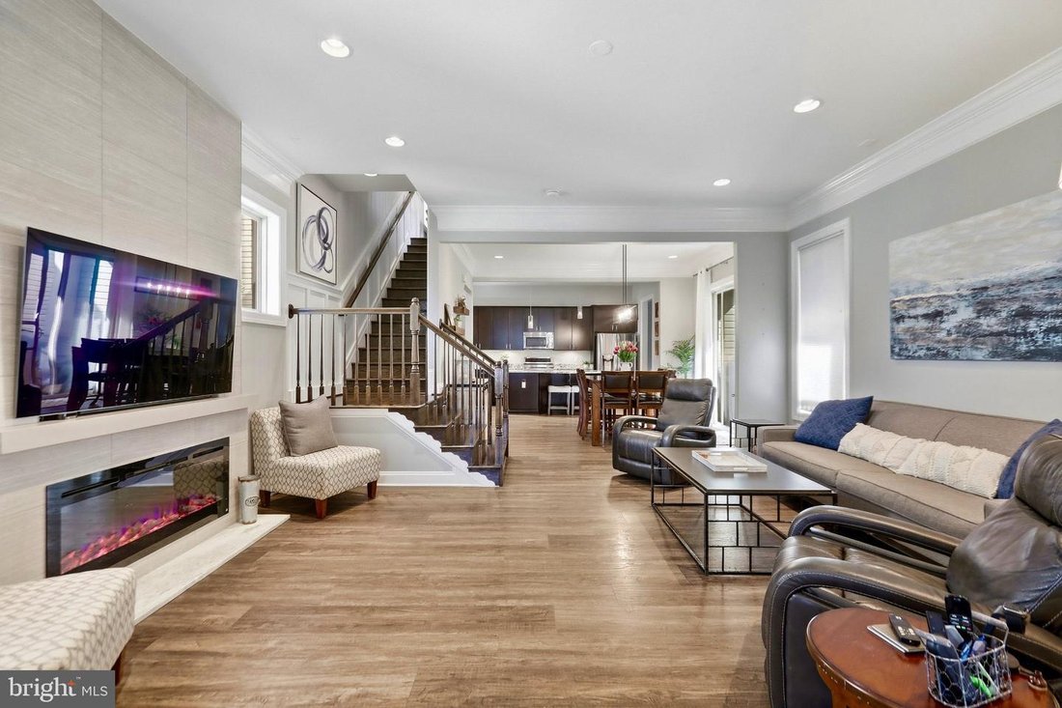
Welcome Home to this conveniently located, single family in the heart of One Loudoun, just a short walk away from all the shopping, dining, and entertainment the community has to offer. The home features an open and spacious floorplan with a dedicated office space perfect for the work from home owner, 10-foot ceilings, gourmet kitchen with stainless steel appliances, Quartz countertops, and a larg
Welcome Home to this conveniently located, single family in the heart of One Loudoun, just a short walk away from all the shopping, dining, and entertainment the community has to offer. The home features an open and spacious floorplan with a dedicated office space perfect for the work from home owner, 10-foot ceilings, gourmet kitchen with stainless steel appliances, Quartz countertops, and a large pantry. The living room opens to a tranquil private patio and fenced-in yard. Upstairs, there are 3/4 bedrooms featuring a beautiful primary suite with luxury bath and luxury walk-in closets. Nothing was spared in this amazing remodel !. The lower level includes a 5th bedroom with Egress window and full bath, fireplace on main level, primary and lower level. Come be a part of One Loudoun, a vibrant community with a wide range of amenities, including a pool, community center, tot lots, walking trails, soccer field, volleyball sand court, tennis courts, dog parks, central park, bike trails, indoor basketball court, farmer’s market (Possibly one of the best in NOVA) , retail shops, restaurants, Trader Joe’s, elementary school, daycare, movie theater, and more ! Sq footage finished is 3664 ! PR has not been updated ! Garage has epoxy flooring, custom storage cabinitry for storage ! electric ceiling lift storage ! 30 amp 2 pol 240v outlet for car !!
-
Property type
House
-
Year built
2013
-
Price/sqft
$340
Features
Explore the Area
44642 Petersham Drive, Ashburn, VA 20147, Virginia, United States
View on Google Maps
Price per sqft
Low
High
Joined 6 years ago
You have inquired about this property
The agent will contact you soon by
Listed by
7
Listings
2021
Joined
Book home tour with the agent
Choose a date and whether you'd like a virtual or in-person tour with the agent.
Preferred date
Tour type

Coldwell Banker Realty - Leesburg
25 S King St, 20175, Leesburg, Virginia, United States
View agency profile
Last updated
October 2
First listed
October 2
Listing reference
8bsksy
Similar Properties Nearby
New Listings in Virginia




Explore More Homes for Sale
Virginia, United States cities
- Homes for sale in Charlottesville, VA, United States
- Homes for sale in Arlington, VA, United States
- Homes for sale in McLean, VA, United States
- Homes for sale in Suffolk, VA, United States
- Homes for sale in 22901, VA, United States
- Homes for sale in Alexandria, VA, United States
- Homes for sale in Chesapeake, VA, United States
- Homes for sale in Bethesda, MD, United States
- Homes for sale in 22101, VA, United States
- Homes for sale in 22911, VA, United States
- Homes for sale in 23460, VA, United States
- Homes for sale in Mount Vernon, VA, United States
- Homes for sale in Leesburg, VA, United States
- Homes for sale in Williamsburg, VA, United States
- Homes for sale in Parole, MD, United States
- Homes for sale in 21401, MD, United States
- Homes for sale in 22314, VA, United States
- Homes for sale in 22932, VA, United States
- Homes for sale in Crozet, VA, United States
- Homes for sale in 23435, VA, United States
Virginia, United States property types
- Houses for sale in Virginia, United States
- Townhouses for sale in Virginia, United States
- Condos for sale in Virginia, United States
- Land for sale in Virginia, United States
- Farm Ranches for sale in Virginia, United States
- Apartments for sale in Virginia, United States
- Estates for sale in Virginia, United States
- Bungalows for sale in Virginia, United States
Virginia, United States popular searches
- Properties with Garage in Virginia, United States
- Properties with Garden in Virginia, United States
- Properties with Pool in Virginia, United States
- Properties with Fitness Center / Gym in Virginia, United States
- Properties with Balcony in Virginia, United States
- Mountain View properties in Virginia, United States
- Waterfront properties in Virginia, United States
- New Builds properties in Virginia, United States
- Properties with Tennis Court in Virginia, United States
- Modern properties in Virginia, United States
- Panoramic / Scenic View properties in Virginia, United States
- Properties with Elevator in Virginia, United States
- Equestrian properties in Virginia, United States
- Properties with Library in Virginia, United States
- Properties with Vineyard / Winery in Virginia, United States
- Properties with Sauna in Virginia, United States
- Gated Community properties in Virginia, United States
- Properties with Cinema in Virginia, United States
- Properties with Wine Cellar in Virginia, United States
- Coastal properties in Virginia, United States
- Riverfront properties in Virginia, United States
- River View properties in Virginia, United States
- Lakefront properties in Virginia, United States
- Oceanfront properties in Virginia, United States
- Duplex properties in Virginia, United States
- Hilltop properties in Virginia, United States
- Properties with Private Beach in Virginia, United States
- Properties with Indoor Pool in Virginia, United States
- Ocean View properties in Virginia, United States
- Mansion properties in Virginia, United States
- Beachfront properties in Virginia, United States
- Sea View properties in Virginia, United States
- Properties with Helipad in Virginia, United States
- Properties with Private Airport in Virginia, United States
Related Guides & Stories
Trusted by the World's Leading Brokers
The agents behind the world's most exceptional properties list with JamesEdition.
- Listings from Sotheby's, Christie's, BARNES, and Engel & Völkers
- Every listing reviewed before it goes live
- Connect directly with verified listing agents
By continuing you agree to our Terms and Privacy Policy.
brokerages we
partnered with
partnered with