$975,000
3 Bedrooms Townhouse
- 3 Beds
- 4 Baths
- 3,757 Sqft
- 5,228 Sqft lot
- Updated: July 27
- MLS#VALO2125756
About the Property
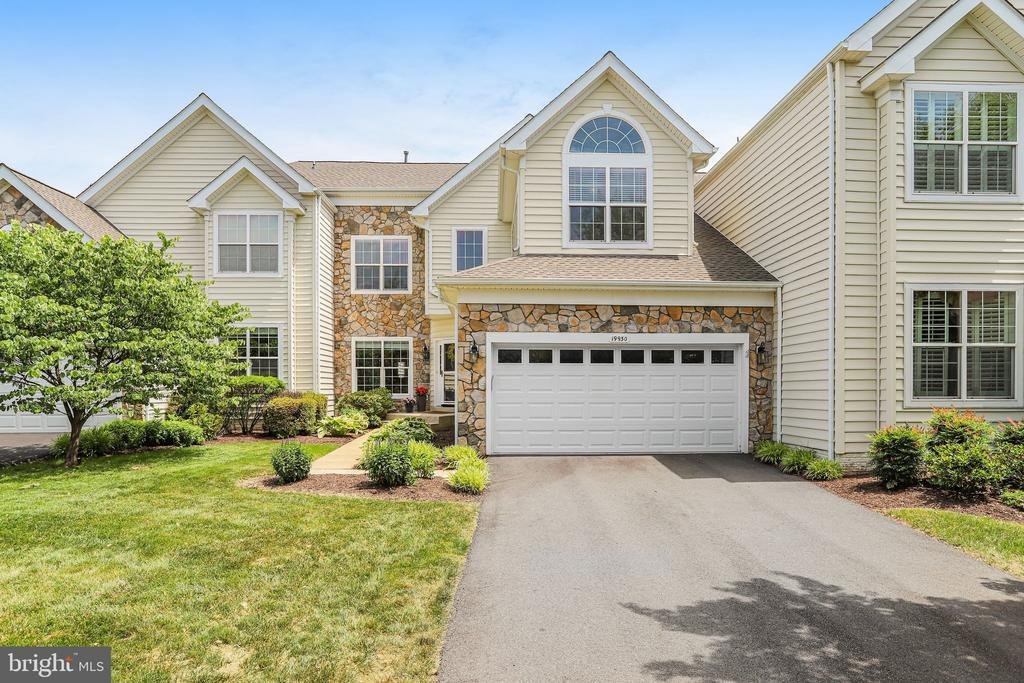
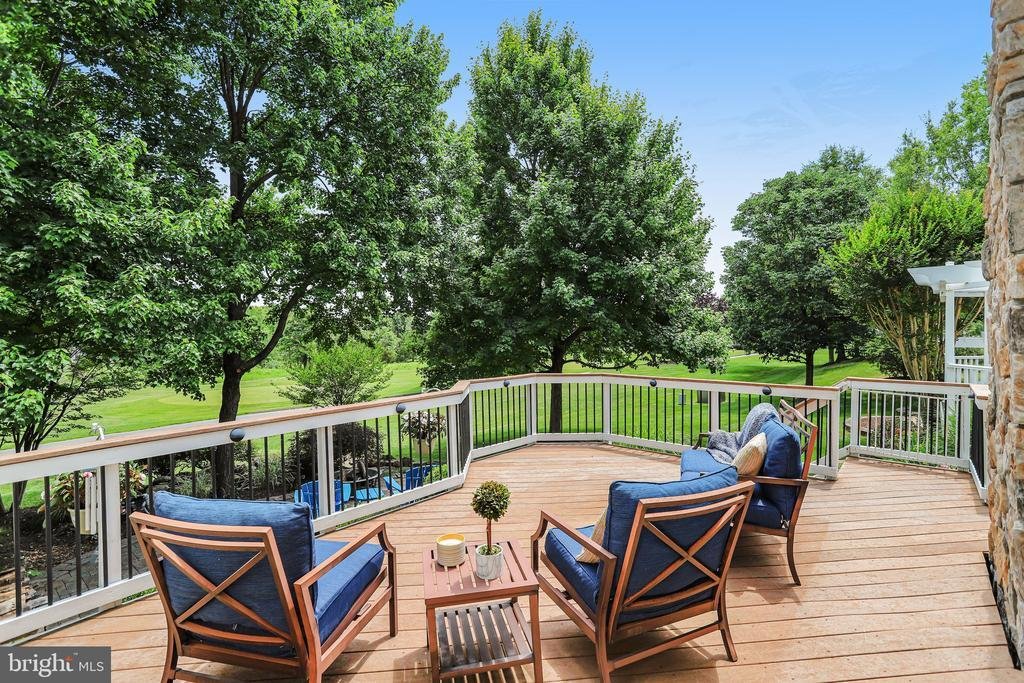
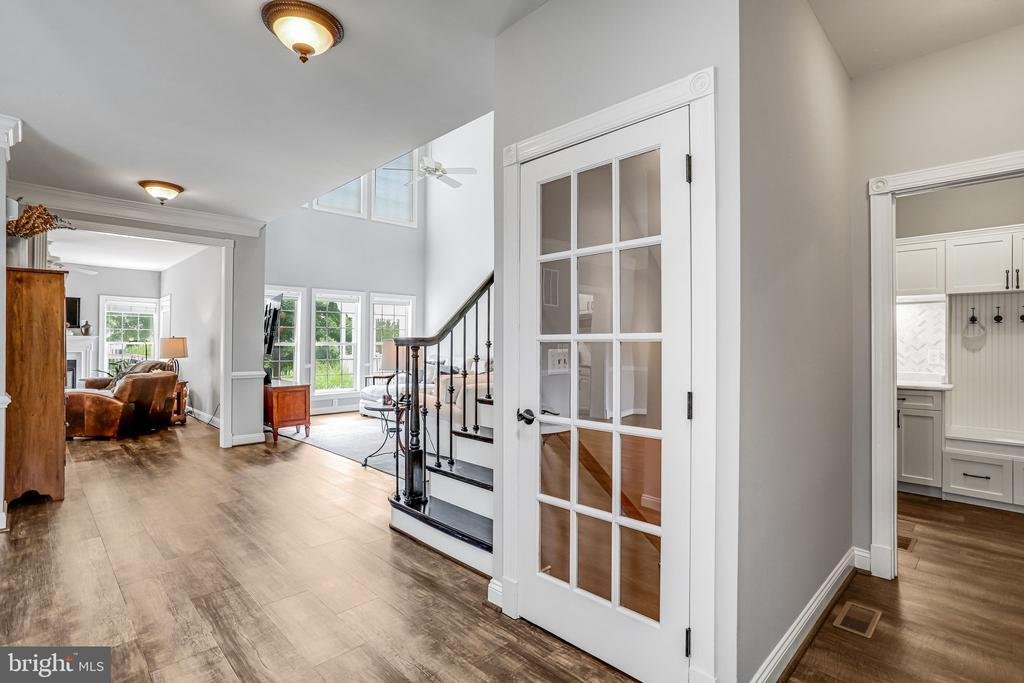
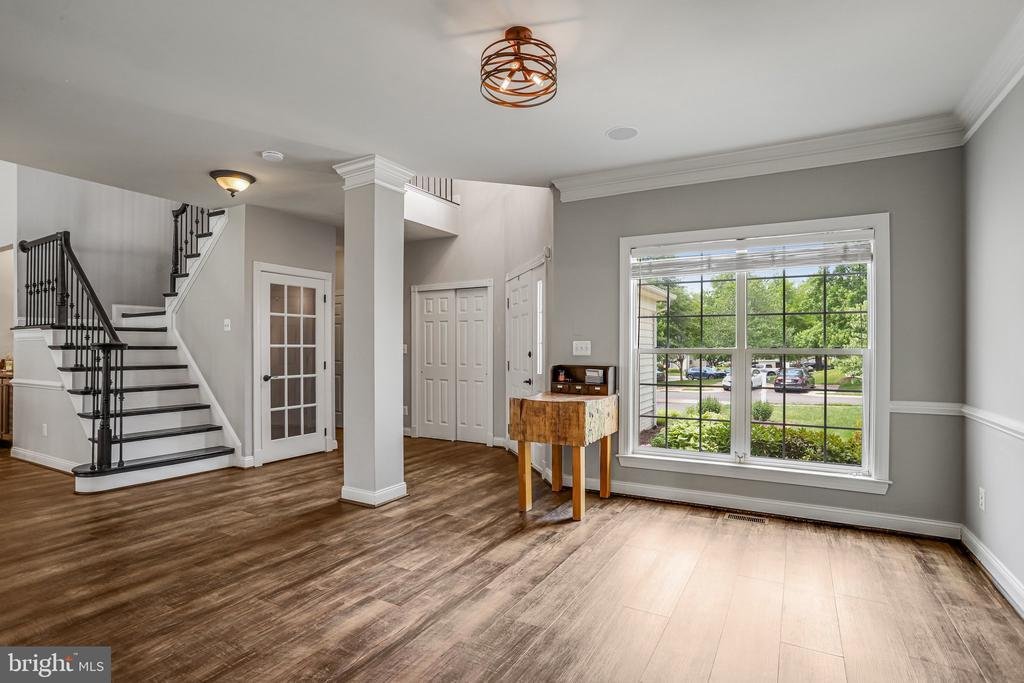
Prepare to be absolutely charmed by this exquisitely maintained Toll Brothers Victoria model with a loft‹”perfectly perched overlooking the 8th hole of the iconic, Arnold Palmer-designed Belmont Country Club golf course! Whether you’re an avid golfer or simply love a stunning view, this coveted location delivers daily ”wow” moments right from your own backyard. Step inside to a dramatic, light-fil
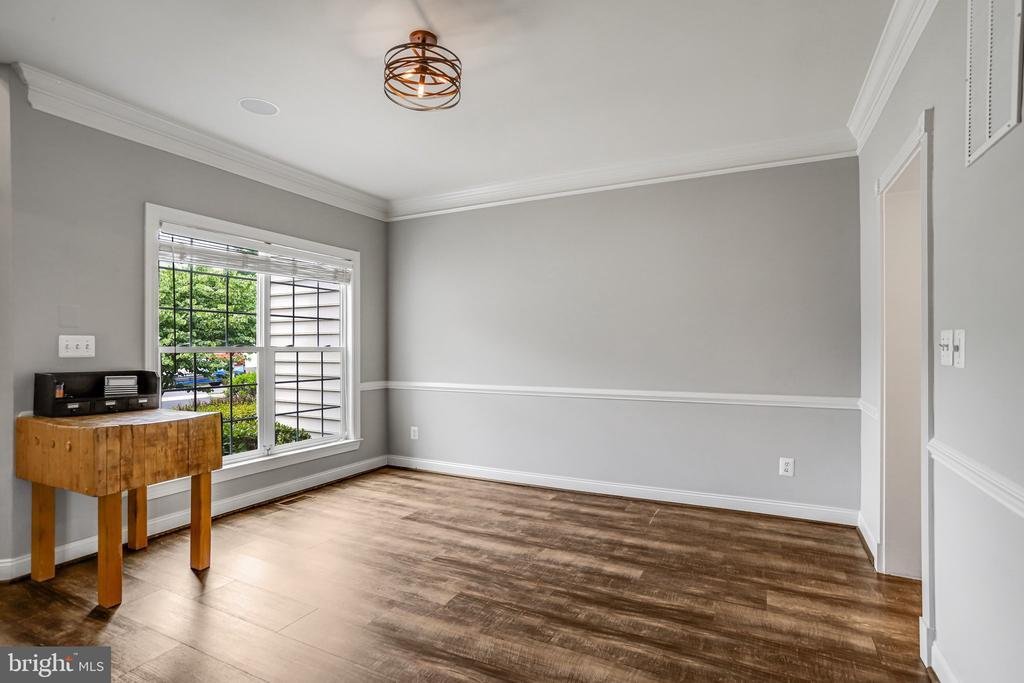
Prepare to be absolutely charmed by this exquisitely maintained Toll Brothers Victoria model with a loft‹”perfectly perched overlooking the 8th hole of the iconic, Arnold Palmer-designed Belmont Country Club golf course! Whether you’re an avid golfer or simply love a stunning view, this coveted location delivers daily ”wow” moments right from your own backyard. Step inside to a dramatic, light-filled 2-story living room with a wall of windows and complete with a sleek built-in wine bar with dual fridges, opening to a main level packed with thoughtful, modern upgrades. You’ll love the stylish luxury vinyl plank flooring beneath your feet throughout the main level, the stunning metal balusters on the staircase and the effortless convenience of motorized remote-control shades. The bright, refreshed kitchen is a chef’s delight, boasting reconfigured cabinetry, an expanded pantry, elegant ceiling-height molding, and newer stainless steel appliances. An updated half bath and a completely reconfigured laundry / mud room with updated built ins complete the main level. Upstairs, the luxury continues with three generous bedrooms, including a beautifully updated primary bedroom with en suite bath featuring gorgeous new tile, an expanded custom shower, and a refreshed vanity. Just down the hall, a pristine full bath serves the additional bedrooms, while the private 3rd-floor loft with a skylight offers the perfect hidden escape for a home office, hobby room or a quiet escape. Head downstairs to the fully finished lower level‹”the ultimate cozy hangout zone featuring a large bonus room, a convenient kitchenette, a full bath, and an optional 4th bedroom or private den with a cozy built in electric fireplace. Outside, your personal paradise awaits. Host seamless weekend gatherings thanks to abundant guest parking just steps away, then treat your guests to an unforgettable outdoor experience. Relax on the deck or patio, enveloped by mature shade trees and the soothing sounds of your very own stone waterfall and running stream‹”all set against a backdrop of gorgeous fairway views. This turnkey home has been meticulously cared for, boasting a newer roof and driveway (2017), a new water heater (2018), a refreshed kitchen and new HVAC (2021), modern motorized window shades (2022), and a fully refreshed primary bath (2024). Living in Belmont means enjoying an all-inclusive, resort-style lifestyle where lawn care, high-speed internet, cable, pools, tennis, and historic Manor House dining are all part of the package. This isn’t just a home; it’s the lifestyle upgrade you’ve been waiting for!
-
Property type
House
-
Year built
2004
-
Price/sqft
$259
Features
- Fireplace
- Walk In Closet
- Pool
- Water View
- Golf View
- Gated Community
- Basketball Court
- Tennis Court
- Washer Dryer
Features
Lot
- Gated Community
- Water View
- Privacy
- Golf View
Indoor
- Office
- Fireplace
- Air Conditioning
- Washer Dryer
- Bar
- Laundry Room
- Basement
- Walk In Closet
Outdoor
- Pool
- Tennis Court
- Basketball Court
Explore the Area
19930 Mizner Terrace, Ashburn, VA 20147, Virginia, United States
View on Google Maps
Price per sqft
Low
High
Joined 3 months ago
You have inquired about this property
The agent will contact you soon by
Listed by
1
Listings
2026
Joined
Book home tour with Ron Zabriskie
Choose a date and whether you'd like a virtual or in-person tour with the agent.
Preferred date
Tour type

CENTURY 21 Redwood Realty
44095 Pipeline Plaza, Suite300, 20147, Ashburn, Virginia, United States
View agency profile
We founded Redwood Realty in 2002 with the idea that we would change the way that real estate is practiced. Our str
We founded Redwood Realty in 2002 with the idea that we would change the way that real estate is practiced. Our strategy is to package the industry’s best marketing with the highest level of service possible. This approach has made us one of the mid-atlantic’s fastest growing firms. The key to our success is two-fold. First, we are students of the trade. We have extensive knowledge and experience in all aspects of residential real estate transactions. Second, our ability and desire to pool our resources provides you with virtually ”round-the-clock” service and accessibility. In August of 2006 we affiliated with CENTURY 21 and synergized our boutique service with the world’s largest global real estate footprint. Since then, our storefront office has be come a fixture of the community in Ashburn. We offer a unique alternative to the traditional real estate office by providing prospective homebuyers with an informative axis by which to begin their search and sellers the marketing tools to get their home sold! Please stop by to see for yourself!
Last updated
July 27
First listed
Jun 11
Listing reference
5F9F22FF-EB95-498C-BA8E-FAAB61615420
Similar Properties Nearby
New Listings in Virginia

Explore More Homes for Sale
Virginia, United States cities
- Homes for sale in Charlottesville, VA, United States
- Homes for sale in Arlington, VA, United States
- Homes for sale in McLean, VA, United States
- Homes for sale in Chesapeake, VA, United States
- Homes for sale in Suffolk, VA, United States
- Homes for sale in 22901, VA, United States
- Homes for sale in Alexandria, VA, United States
- Homes for sale in Bethesda, MD, United States
- Homes for sale in 23460, VA, United States
- Homes for sale in 22101, VA, United States
- Homes for sale in Mount Vernon, VA, United States
- Homes for sale in Williamsburg, VA, United States
- Homes for sale in 22911, VA, United States
- Homes for sale in Leesburg, VA, United States
- Homes for sale in Parole, MD, United States
- Homes for sale in 21401, MD, United States
- Homes for sale in 23322, VA, United States
- Homes for sale in 23435, VA, United States
- Homes for sale in Norfolk, VA, United States
- Homes for sale in Baltimore, MD, United States
Virginia, United States property types
- Houses for sale in Virginia, United States
- Condos for sale in Virginia, United States
- Townhouses for sale in Virginia, United States
- Land for sale in Virginia, United States
- Farm Ranches for sale in Virginia, United States
- Estates for sale in Virginia, United States
- Apartments for sale in Virginia, United States
Virginia, United States popular searches
- Properties with Garage in Virginia, United States
- Properties with Garden in Virginia, United States
- Properties with Pool in Virginia, United States
- Properties with Fitness Center / Gym in Virginia, United States
- Properties with Balcony in Virginia, United States
- Mountain View properties in Virginia, United States
- Waterfront properties in Virginia, United States
- New Builds properties in Virginia, United States
- Properties with Tennis Court in Virginia, United States
- Panoramic / Scenic View properties in Virginia, United States
- Modern properties in Virginia, United States
- Properties with Elevator in Virginia, United States
- Equestrian properties in Virginia, United States
- Properties with Library in Virginia, United States
- Gated Community properties in Virginia, United States
- Properties with Vineyard / Winery in Virginia, United States
- Properties with Cinema in Virginia, United States
- Properties with Sauna in Virginia, United States
- Properties with Wine Cellar in Virginia, United States
- Coastal properties in Virginia, United States
- Riverfront properties in Virginia, United States
- Lakefront properties in Virginia, United States
- River View properties in Virginia, United States
- Oceanfront properties in Virginia, United States
- Hilltop properties in Virginia, United States
- Properties with Indoor Pool in Virginia, United States
- Duplex properties in Virginia, United States
- Properties with Private Beach in Virginia, United States
- Ocean View properties in Virginia, United States
- Mansion properties in Virginia, United States
- Beachfront properties in Virginia, United States
- Sea View properties in Virginia, United States
- Properties with Helipad in Virginia, United States
- Properties with Private Airport in Virginia, United States
Related Guides & Stories
Trusted by the World's Leading Brokers
The agents behind the world's most exceptional properties list with JamesEdition.
- Listings from Sotheby's, Christie's, BARNES, and Engel & Völkers
- Every listing reviewed before it goes live
- Connect directly with verified listing agents
By continuing you agree to our Terms and Privacy Policy.
brokerages we
partnered with
partnered with