$950,000
Single Family Detached Ash Township
- 3 Beds
- 3 Baths
- 4,700 Sqft
- 6.01 Ac lot
- Updated: August 5
-
1
Views for last 30 days
- MLS#20261054826
About the Property
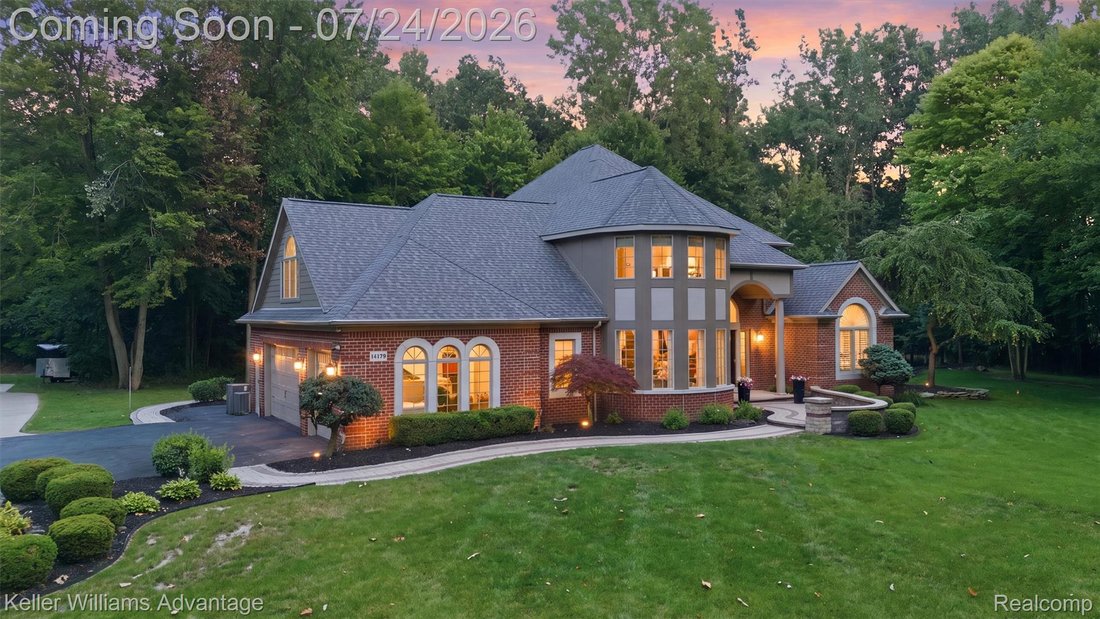
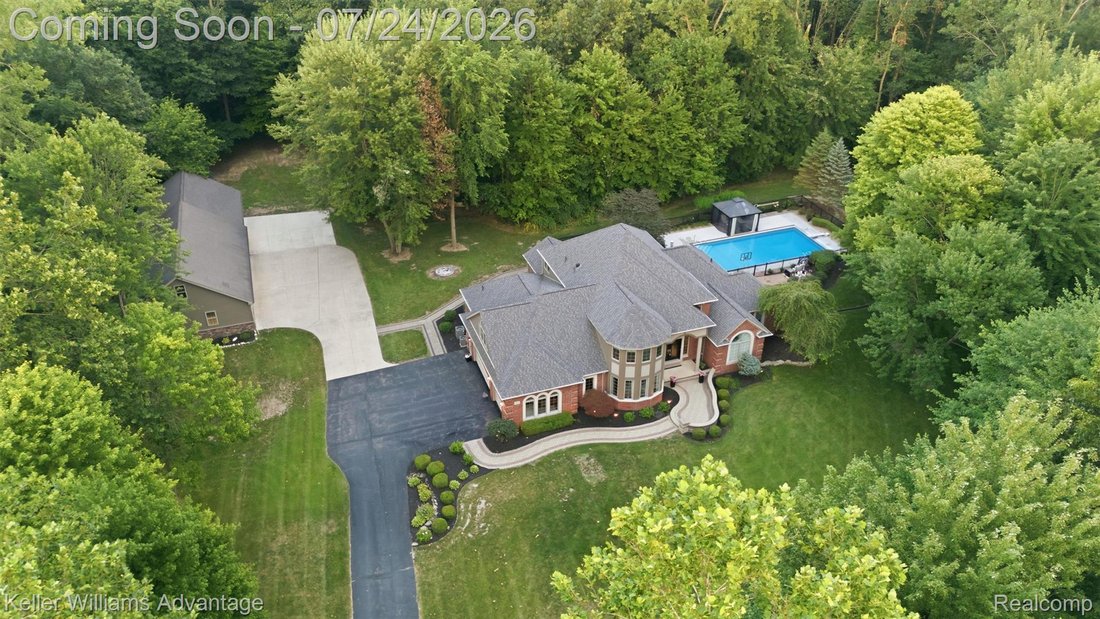
Nestled on 6 picturesque acres along a private road, this extraordinary custom-built estate delivers the perfect blend of luxury, privacy, and resort-style living. Designed for those who appreciate quality craftsmanship, exceptional entertaining, and room to live, work, and play. The chef’s kitchen features granite countertops, a 5-burner cooktop, dual dishwashers, a butler’s pantry, and a walk-in
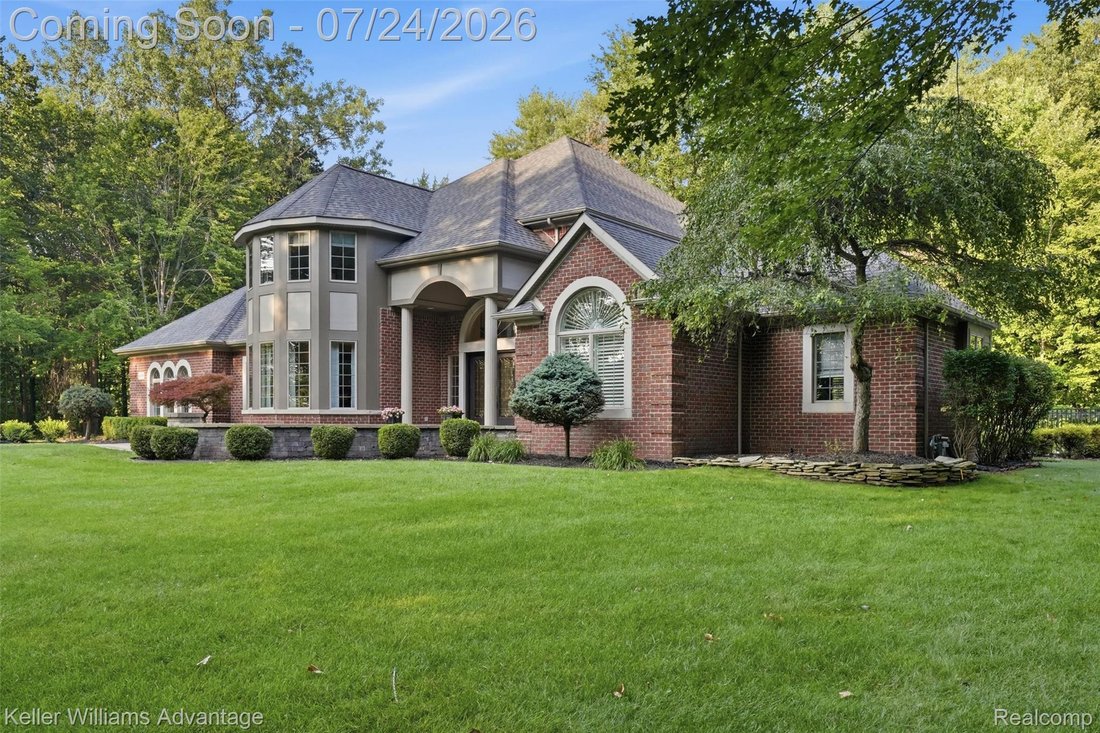
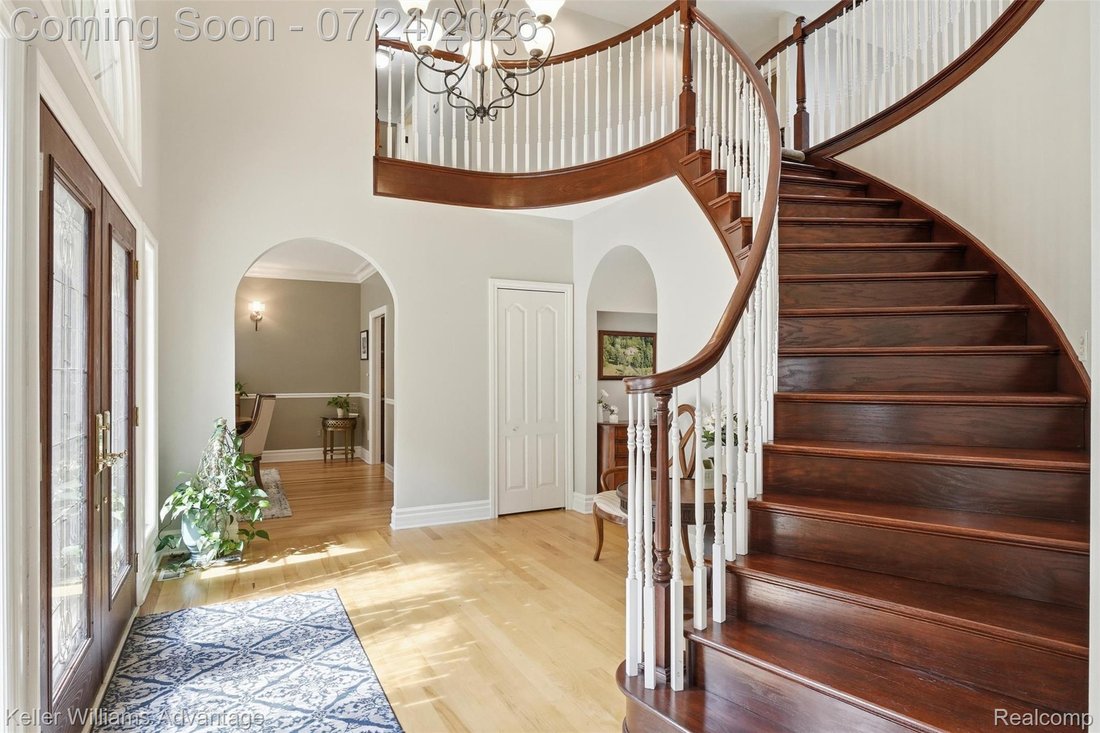
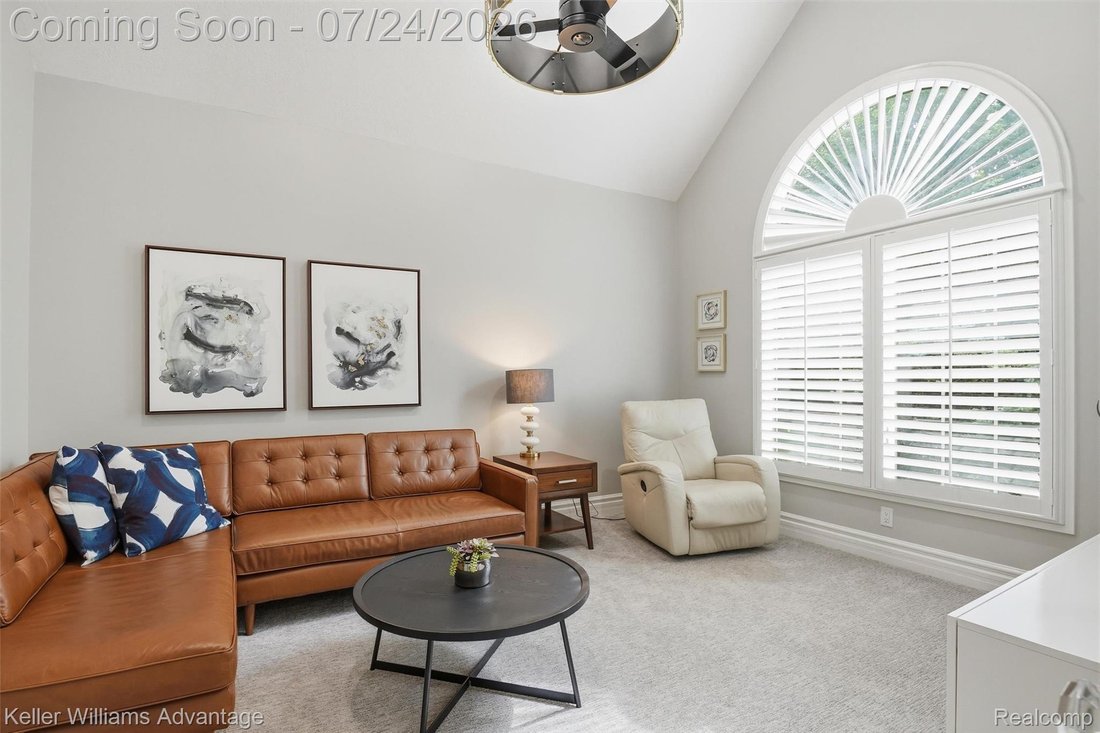
Nestled on 6 picturesque acres along a private road, this extraordinary custom-built estate delivers the perfect blend of luxury, privacy, and resort-style living. Designed for those who appreciate quality craftsmanship, exceptional entertaining, and room to live, work, and play. The chef’s kitchen features granite countertops, a 5-burner cooktop, dual dishwashers, a butler’s pantry, and a walk-in pantry. Beautiful living spaces are complemented by dual staircases, custom shutters, first-floor laundry, mudroom, central vacuum, an owned security system, and a full basement with dual access from both the home and attached garage. Flexible living spaces offer the potential for a fourth bedroom upstairs and an additional lower-level bedroom, office, or guest suite. Dual furnaces, dual A/C units, a newer roof (2022), and a dedicated tankless water heater for the luxurious primary suite provide year-round comfort. Step outside to your private backyard oasis featuring a heated 20’ x 40’ in-ground pool with fountain, diving board, automatic vacuum, and motorized safety cover, surrounded by a custom patio, poolside cabana with ceiling fan, and firepit. Car collectors, hobbyists, entrepreneurs, and outdoor enthusiasts will appreciate the attached three-car garage with RaceDeck flooring and an impressive detached garage/workshop measuring 32’ x 48’ plus an additional 30’ x 30’ bay, complete with 220V electrical service, water, air compressor, floor drain, ceiling fans, and endless possibilities. Surrounded by mature trees and abundant wildlife, this one-of-a-kind estate offers the serenity of country living while remaining conveniently located to major conveniences. Opportunities like this rarely come to market. This isn’t simply a home—it’s a private retreat designed for the way you’ve always wanted to live.
-
Property type
House
-
Year built
1999
-
Price/sqft
$202
Features
Explore the Area
14178 Kenneth Drive, Ash Township, MI 48117, Carleton, Michigan, United States
View on Google Maps
Price per sqft
Low
High
Joined 5 years ago
You have inquired about this property
The agent will contact you soon by
Listed by
1
Listings
2026
Joined
Book home tour with Doug Worsley
Choose a date and whether you'd like a virtual or in-person tour with the agent.
Preferred date
Tour type

Last updated
August 5
First listed
Jul 24
Agent licence
#6501431686
Listing reference
2139666744728288
Listing status
Similar Properties Nearby
New Listings in Carleton

Explore More Homes for Sale
Carleton, MI, United States popular searches
Related Guides & Stories
Trusted by the World's Leading Brokers
The agents behind the world's most exceptional properties list with JamesEdition.
- Listings from Sotheby's, Christie's, BARNES, and Engel & Völkers
- Every listing reviewed before it goes live
- Connect directly with verified listing agents
By continuing you agree to our Terms and Privacy Policy.
brokerages we
partnered with
partnered with