
Price On Request
Art Of Design | Ti
- 6 Beds
- 4,844 Sqft
- 8,838 Sqft lot
- Updated: August 11
- 21
About the Property
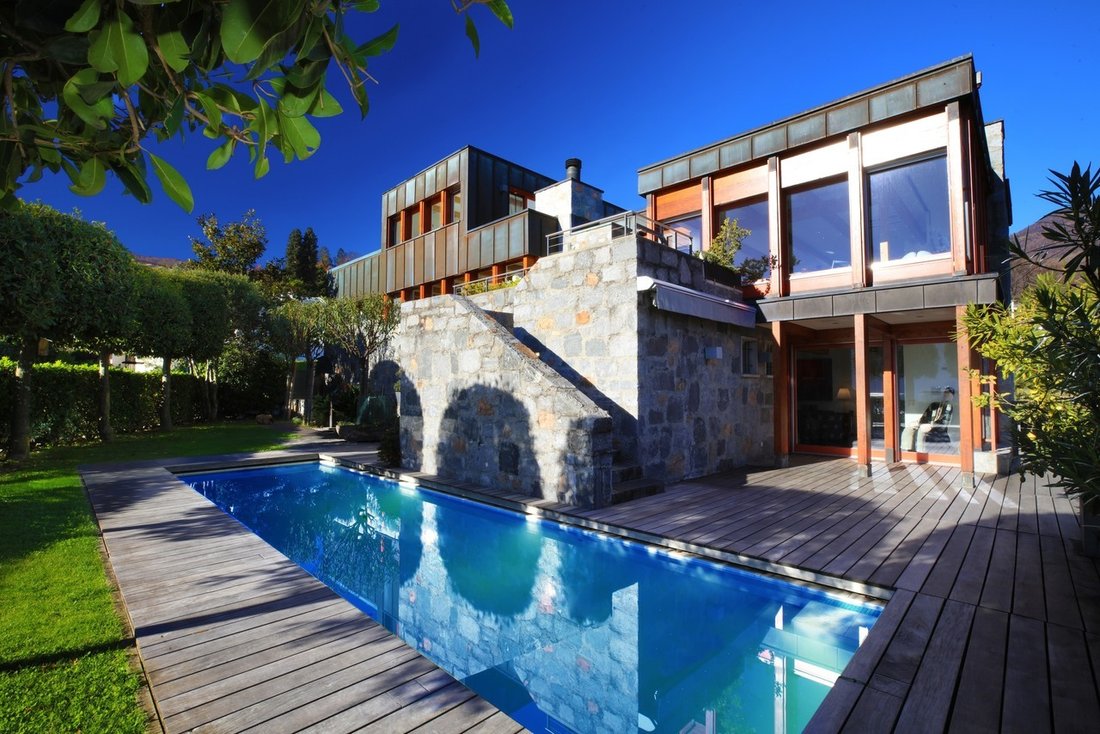
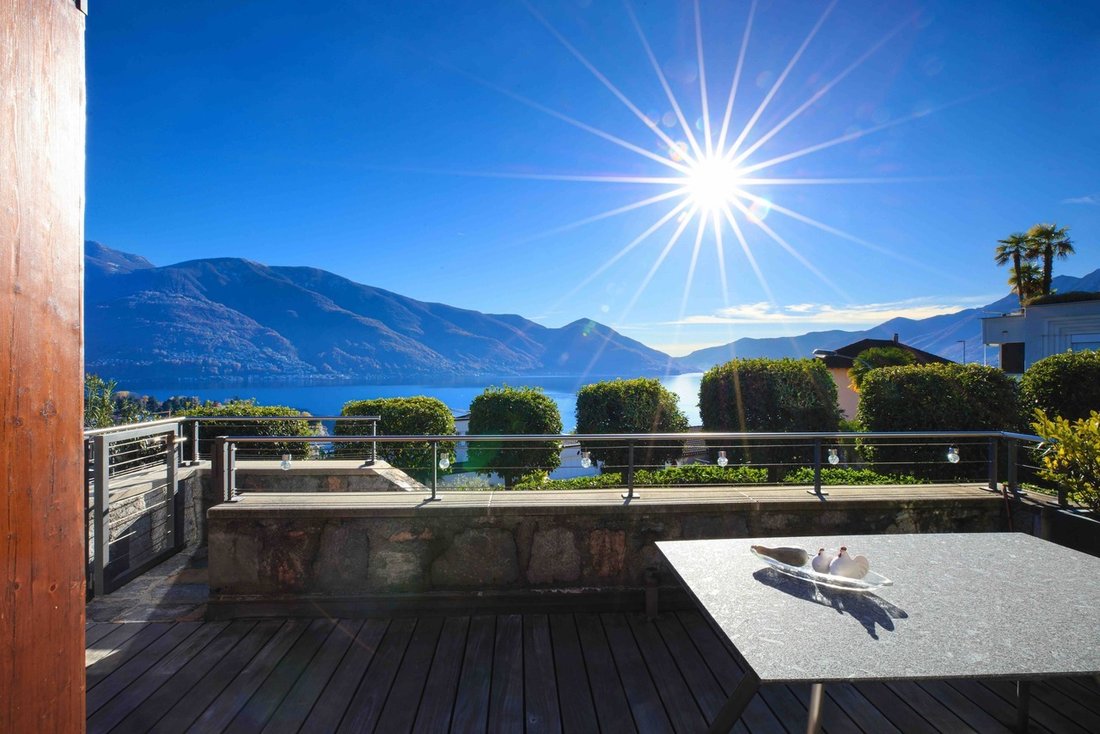
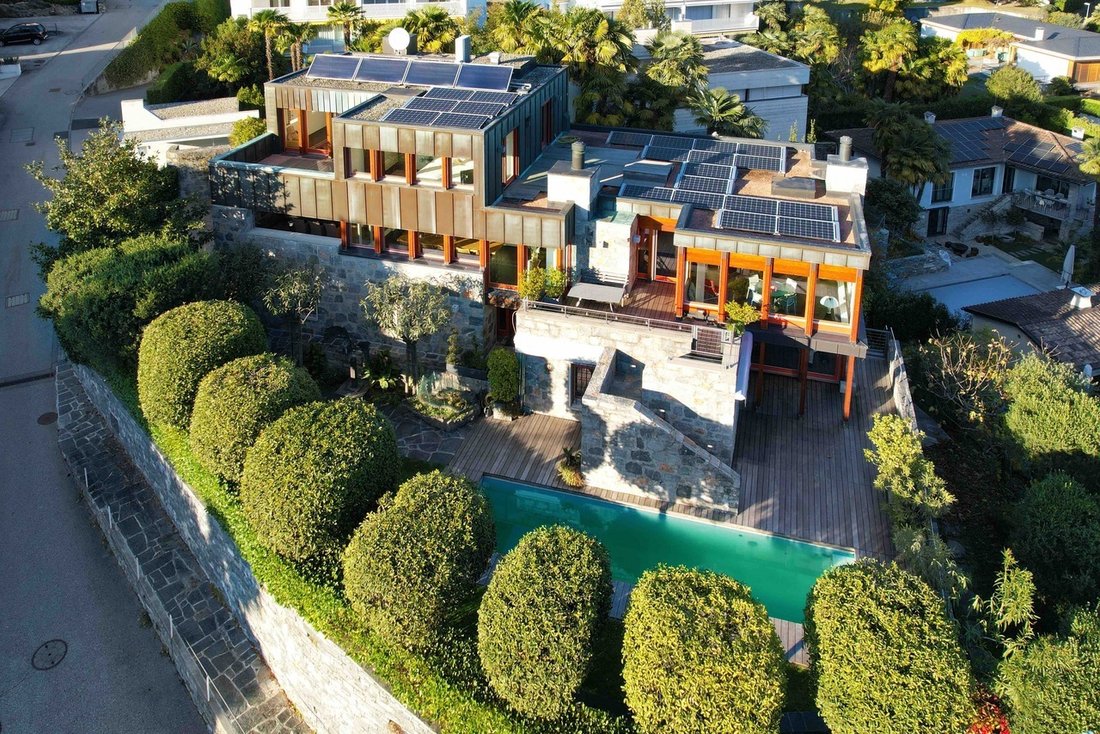
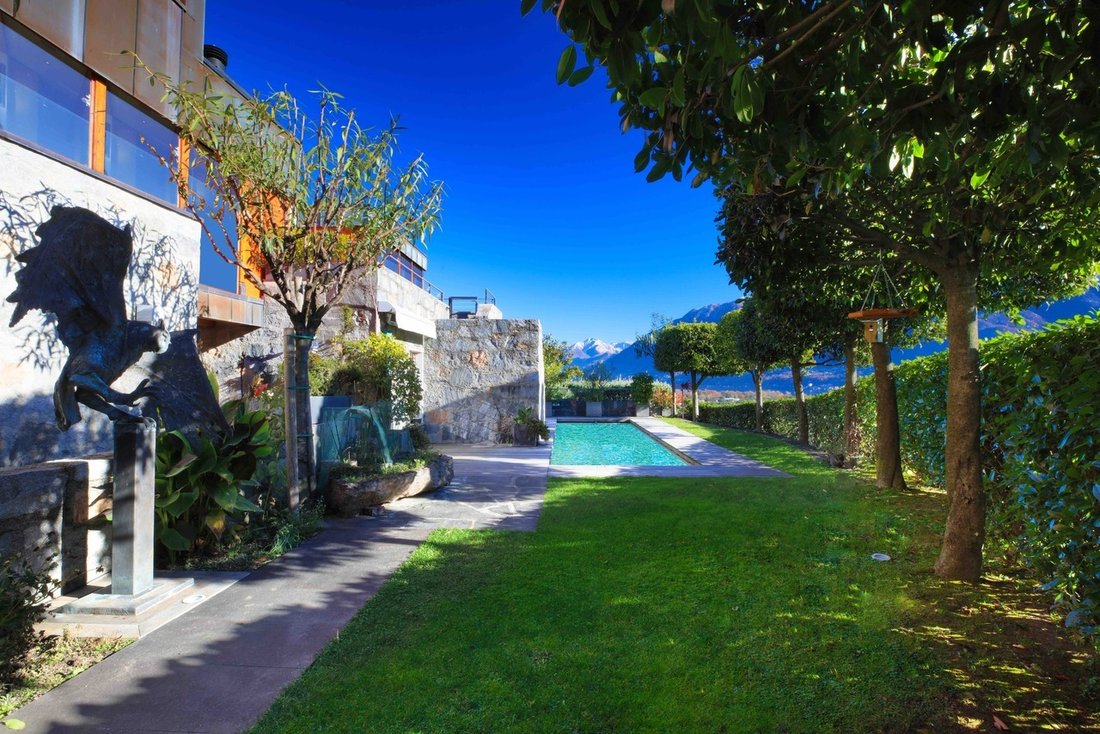
A unusual Trilogie of granite, wood and metal has been showcased here on the villa-hillside of ascona by well known architect Alberto Camenzind. Large windows, overlooking the lake over all three leves , are flloding the villa with sunlight and create a unexspected lightness inside. A mediterranean garden and different terraces deliver diverse relaxing zones with lake view and holiday feelings. St
A unusual Trilogie of granite, wood and metal has been showcased here on the villa-hillside of ascona by well known architect Alberto Camenzind. Large windows, overlooking the lake over all three leves , are flloding the villa with sunlight and create a unexspected lightness inside. A mediterranean garden and different terraces deliver diverse relaxing zones with lake view and holiday feelings. State of the art technology matched with the usage of luxury materials create the frame for an individualist to design his own masterpiece. The Villa is an ideal platform for presentation of art, with spacious rooms and light flooded walls and different light angels. The entrance level, with exit to garden and pool, shows a large entrance lounge and a bedroom with its own bathroom, actually used as office. This area displays tipical ticino granite including the wide staircase to the next level. The supporting wood beams are visibel in light wood by purpose. All house levels cn be reached comfortably by a hidden elevator.
One level higher the spacious living zone is accentuated by a dark wooden floor throughout. The cleverly placed fireplace is visible from living and dinning area, whilst the Media Center is invisible behind a sliding wall. The large corner window allows a view over ascona and next to it another exit leads to a small terrace. A large inside dining zone is doubled by the outside dining zone, just split by hinged windows, which delete the difference of inside to outside, when opened in summer. On one side the open kitchen is attached- a very special version with a front of dark copper and equipped with the newest features. Even here there are no standard materials used, to underline the individual character of the villa.
The top level of the villa is dedicated to sleeping and relaxing zone, with attached bathrooms and an elegant walk-in-closet, designed with the same dark wood, which is also used for the flooring. All built-in shelfs on the hallway are covered with luxury leather or orange glowing felt-individual and spectacular! Infront of one sleeping room and one bathroom there are additional terraces for a perfect lake view from different angels.
One level higher the spacious living zone is accentuated by a dark wooden floor throughout. The cleverly placed fireplace is visible from living and dinning area, whilst the Media Center is invisible behind a sliding wall. The large corner window allows a view over ascona and next to it another exit leads to a small terrace. A large inside dining zone is doubled by the outside dining zone, just split by hinged windows, which delete the difference of inside to outside, when opened in summer. On one side the open kitchen is attached- a very special version with a front of dark copper and equipped with the newest features. Even here there are no standard materials used, to underline the individual character of the villa.
The top level of the villa is dedicated to sleeping and relaxing zone, with attached bathrooms and an elegant walk-in-closet, designed with the same dark wood, which is also used for the flooring. All built-in shelfs on the hallway are covered with luxury leather or orange glowing felt-individual and spectacular! Infront of one sleeping room and one bathroom there are additional terraces for a perfect lake view from different angels.
-
Property type
Villa
-
Year built
2010
Features
Features
Lot
Indoor
Outdoor
Explore the Area
Via Monescie 2, Ascona, Ticino, Switzerland
View on Google Maps
Price per sqft
Low
High

Joined 1 year ago
You have inquired about this property
The agent will contact you soon by
Listed by
8
Listings
2025
Joined
Book home tour with Duncan Voormolen
Choose a date and whether you'd like a virtual or in-person tour with the agent.
Preferred date
Tour type

As a broadly positioned company with five locations in Switzerland, Property One is established as a real estate se
As a broadly positioned company with five locations in Switzerland, Property One is established as a real estate service provider and asset manager.
Our real estate services span the entire value chain of property. By combining expertise in development, planning, execution, and marketing, we deliver tailored solutions that address the diverse needs of our clients.
In addition, our exclusive Real Estate Concierge Service enables clients to access off-market opportunities and benefit from highly personalised property search mandates.
Our real estate services span the entire value chain of property. By combining expertise in development, planning, execution, and marketing, we deliver tailored solutions that address the diverse needs of our clients.
In addition, our exclusive Real Estate Concierge Service enables clients to access off-market opportunities and benefit from highly personalised property search mandates.
Last updated
August 11
First listed
November 5, 2025
Listing reference
VV_219_POT
Similar Properties Nearby
New Listings in Ascona


Explore More Homes for Sale
Ascona property types
Ascona popular searches
- Sea View properties in Ascona
- Lake View properties in Ascona
- Properties with Game Room in Ascona
- Duplex properties in Ascona
- Waterfront properties in Ascona
- Hilltop properties in Ascona
- Modern properties in Ascona
- Equestrian properties in Ascona
- New Builds properties in Ascona
- Properties with Steam Room in Ascona
- Properties with Library in Ascona
- Properties with Tennis Court in Ascona
- Lakefront properties in Ascona
Related Guides & Stories
Trusted by the World's Leading Brokers
The agents behind the world's most exceptional properties list with JamesEdition.
- Listings from Sotheby's, Christie's, BARNES, and Engel & Völkers
- Every listing reviewed before it goes live
- Connect directly with verified listing agents
By continuing you agree to our Terms and Privacy Policy.