Price On Request
All' Acero | Ti
- 5 Beds
- 5,382 Sqft
- 12,680 Sqft lot
- Updated: August 11
- 8
About the Property
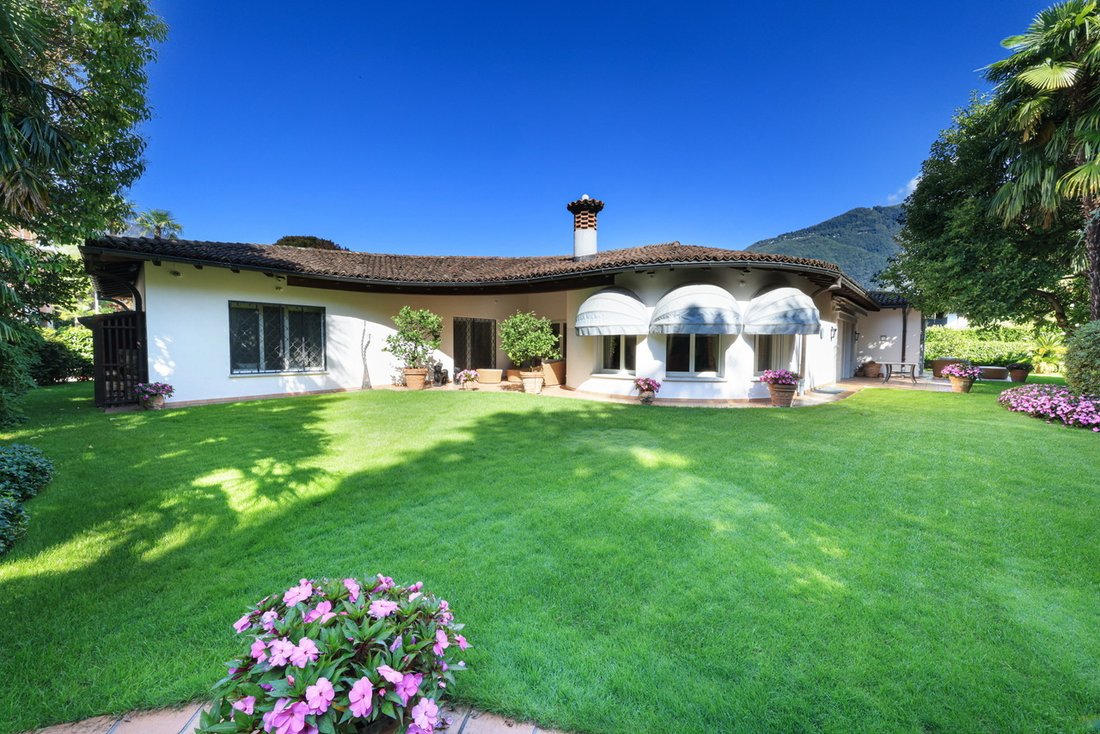
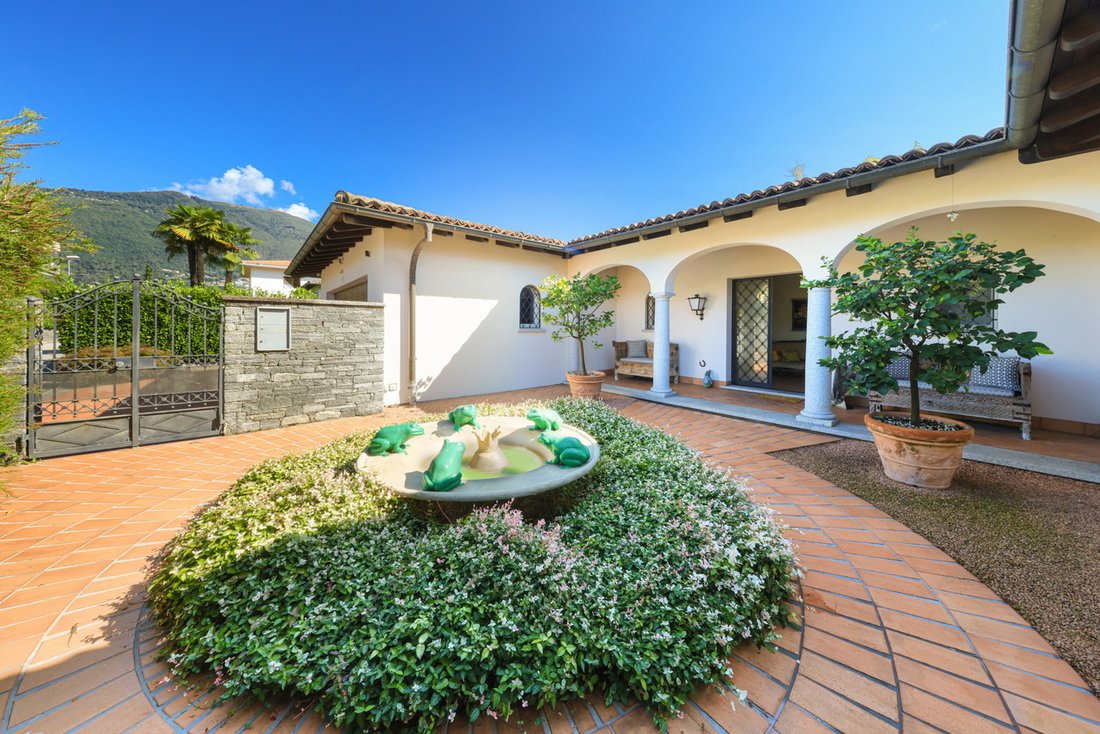
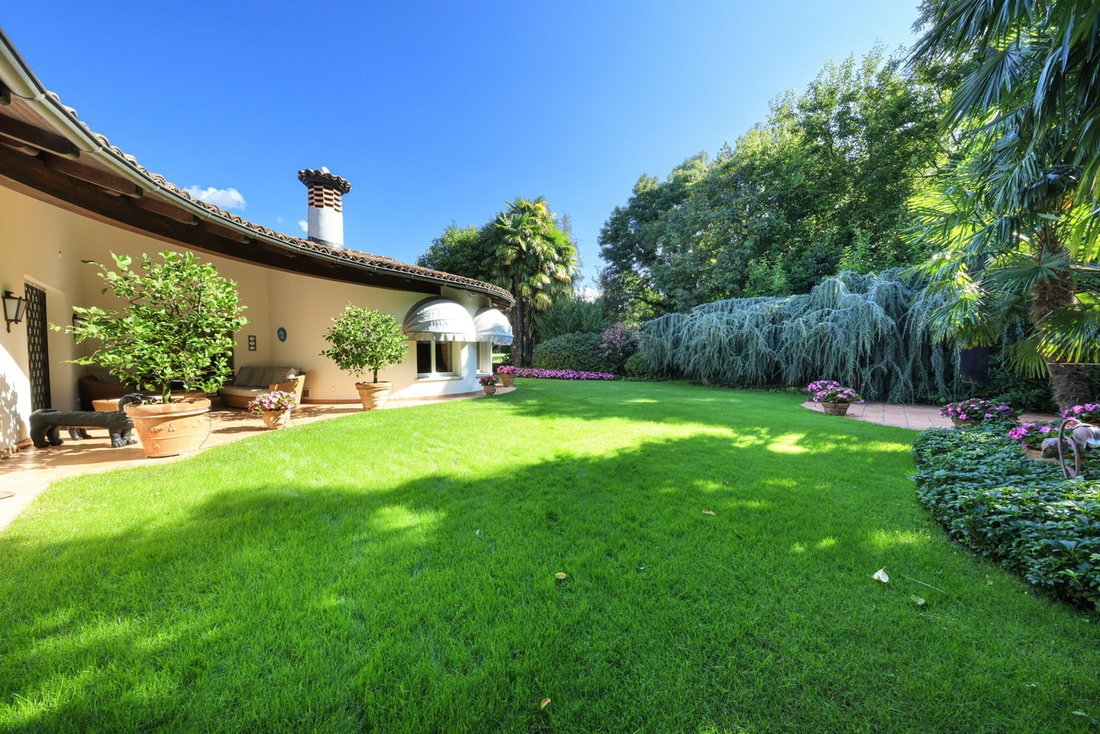
A villa built in classic bungalow style, surrounded by a well-tended Mediterranean garden and high hedges that provide perfect privacy. The entrance to the house, a patio with a planted fountain, already emphasizes the southern charm through the use of typical Ticino materials such as granite columns, terracotta tiles, and dark wooden beams. The spacious layout of the villa offers plenty of living
A villa built in classic bungalow style, surrounded by a well-tended Mediterranean garden and high hedges that provide perfect privacy. The entrance to the house, a patio with a planted fountain, already emphasizes the southern charm through the use of typical Ticino materials such as granite columns, terracotta tiles, and dark wooden beams. The spacious layout of the villa offers plenty of living space and opportunities for retreat. The uniform design of the floors with terracotta and the consistently light wall colors also create a visual impression of pleasant spaciousness. Floor-to-ceiling windows in the living room, overlooking the Mediterranean garden, flood the rooms with light and sunshine.
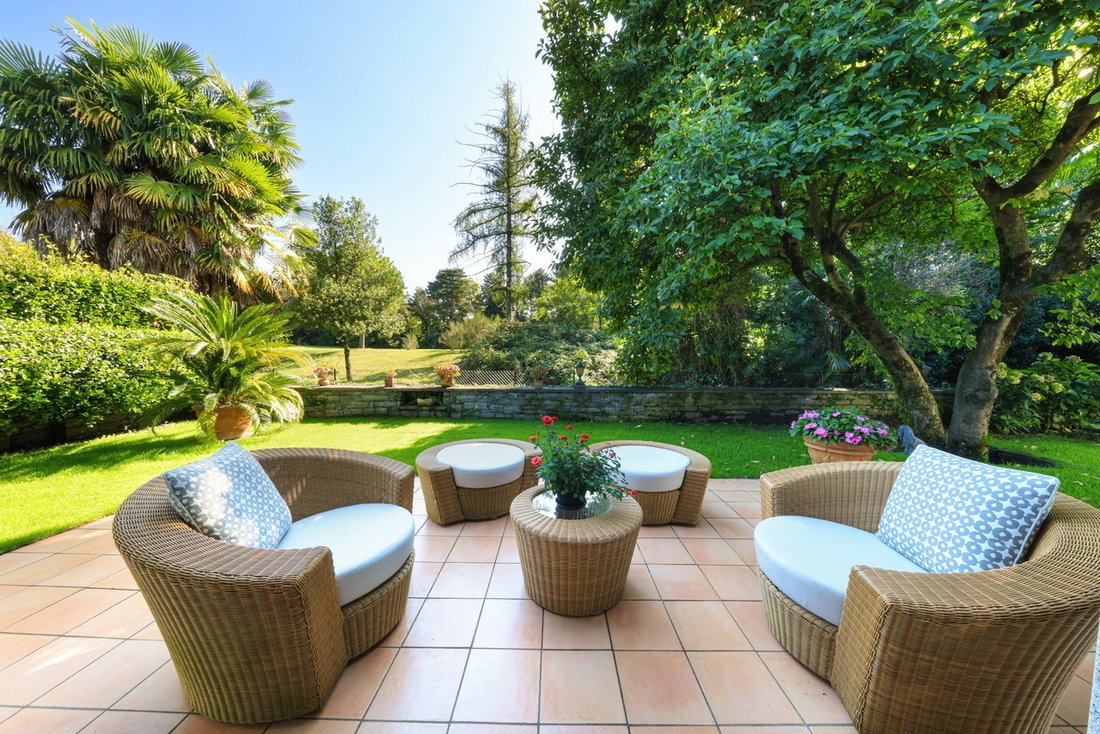
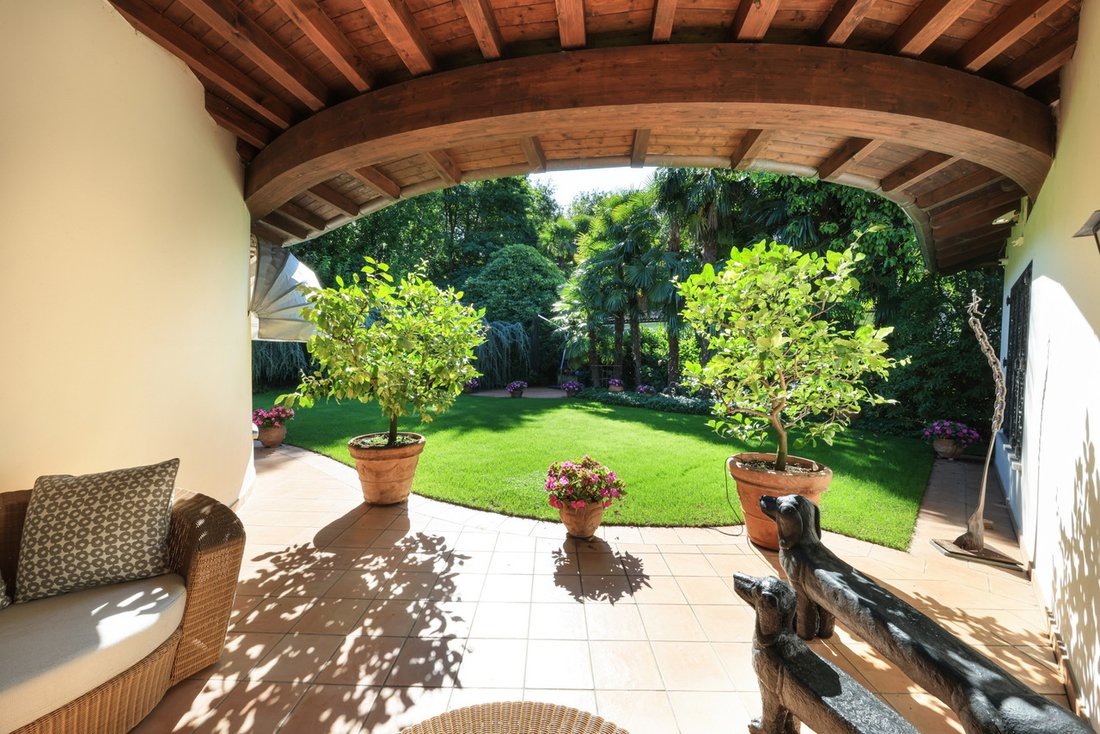
The stylishly designed entrance hall leads to the dining room, the living room, and a separate fireplace and TV room for cozy evenings on cooler days. Both rooms have direct access to the terraces. The dining area is connected to the adjacent, fully equipped kitchen via an open counter. The kitchen leads to the rear of the entrance hall, where the guest toilet, elevator, staircase to the basement, and direct access to the garage are located. Two large bedrooms, each with its own bathroom and dressing room, are located in the quiet rear part of the living area. The master bedroom faces the garden and offers a harmonious view of the greenery. The large terrace in front of the living room has a beautiful lounge and dining area, overlooking the wonderfully landscaped garden with palm trees and mature trees. Another fully covered terrace in front of the fireplace room is ideal on hot days as a shadier alternative or on cooler days as a sheltered option for still being outside. The spacious garden offers the possibility of installing a pool. The fully finished basement, easily accessible via elevator or stairs, offers a separate guest area. A bedroom with natural light and a small terrace, an adjoining bathroom, and the large living and dining room form a completely separate living area for guests. The laundry room and technical utility rooms are also located on this level. Numerous built-in cupboards provide welcome storage space and shelves. The flooring here is cream-colored tile, and the ceiling in the living room is painted with sky motifs, creating a bright and cozy atmosphere. The built-in cupboards have been elaborately painted to match.
The stylishly designed entrance hall leads to the dining room, the living room, and a separate fireplace and TV room for cozy evenings on cooler days. Both rooms have direct access to the terraces. The dining area is connected to the adjacent, fully equipped kitchen via an open counter. The kitchen leads to the rear of the entrance hall, where the guest toilet, elevator, staircase to the basement, and direct access to the garage are located. Two large bedrooms, each with its own bathroom and dressing room, are located in the quiet rear part of the living area. The master bedroom faces the garden and offers a harmonious view of the greenery. The large terrace in front of the living room has a beautiful lounge and dining area, overlooking the wonderfully landscaped garden with palm trees and mature trees. Another fully covered terrace in front of the fireplace room is ideal on hot days as a shadier alternative or on cooler days as a sheltered option for still being outside. The spacious garden offers the possibility of installing a pool. The fully finished basement, easily accessible via elevator or stairs, offers a separate guest area. A bedroom with natural light and a small terrace, an adjoining bathroom, and the large living and dining room form a completely separate living area for guests. The laundry room and technical utility rooms are also located on this level. Numerous built-in cupboards provide welcome storage space and shelves. The flooring here is cream-colored tile, and the ceiling in the living room is painted with sky motifs, creating a bright and cozy atmosphere. The built-in cupboards have been elaborately painted to match.
-
Property type
Villa
-
Year built
2000
Features
- Garden
- Terrace
- Garage
- Fireplace
- Open Kitchen
- Elevator
- Mountain View
- Basement
- Gate
Explore the Area
Via Patrizia 15, Ascona, Ticino, Switzerland
View on Google Maps
Price per sqft
Low
High

Joined 1 year ago
You have inquired about this property
The agent will contact you soon by
Listed by
8
Listings
2025
Joined
Book home tour with Duncan Voormolen
Choose a date and whether you'd like a virtual or in-person tour with the agent.
Preferred date
Tour type

As a broadly positioned company with five locations in Switzerland, Property One is established as a real estate se
As a broadly positioned company with five locations in Switzerland, Property One is established as a real estate service provider and asset manager.
Our real estate services span the entire value chain of property. By combining expertise in development, planning, execution, and marketing, we deliver tailored solutions that address the diverse needs of our clients.
In addition, our exclusive Real Estate Concierge Service enables clients to access off-market opportunities and benefit from highly personalised property search mandates.
Our real estate services span the entire value chain of property. By combining expertise in development, planning, execution, and marketing, we deliver tailored solutions that address the diverse needs of our clients.
In addition, our exclusive Real Estate Concierge Service enables clients to access off-market opportunities and benefit from highly personalised property search mandates.
Last updated
August 11
First listed
June 16
Listing reference
VV_209_POT
Similar Properties Nearby
New Listings in Ascona


Explore More Homes for Sale
Ascona property types
Ascona popular searches
- Sea View properties in Ascona
- Lake View properties in Ascona
- Properties with Game Room in Ascona
- Duplex properties in Ascona
- Waterfront properties in Ascona
- Hilltop properties in Ascona
- Modern properties in Ascona
- Equestrian properties in Ascona
- New Builds properties in Ascona
- Properties with Steam Room in Ascona
- Properties with Library in Ascona
- Properties with Tennis Court in Ascona
- Lakefront properties in Ascona
Related Guides & Stories
Trusted by the World's Leading Brokers
The agents behind the world's most exceptional properties list with JamesEdition.
- Listings from Sotheby's, Christie's, BARNES, and Engel & Völkers
- Every listing reviewed before it goes live
- Connect directly with verified listing agents
By continuing you agree to our Terms and Privacy Policy.