Price On Request
Timelessly Elegant, Unmistakably Beautiful Your Exclusive Residence With Castle And Mountain Views.
- 2 Beds
- 2 Baths
- 1,561 Sqft
- 11,626 Sqft lot
- Updated: February 23
- 97
About the Property
This exceptional forester’s house sits in a truly unique location above Aschau im Chiemgau, at the foot of the Kampenwand, perfectly blending historical charm with state-of-the-art living comfort.
THE GROUND FLOOR – A HAVEN FOR LOVERS OF REFINED LIVING, MODERNLY STAGED AND LOVINGLY PRESERVED
On this level, you are welcomed by an inviting dining room with an adjoining lounge area,
THE GROUND FLOOR – A HAVEN FOR LOVERS OF REFINED LIVING, MODERNLY STAGED AND LOVINGLY PRESERVED
On this level, you are welcomed by an inviting dining room with an adjoining lounge area,
This exceptional forester’s house sits in a truly unique location above Aschau im Chiemgau, at the foot of the Kampenwand, perfectly blending historical charm with state-of-the-art living comfort.
THE GROUND FLOOR – A HAVEN FOR LOVERS OF REFINED LIVING, MODERNLY STAGED AND LOVINGLY PRESERVED
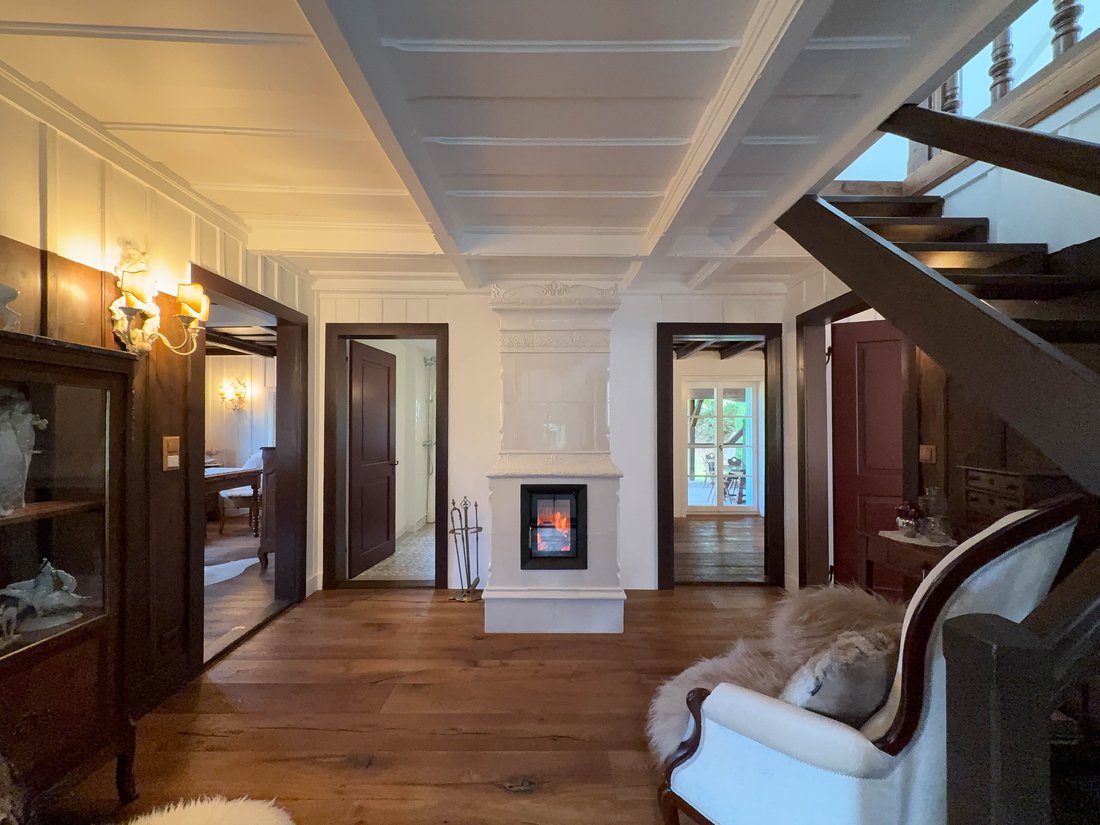
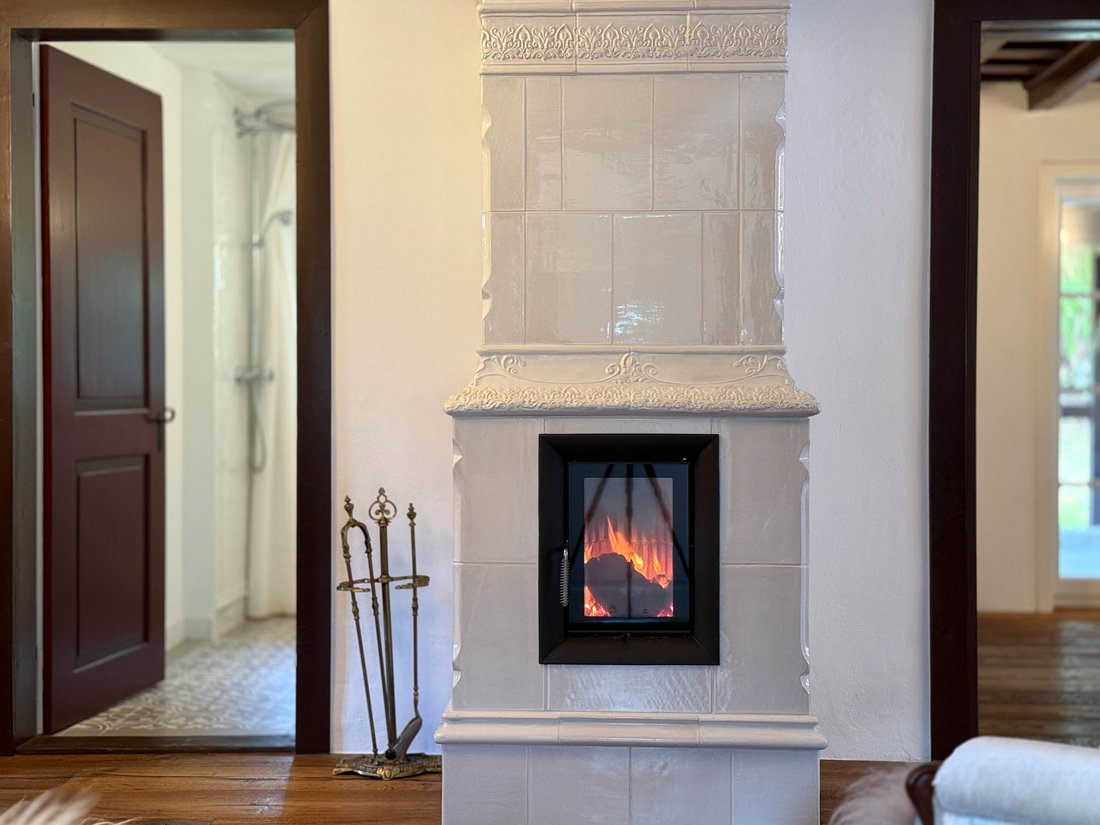
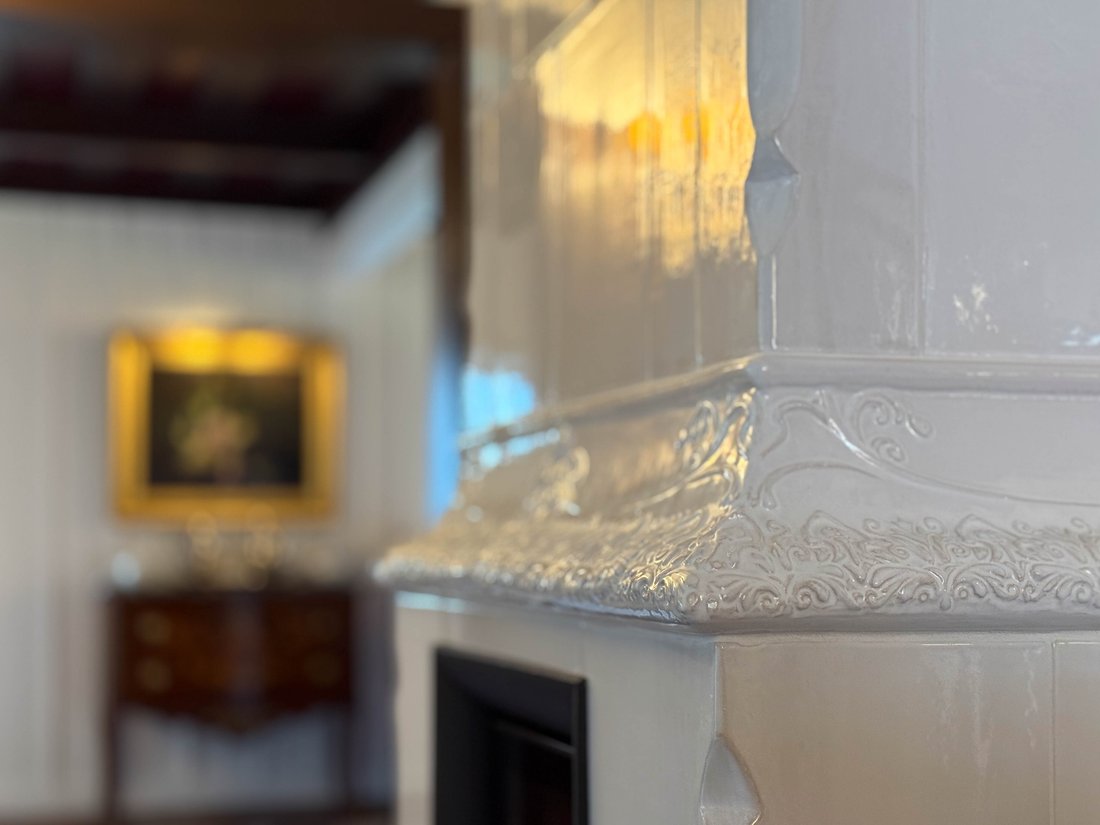
On this level, you are welcomed by an inviting dining room with an adjoining lounge area, a cozy fireplace room, an elegant bathroom, a comfortable guest bedroom, as well as a spaciously designed kitchen with direct access to the garden and a separate office.
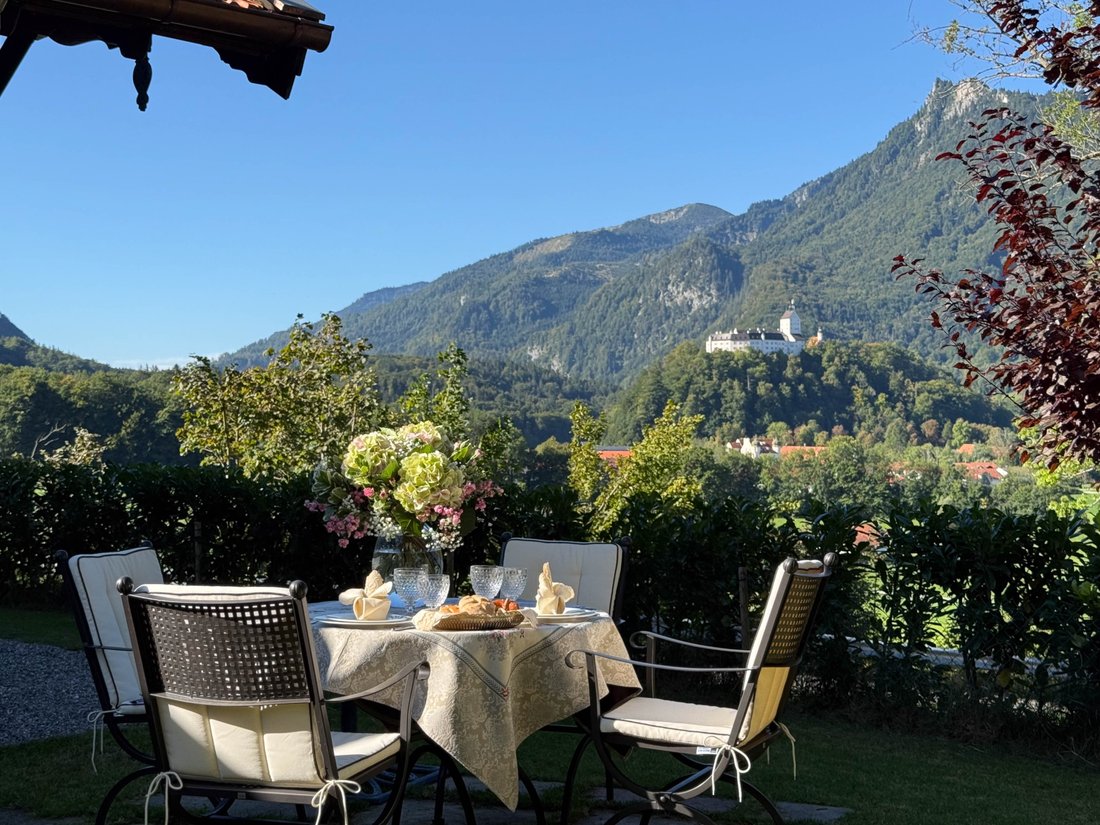
The kitchen is a true highlight: in addition to its exclusive fittings, it offers access to a sheltered patio – ideal for a relaxed breakfast or a stylish lunch in the open air. The covered outdoor seating area opens up a breathtaking, unobstructed view of the majestic Hohenaschau Castle and the manicured garden – a setting of rare distinction.
The bathroom features a shower, an elegant washbasin, and a WC. Tastefully selected mosaic tiles harmonize beautifully with the high-quality built-ins, accentuating the room’s refined character.
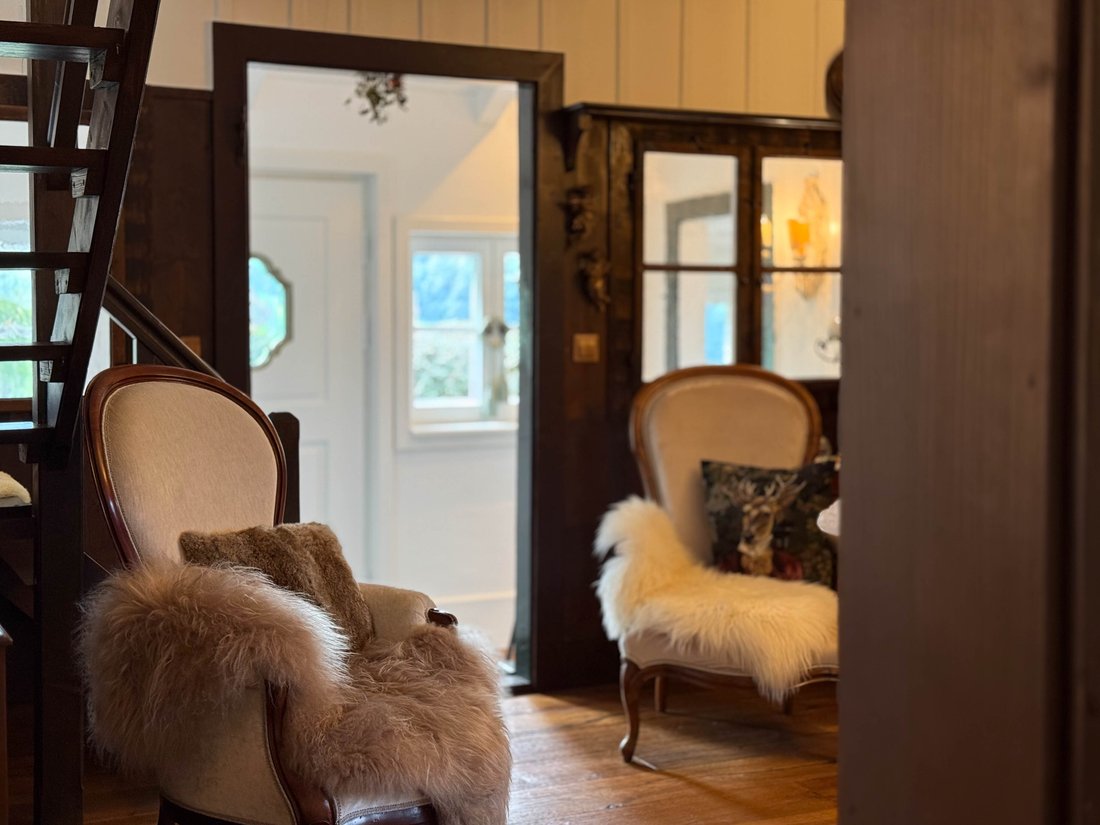
Custom-made wooden furnishings, lovingly restored antiques, and stylish details lend the property a warm, inviting atmosphere with a unique identity. Traditional elements were elevated to the highest standard through an elaborate and meticulous renovation. Not only were all technical installations and plumbing completely renewed, but the entire design concept follows the highest expectations of quality, aesthetics, and comfort. In essence, it is a new building wrapped in historical character.
THE UPPER FLOOR – LIVING QUALITY AT ITS FINEST
The upper floor of this exceptional property is devoted entirely to personal retreat – a master suite that meets the highest standards in design, amenities, and atmosphere.
To the right lies the sleeping area, which not only offers space for a comfortable king-size bed but also direct access to a ground-level terrace with unobstructed mountain views and the fallow deer meadow – creating an Alpine oasis. Enjoy serene moments amidst this mountain setting, whether at sunrise or beneath the starry sky.
To the left, an open area unfolds, featuring an integrated shower, a freestanding bathtub, an elegant washbasin, and a WC.
Premium parquet flooring blends harmoniously with soft, custom-made carpeting, creating a sense of warmth and comfort underfoot. Bright, gentle color tones generate an atmosphere of peace and lightness.
Large windows and skylights flood the entire level with natural light, offering spectacular views of the surrounding mountains and the historic Hohenaschau Castle from nearly every vantage point. Whether you are breathing in the crisp mountain air on a clear summer day or admiring the magic of a snow-covered winter landscape – this is a place to feel at home.
THE HOUSE – TRADITION PRESERVED, LUXURY EMBRACED
From the moment you arrive, the former forester’s house conveys a deep sense of belonging. A well-maintained path leads directly from the private parking area to this historic building – an architectural gem from a bygone era, preserved with great care and attention to detail.
The generously sized parking area provides space for up to three vehicles and is equipped with a modern wall box for electric mobility – a subtle nod to the harmony between tradition and contemporary comfort that defines this residence.
The property features two inviting terraces as well as a covered outdoor lounge, which serves as a special place for gatherings and tranquility throughout the year – whether for balmy summer evenings by the open fire or a glass of wine in the golden autumn light.
The lovingly landscaped garden unfolds around the house in lush splendor, offering an unobstructed, breathtaking view of the majestic Hohenaschau Castle – a panorama that never ceases to inspire. A place where everyday life fades away, inviting you to savor the moment to the fullest.
The exceptionally high-quality restoration of the entire building envelope, executed with the finest materials and craftsmanship, underscores the value and enduring quality of this home.
This property is more than a residence – it is a sanctuary, a statement, a way of life.
A place where time seems to stand still, and the present and the past merge in perfect harmony.
THE GROUND FLOOR – A HAVEN FOR LOVERS OF REFINED LIVING, MODERNLY STAGED AND LOVINGLY PRESERVED
On this level, you are welcomed by an inviting dining room with an adjoining lounge area, a cozy fireplace room, an elegant bathroom, a comfortable guest bedroom, as well as a spaciously designed kitchen with direct access to the garden and a separate office.
The kitchen is a true highlight: in addition to its exclusive fittings, it offers access to a sheltered patio – ideal for a relaxed breakfast or a stylish lunch in the open air. The covered outdoor seating area opens up a breathtaking, unobstructed view of the majestic Hohenaschau Castle and the manicured garden – a setting of rare distinction.
The bathroom features a shower, an elegant washbasin, and a WC. Tastefully selected mosaic tiles harmonize beautifully with the high-quality built-ins, accentuating the room’s refined character.
Custom-made wooden furnishings, lovingly restored antiques, and stylish details lend the property a warm, inviting atmosphere with a unique identity. Traditional elements were elevated to the highest standard through an elaborate and meticulous renovation. Not only were all technical installations and plumbing completely renewed, but the entire design concept follows the highest expectations of quality, aesthetics, and comfort. In essence, it is a new building wrapped in historical character.
THE UPPER FLOOR – LIVING QUALITY AT ITS FINEST
The upper floor of this exceptional property is devoted entirely to personal retreat – a master suite that meets the highest standards in design, amenities, and atmosphere.
To the right lies the sleeping area, which not only offers space for a comfortable king-size bed but also direct access to a ground-level terrace with unobstructed mountain views and the fallow deer meadow – creating an Alpine oasis. Enjoy serene moments amidst this mountain setting, whether at sunrise or beneath the starry sky.
To the left, an open area unfolds, featuring an integrated shower, a freestanding bathtub, an elegant washbasin, and a WC.
Premium parquet flooring blends harmoniously with soft, custom-made carpeting, creating a sense of warmth and comfort underfoot. Bright, gentle color tones generate an atmosphere of peace and lightness.
Large windows and skylights flood the entire level with natural light, offering spectacular views of the surrounding mountains and the historic Hohenaschau Castle from nearly every vantage point. Whether you are breathing in the crisp mountain air on a clear summer day or admiring the magic of a snow-covered winter landscape – this is a place to feel at home.
THE HOUSE – TRADITION PRESERVED, LUXURY EMBRACED
From the moment you arrive, the former forester’s house conveys a deep sense of belonging. A well-maintained path leads directly from the private parking area to this historic building – an architectural gem from a bygone era, preserved with great care and attention to detail.
The generously sized parking area provides space for up to three vehicles and is equipped with a modern wall box for electric mobility – a subtle nod to the harmony between tradition and contemporary comfort that defines this residence.
The property features two inviting terraces as well as a covered outdoor lounge, which serves as a special place for gatherings and tranquility throughout the year – whether for balmy summer evenings by the open fire or a glass of wine in the golden autumn light.
The lovingly landscaped garden unfolds around the house in lush splendor, offering an unobstructed, breathtaking view of the majestic Hohenaschau Castle – a panorama that never ceases to inspire. A place where everyday life fades away, inviting you to savor the moment to the fullest.
The exceptionally high-quality restoration of the entire building envelope, executed with the finest materials and craftsmanship, underscores the value and enduring quality of this home.
This property is more than a residence – it is a sanctuary, a statement, a way of life.
A place where time seems to stand still, and the present and the past merge in perfect harmony.
-
Property type
Chalet
-
Floors
2
-
Year built
1920
-
Emissions
D
-
Consumption
E
Features
- Garden
- Terrace
- Garage
- Fireplace
- Mountain View
- Pergola
- Renovated
- Washer Dryer
- Panoramic / Scenic View
Features
Lot
Indoor
Outdoor
Explore the Area
83229 Aschau im Chiemgau, Bavaria, Germany
View on Google Maps
Price per sqft
Low
High

Joined 11 months ago
You have inquired about this property
The agent will contact you soon by
Listed by
4
Listings
2025
Joined
Book home tour with Andreas Luca Hofmann
Choose a date and whether you'd like a virtual or in-person tour with the agent.
Preferred date
Tour type

Immobilien Stephan
3 Alte Rathausstraße, 83209, Prien am Chiemsee, Bayern, Germany
View agency profile
Immobilien Stephan is an exclusive real estate agency located on the shores of Lake Chiemsee, specializing in water
Immobilien Stephan is an exclusive real estate agency located on the shores of Lake Chiemsee, specializing in waterfront estates and exceptional high-end properties.
Since 1997, our boutique agency has been dedicated to connecting discerning clients with extraordinary homes. Our experienced team of five professional real estate agents, supported by an in-house interior design and home staging department, ensures each property is presented at its absolute best.
With a carefully maintained client database and a deep understanding of the regional luxury market, we provide personalized, all-encompassing guidance—from the first consultation to the successful purchase of your new home.
Since 1997, our boutique agency has been dedicated to connecting discerning clients with extraordinary homes. Our experienced team of five professional real estate agents, supported by an in-house interior design and home staging department, ensures each property is presented at its absolute best.
With a carefully maintained client database and a deep understanding of the regional luxury market, we provide personalized, all-encompassing guidance—from the first consultation to the successful purchase of your new home.
Last updated
February 23
First listed
Nov 4, 2025
Agent licence
#2025-125
Listing reference
2025-125
Trusted by the World's Leading Brokers
The agents behind the world's most exceptional properties list with JamesEdition.
- Listings from Sotheby's, Christie's, BARNES, and Engel & Völkers
- Every listing reviewed before it goes live
- Connect directly with verified listing agents
By continuing you agree to our Terms and Privacy Policy.