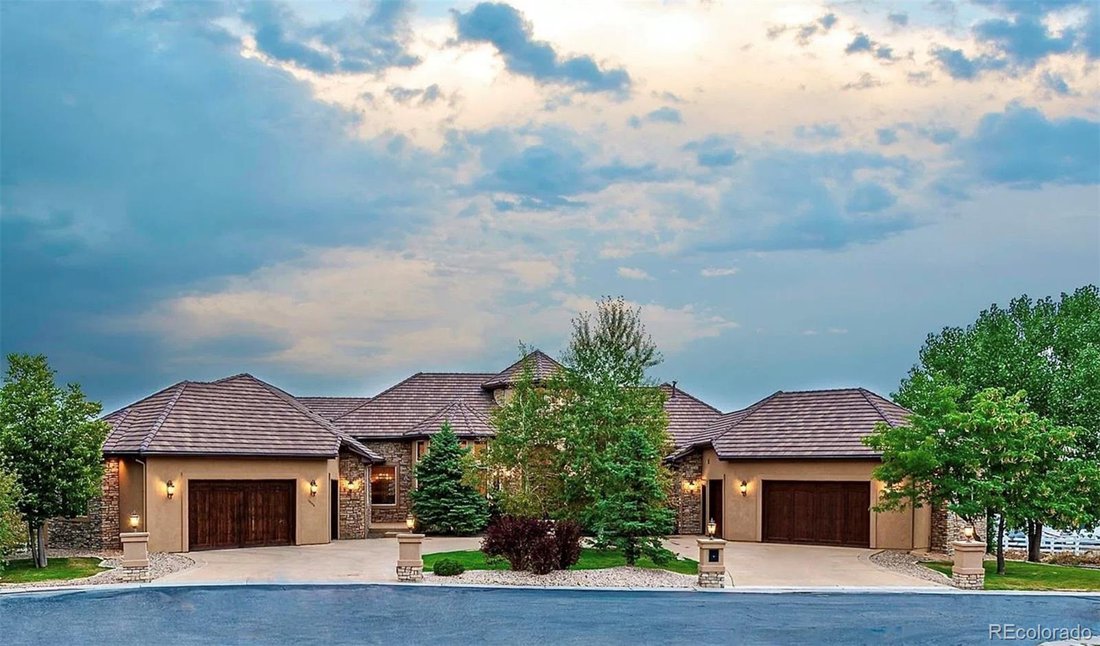
Single Family Residence In Arvada
- 6 Beds
- 8 Baths
- 9,597 Sqft
- 43,560 Sqft lot
- Updated: Today
- Source: REcolorado MLS#9775545
About the Property
Outside, a li
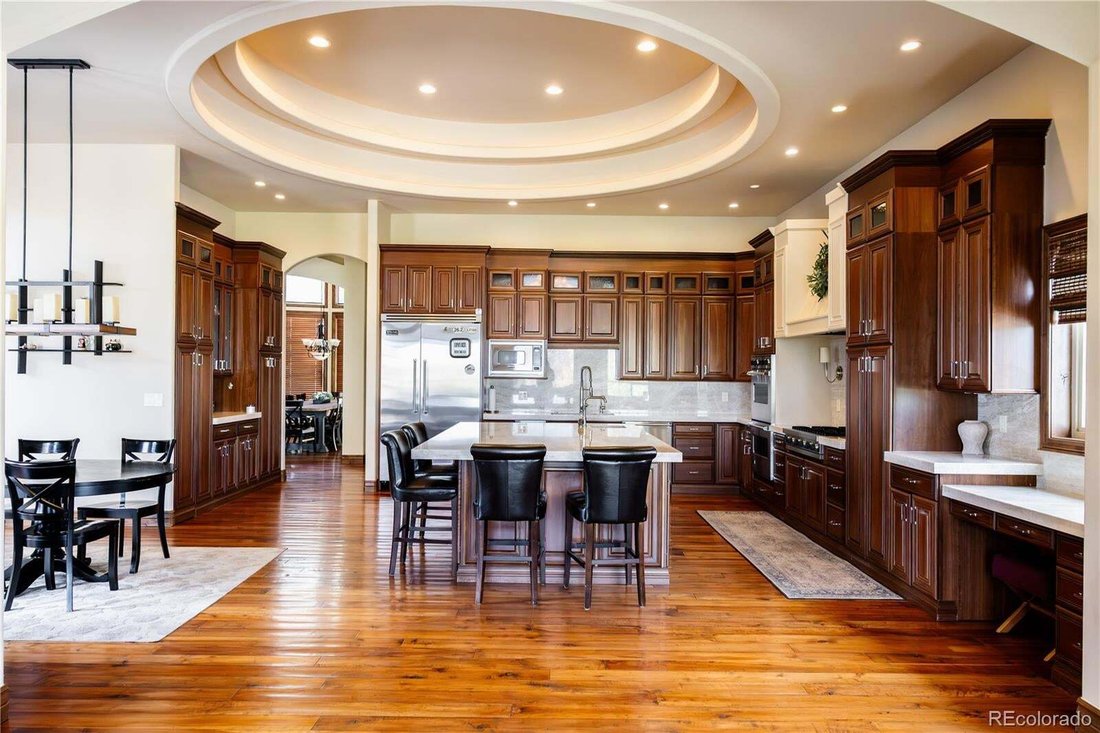
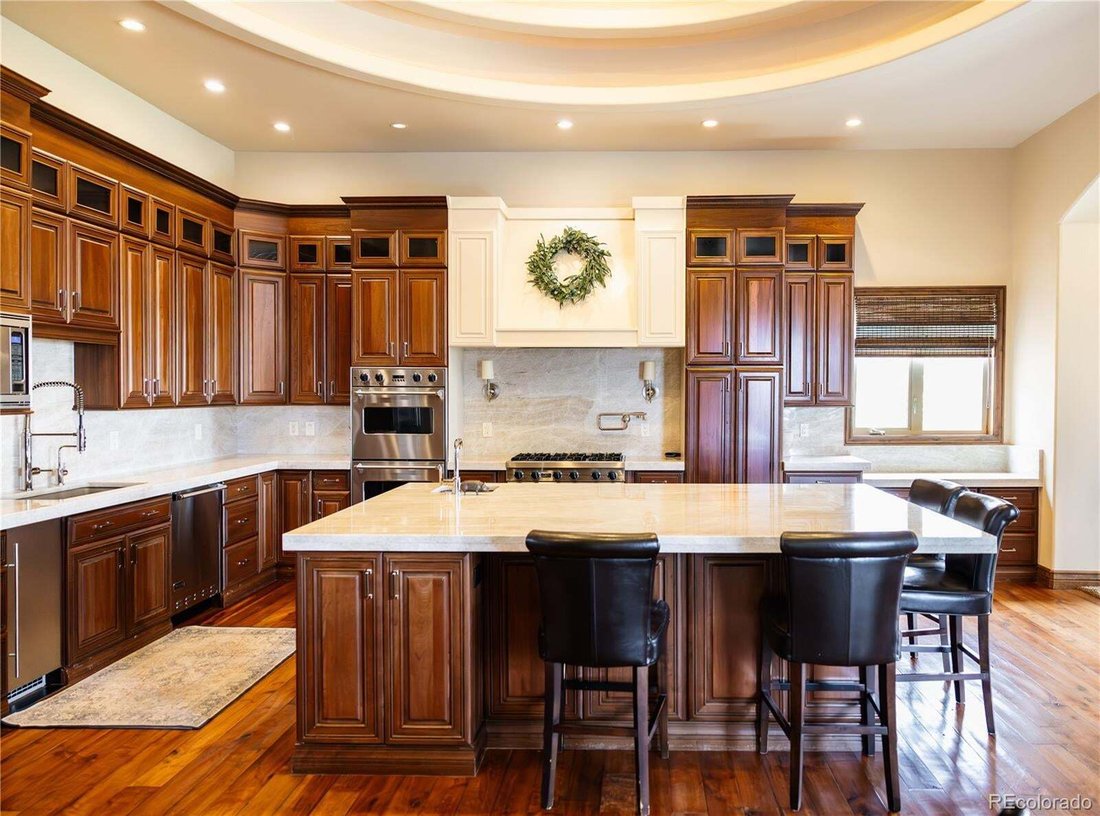
Outside, a lighted sports court pairs with a multi-level entertaining deck outfitted with a built-in grill, sink, refrigerator, gas fireplace, and a pop-up rotating television. Inside, the gourmet kitchen centers on a granite-slab island with a prep sink, surrounded by rich cabinetry, premium appliances, and a large concealed pantry.
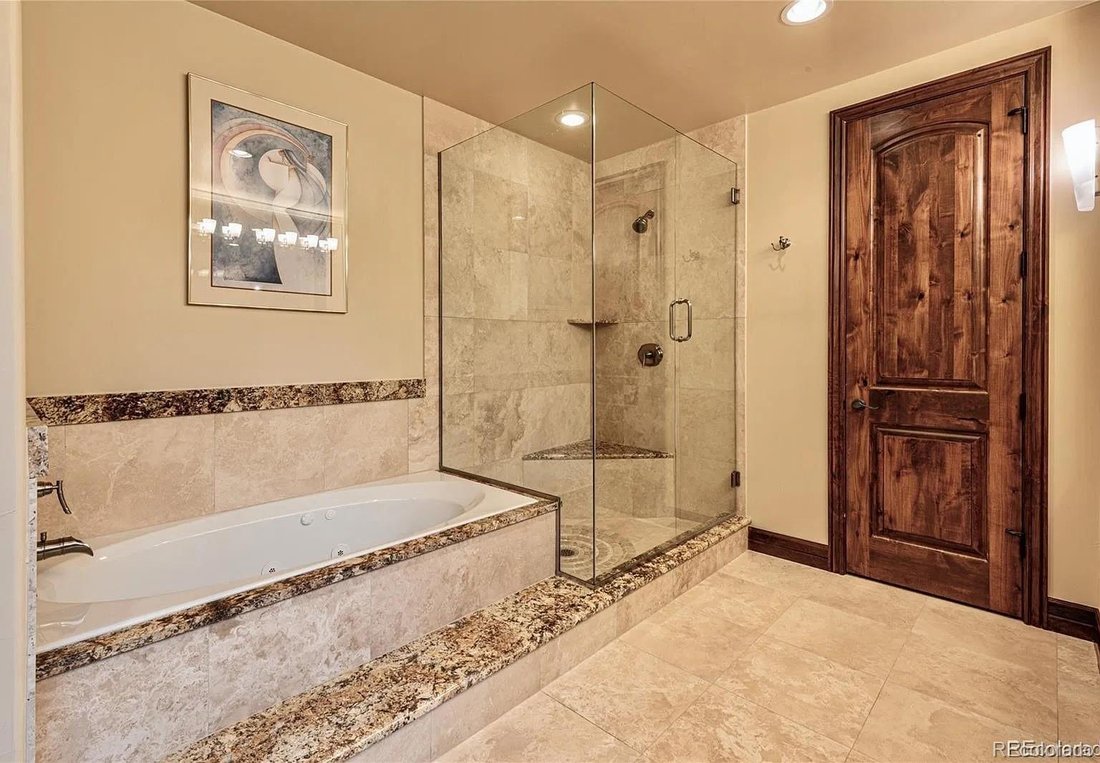
The south wing is devoted to the primary suite, which includes a refined bathroom, a custom closet system with an adjacent laundry area that opens directly into the south garage, and a private sitting room with its own gas fireplace and direct deck access. The north wing contains three additional bedrooms and three full baths, along with a spacious laundry room that connects to the north garage.
Below grade, the finished basement offers a great room with a gas fireplace that opens to the yard, a billiards area with wet bar, a dedicated theater, a second primary suite with fireplace, a second office with fireplace, and a large workout space complete with bath and steam shower that also has yard and garage access.
The location places everyday Colorado living within easy reach: trails for walking, running, hiking, or biking at North Table Mountain and Arvada Reservoir (which also offers fishing, a dog park, and a disc golf course), plus golf at the 27-hole West Woods course. Dining and shopping are convenient in historic Golden, Olde Town Arvada, Boulder, and at Flatirons Mall, while downtown Denver and the Rocky Mountains remain a short drive for entertainment, sports, or world-class skiing. The home is also served by a highly regarded school district.
-
Property type
House
-
Year built
2009
-
Price/sqft
$427
Features
- Garage
- Fireplace
- Walk In Closet
- Garden
- Steam Room
- Basketball Court
- Outdoor Kitchen
- Cinema
- Fire Pit
Lot
- Mountain View
- Privacy
Indoor
- High Ceiling
- Office
- Fireplace
- Kitchen island
- Gas Stovetop
- Bar
- Laundry Room
- Cinema
- Basement
- Stone Countertops
- Steam Room
- Walk In Closet
- Fitness Center / Gym
Outdoor
- Fire Pit
- Garage
- Outdoor Kitchen
- Outdoor Living Space
- Garden
- Basketball Court
Explore the Area
The agent will contact you soon by
Listed by
Book home tour with the agent
Choose a date and whether you'd like a virtual or in-person tour with the agent.
The content relating to real estate for sale in this Web site comes in part from the Internet Data eXchange (“IDX”) program of METROLIST, INC., DBA RECOLORADO® Real estate listings held by brokers other than Continental Real Estate Group, Inc are marked with the IDX Logo. This information is being provided for the consumers’ personal, non-commercial use and may not be used for any other purpose. All information subject to change and should be independently verified. This publication is designed to provide information with regard to the subject matter covered. It is displayed with the understanding that the publisher and authors are not engaged in rendering real estate, legal, accounting, tax, or other professional services and that the publisher and authors are not offering such advice in this publication. If real estate, legal, or other expert assistance is required, the services of a competent, professional person should be sought. The information contained in this publication is subject to change without notice. METROLIST, INC., DBA RECOLORADO MAKES NO WARRANTY OF ANY KIND WITH REGARD TO THIS MATERIAL, INCLUDING, BUT NOT LIMITED TO, THE IMPLIED WARRANTIES OF MERCHANTABILITY AND FITNESS FOR A PARTICULAR PURPOSE. METROLIST, INC., DBA RECOLORADO SHALL NOT BE LIABLE FOR ERRORS CONTAINED HEREIN OR FOR ANY DAMAGES IN CONNECTION WITH THE FURNISHING, PERFORMANCE, OR USE OF THIS MATERIAL. PUBLISHER'S NOTICE: All real estate advertised herein is subject to the Federal Fair Housing Act and the Colorado Fair Housing Act, which Acts make it illegal to make or publish any advertisement that indicates any preference, limitation, or discrimination based on race, color, religion, sex, handicap, familial status, or national origin. METROLIST, INC., DBA RECOLORADO will not knowingly accept any advertising for real estate that is in violation of the law. All persons are hereby informed that all dwellings advertised are available on an equal opportunity basis.
Similar Properties Nearby
New Listings in Arvada


Explore More Homes for Sale
Arvada, CO, United States property types
Arvada, CO, United States popular searches
- City View properties in Arvada, CO, United States
- Duplex properties in Arvada, CO, United States
- Golf View properties in Arvada, CO, United States
- Equestrian properties in Arvada, CO, United States
- Properties with Sauna in Arvada, CO, United States
- Waterfront properties in Arvada, CO, United States
- Gated Community properties in Arvada, CO, United States
- Properties with Steam Room in Arvada, CO, United States
- Properties with Indoor Pool in Arvada, CO, United States
Related Guides & Stories
Trusted by the World's Leading Brokers
The agents behind the world's most exceptional properties list with JamesEdition.
- Listings from Sotheby's, Christie's, BARNES, and Engel & Völkers
- Every listing reviewed before it goes live
- Connect directly with verified listing agents
By continuing you agree to our Terms and Privacy Policy.
partnered with