

$1,050,000
Single Family Detached Arvada
- 5 Beds
- 4 Baths
- 4,700 Sqft
- 10,019 Sqft lot
- Updated: Today
- MLS#6391113
About the Property
Welcome to this beautifully updated and refreshed two-story home, ideally located on a quiet street and backing to peaceful green space! Step inside to discover brand-new interior paint, brand-new carpet and gorgeous new natural-stained oak flooring throughout the main level. The impressive staircase provides a striking first impression—and the perfect backdrop for treasured photos. Formal living
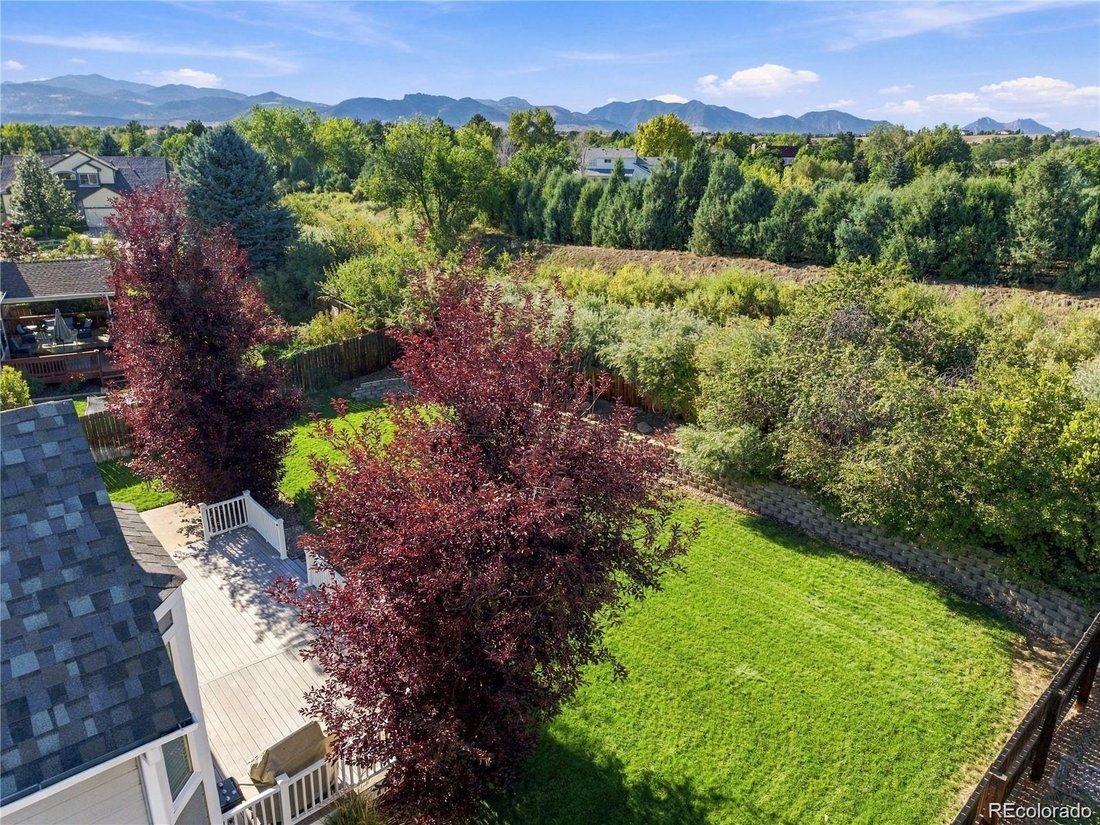
Welcome to this beautifully updated and refreshed two-story home, ideally located on a quiet street and backing to peaceful green space! Step inside to discover brand-new interior paint, brand-new carpet and gorgeous new natural-stained oak flooring throughout the main level. The impressive staircase provides a striking first impression—and the perfect backdrop for treasured photos. Formal living and dining rooms make entertaining a breeze. The chef’s kitchen features slab-granite countertops, new stainless steel appliances, creamy white cabinetry and abundant workspace. A spacious breakfast room connects the kitchen to the inviting family room, where soaring ceilings and a handsome brick fireplace create a warm and welcoming space. Also on the main level are a private study, powder bath and generously sized laundry room. Upstairs, you’ll find four spacious bedrooms, including a wonderful primary retreat complete with its own fireplace, dual closets, five-piece bath and private balcony. The finished basement delivers undeniable wow factor! A wet bar anchors the expansive recreation area, offering the perfect setting for cheering on the Denver Broncos, hosting game nights or relaxing with friends. This level also includes a beautifully finished bathroom, an additional bedroom with an enormous walk-in closet and a secure safe room. Outside, the large backyard offers an extended deck, tremendous privacy — an ideal setting for outdoor dining, entertaining or simply unwinding at the end of the day. Located within the highly regarded Jeffco Public Schools district, including Ralston Valley High School, this home is just minutes from shopping, dining and recreation at the Apex Center. Boulder, the foothills and downtown Denver are all approximately 20 minutes away. With its fresh updates, spacious floor plan, exceptional finished basement and private setting, this impressive home truly has it all! Welcome Home!
-
Property type
House
-
Year built
1997
-
Price/sqft
$223
Features
- Fireplace
- Walk In Closet
- Garden
- Mountain View
- Terrace
- Outdoor Living Space
- Privacy
- Balcony
- Gas Stovetop
Features
Lot
- Mountain View
- Privacy
Indoor
- High Ceiling
- Office
- Fireplace
- Kitchen island
- Gas Stovetop
- Bar
- Laundry Room
- Basement
- Stone Countertops
- Walk In Closet
Outdoor
- Terrace
- Balcony
- Outdoor Living Space
- Garden
Explore the Area
7264 Nile Street, Arvada, CO 80007, Colorado, United States
View on Google Maps
Price per sqft
Low
High
Joined 2 years ago
You have inquired about this property
The agent will contact you soon by
Listed by
9
Listings
2024
Joined
Book home tour with Glenn Ribble
Choose a date and whether you'd like a virtual or in-person tour with the agent.
Preferred date
Tour type

Northern Colorado
1514 E Harmony Rd, Suite 3B, 80525, Ft. Collins, United States
View agency profile
Last updated
Today
First listed
September 29
Listing reference
2164286464511426
Listing status
Similar Properties Nearby
New Listings in Arvada


Explore More Homes for Sale
Arvada, CO, United States property types
Arvada, CO, United States popular searches
- Duplex properties in Arvada, CO, United States
- City View properties in Arvada, CO, United States
- Golf View properties in Arvada, CO, United States
- Equestrian properties in Arvada, CO, United States
- Waterfront properties in Arvada, CO, United States
- Gated Community properties in Arvada, CO, United States
- Properties with Steam Room in Arvada, CO, United States
- Properties with Indoor Pool in Arvada, CO, United States
- Properties with Sauna in Arvada, CO, United States
Related Guides & Stories
Trusted by the World's Leading Brokers
The agents behind the world's most exceptional properties list with JamesEdition.
- Listings from Sotheby's, Christie's, BARNES, and Engel & Völkers
- Every listing reviewed before it goes live
- Connect directly with verified listing agents
By continuing you agree to our Terms and Privacy Policy.
brokerages we
partnered with
partnered with