$879,000
Single Family Detached Arvada
- 4 Beds
- 3 Baths
- 2,531 Sqft
- 3,485 Sqft lot
- Updated: Today
- MLS#4779997
About the Property
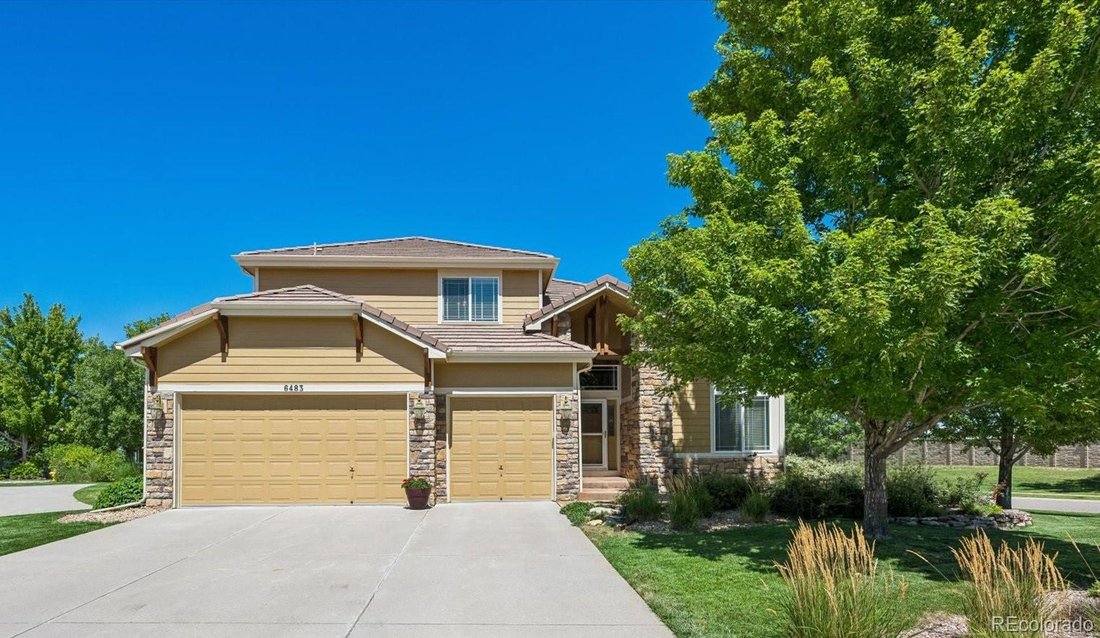
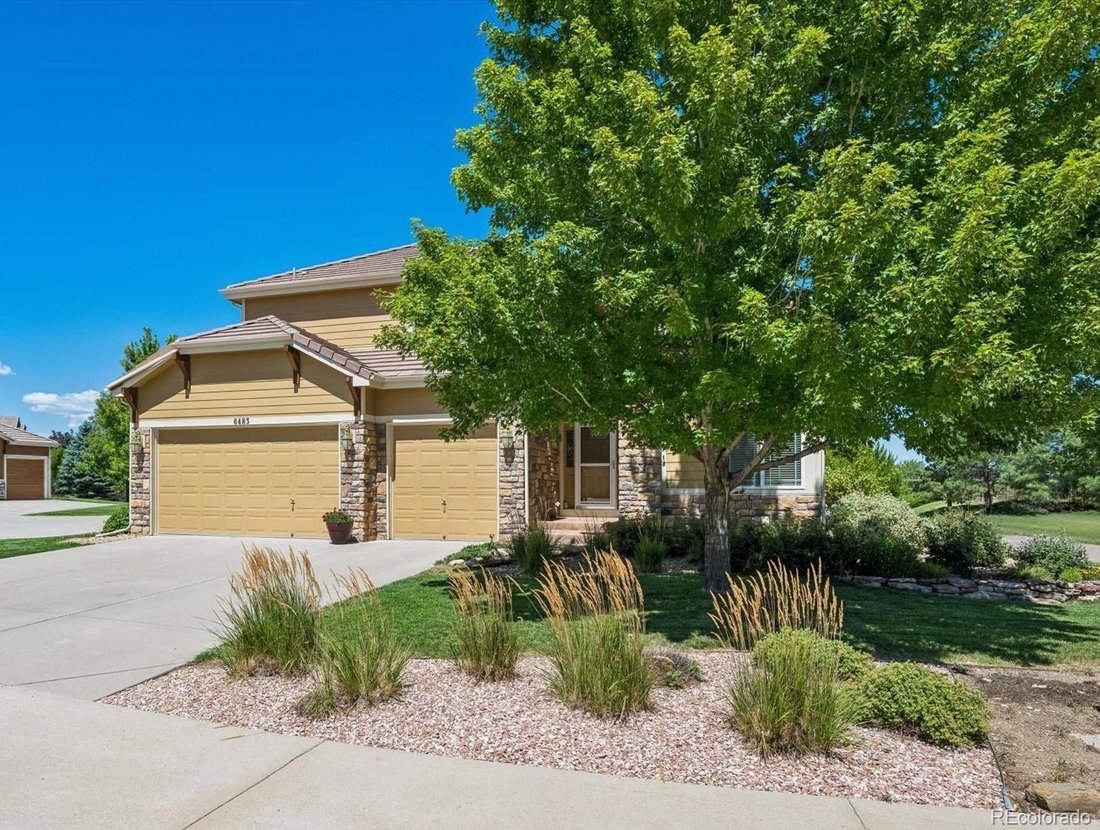
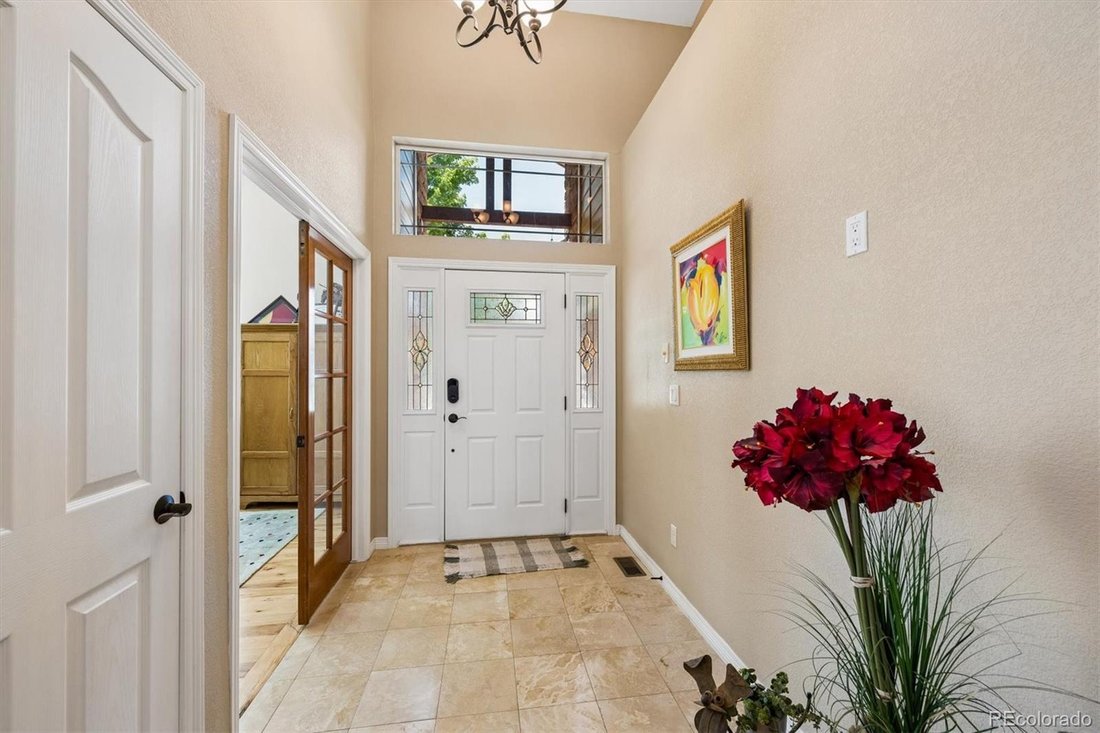
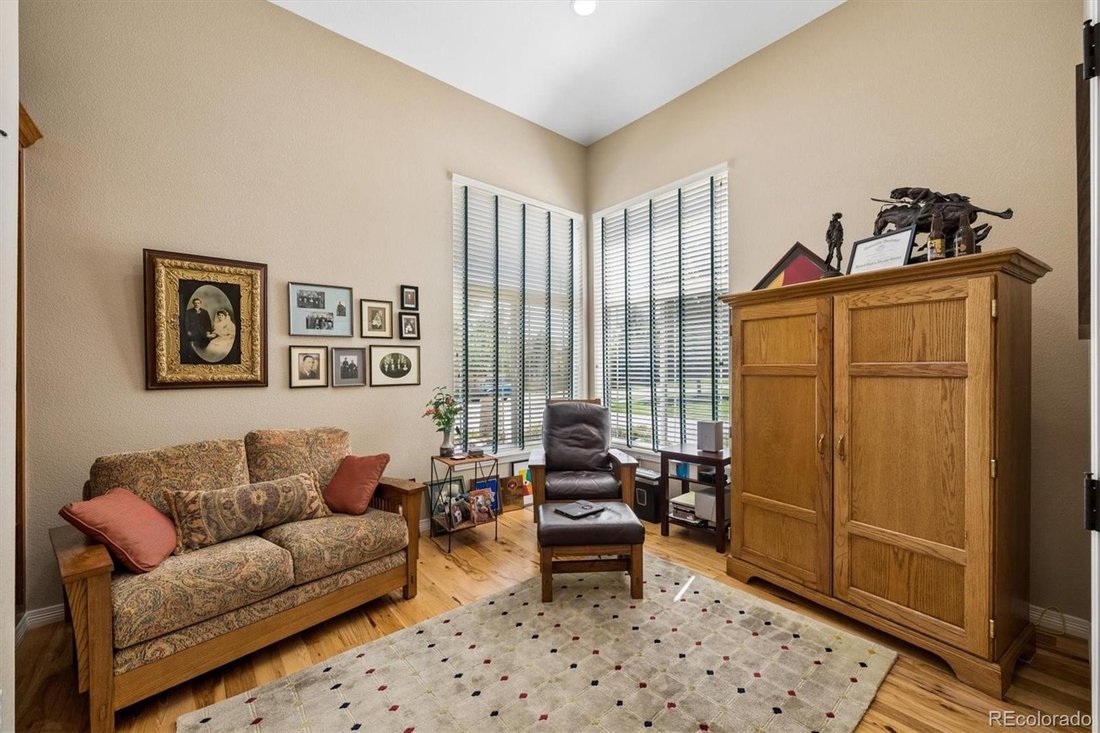
Stunning & Meticulously Maintained Patio Home in Arvada backs to Open Space with Panoramic Mountain Views! Bright, beautifully designed space where modern luxury meets everyday comfort. An elegant two-story entryway framed by transom and sidelight windows leads to an open-concept layout. The main living areas are effortlessly connected and highlighted by high ceilings and expansive windows tha
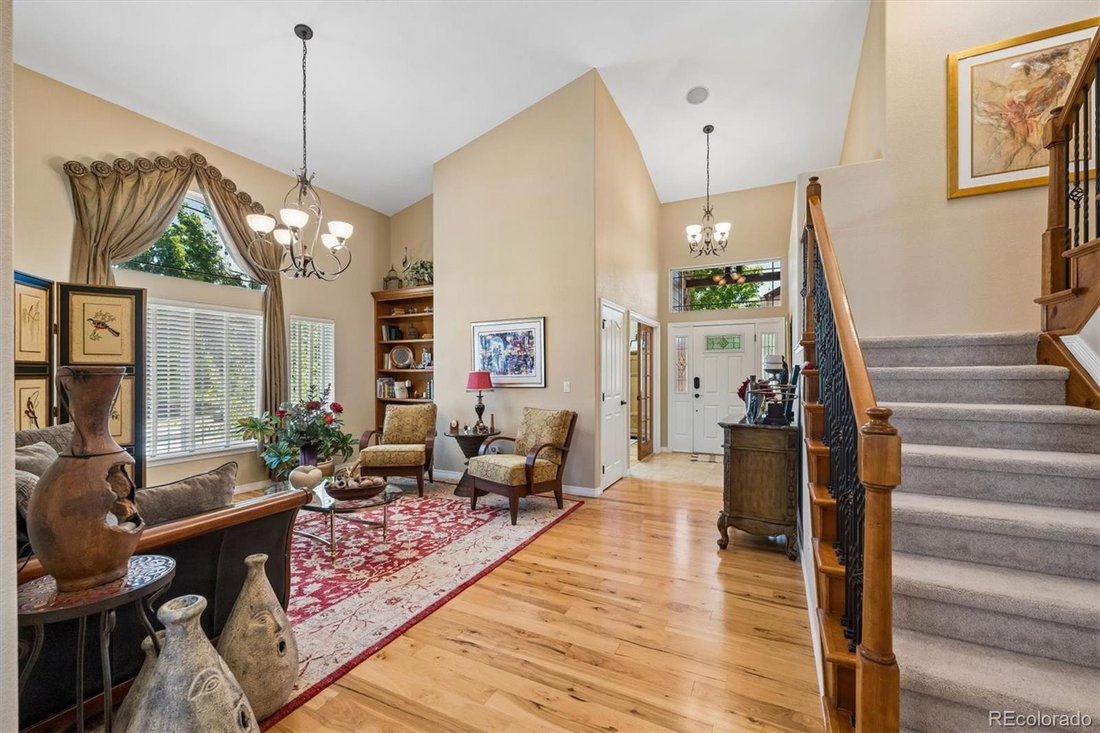
Stunning & Meticulously Maintained Patio Home in Arvada backs to Open Space with Panoramic Mountain Views! Bright, beautifully designed space where modern luxury meets everyday comfort. An elegant two-story entryway framed by transom and sidelight windows leads to an open-concept layout. The main living areas are effortlessly connected and highlighted by high ceilings and expansive windows that flood the home with rich, natural light. The heart of the living room is a cozy electric fireplace with custom built-ins for TV, books and decor. The oversize granite kitchen island is surrounded with granite countertops, abundant cabinetry, dual ovens and a gas cooktop. Enjoy morning coffee in the eat-in kitchen space, or host gatherings in the separate dining room. The pantry provides extra storage, while beautiful hardwood floors run throughout the entry, living/dining and office area. Designed for main-level living at its finest, the main floor features the primary suite boasting a spacious seating area, a luxurious 5-piece ensuite bath, and a generous walk-in closet. The main level also includes a flexible home office/bedroom, a stylish powder room, and a laundry room equipped with built-in cabinets, a utility sink, and included washer & dryer. Upstairs, the home continues to impress with sizable secondary bedrooms, each featuring its own walk-in closet. The bedrooms share a well-appointed Jack and Jill bathroom complete with dual sinks, making it perfect for family or guests. The large unfinished basement includes multiple egress windows, offering a blank canvas to expand your living area or serve as the perfect spot for extra storage. The back patio allows enough space to relax, entertain, and fully enjoy the beautiful Colorado outdoors. To the west is open space and nearby options include lakes, parks, trails (bike and walking), dog park, frisbee & traditional golf courses, shopping & restaurants.
-
Property type
House
-
Year built
2006
-
Price/sqft
$347
Features
- Fireplace
- Walk In Closet
- Mountain View
- Terrace
- Washer Dryer
- Panoramic / Scenic View
- Gas Stovetop
- Laundry Room
- Office
Features
Lot
- Panoramic / Scenic View
- Mountain View
Indoor
- High Ceiling
- Office
- Fireplace
- Kitchen island
- Gas Stovetop
- Washer Dryer
- Laundry Room
- Basement
- Walk In Closet
Outdoor
- Terrace
Explore the Area
6483 Umber Circle, Arvada, CO 80007, Colorado, United States
View on Google Maps
Price per sqft
Low
High
Joined 4 years ago
You have inquired about this property
The agent will contact you soon by
Listed by
2
Listings
2022
Joined
Book home tour with Carol Duncan
Choose a date and whether you'd like a virtual or in-person tour with the agent.
Preferred date
Tour type

Last updated
Today
First listed
Aug 27
Listing reference
2151580755810638
Listing status
Similar Properties Nearby
New Listings in Arvada

Explore More Homes for Sale
Arvada, CO, United States property types
Arvada, CO, United States popular searches
- City View properties in Arvada, CO, United States
- Gated Community properties in Arvada, CO, United States
- Properties with Sauna in Arvada, CO, United States
- Equestrian properties in Arvada, CO, United States
- Waterfront properties in Arvada, CO, United States
- Properties with Steam Room in Arvada, CO, United States
- Lakefront properties in Arvada, CO, United States
- Duplex properties in Arvada, CO, United States
Related Guides & Stories
Trusted by the World's Leading Brokers
The agents behind the world's most exceptional properties list with JamesEdition.
- Listings from Sotheby's, Christie's, BARNES, and Engel & Völkers
- Every listing reviewed before it goes live
- Connect directly with verified listing agents
By continuing you agree to our Terms and Privacy Policy.
brokerages we
partnered with
partnered with