$825,000
Single Family Detached Arvada
- 5 Beds
- 5 Baths
- 3,690 Sqft
- 5,663 Sqft lot
- Updated: August 5
- 1
- MLS#9020715
About the Property
Experience the ease of ranch-style living in this thoughtfully designed home. Soaring ceilings, hardwood floors, custom built-ins, & stylish accents create a warm, inviting atmosphere from the moment you arrive. The open-concept living room flows seamlessly into the dining area & kitchen, making it ideal for both entertaining & everyday living. The dining room features a built-in custo
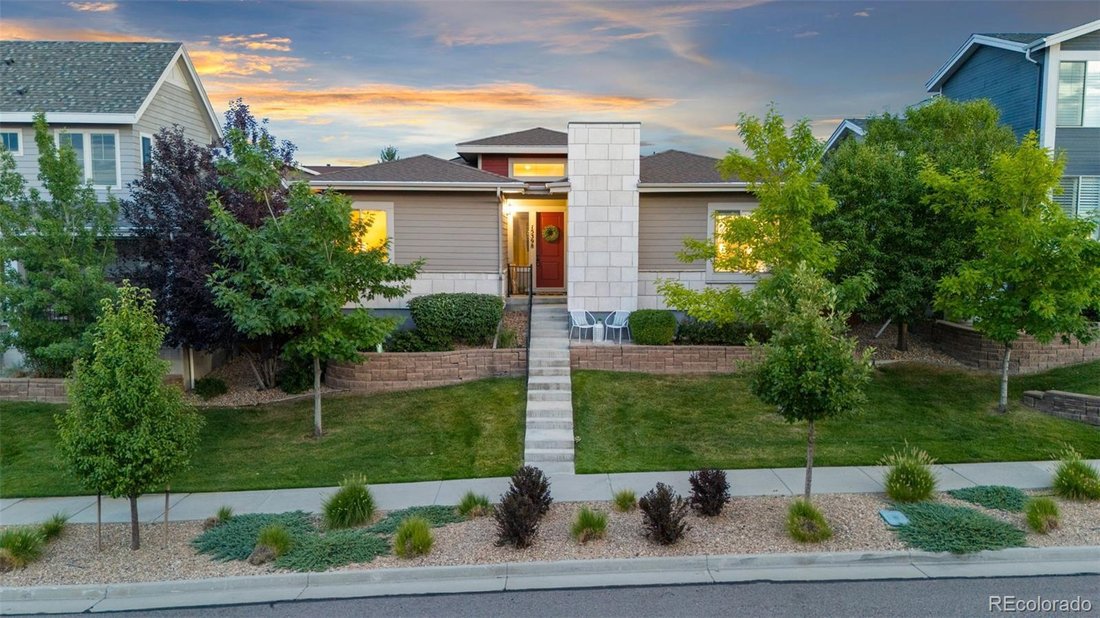
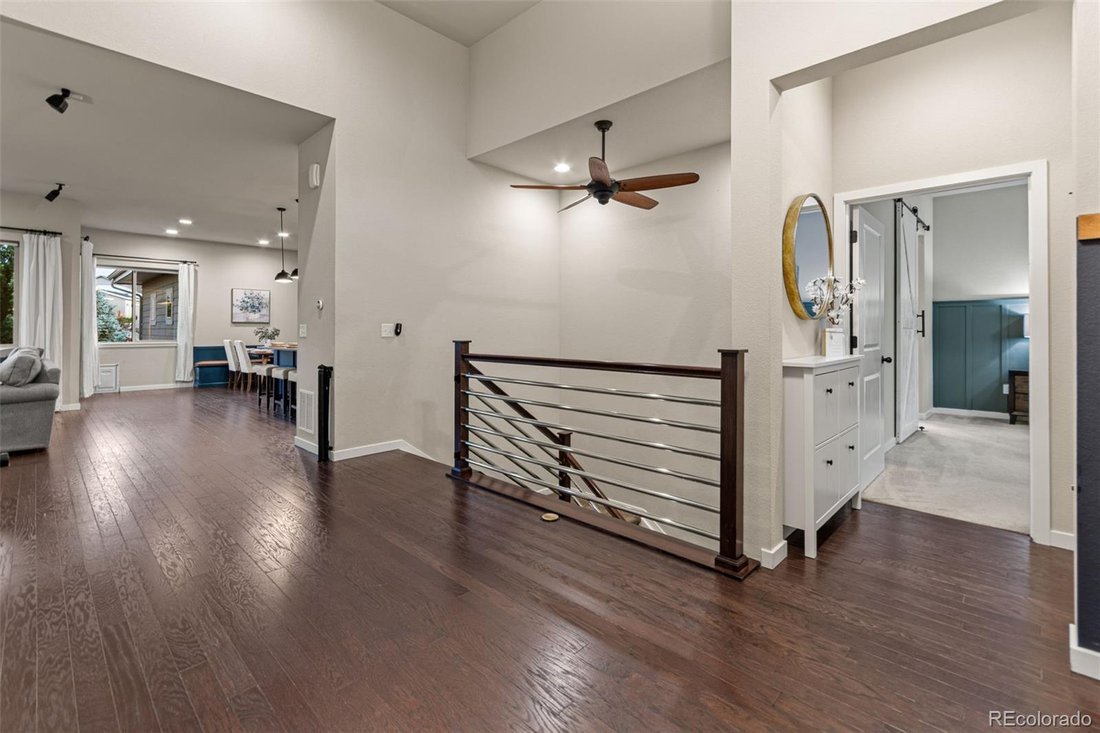
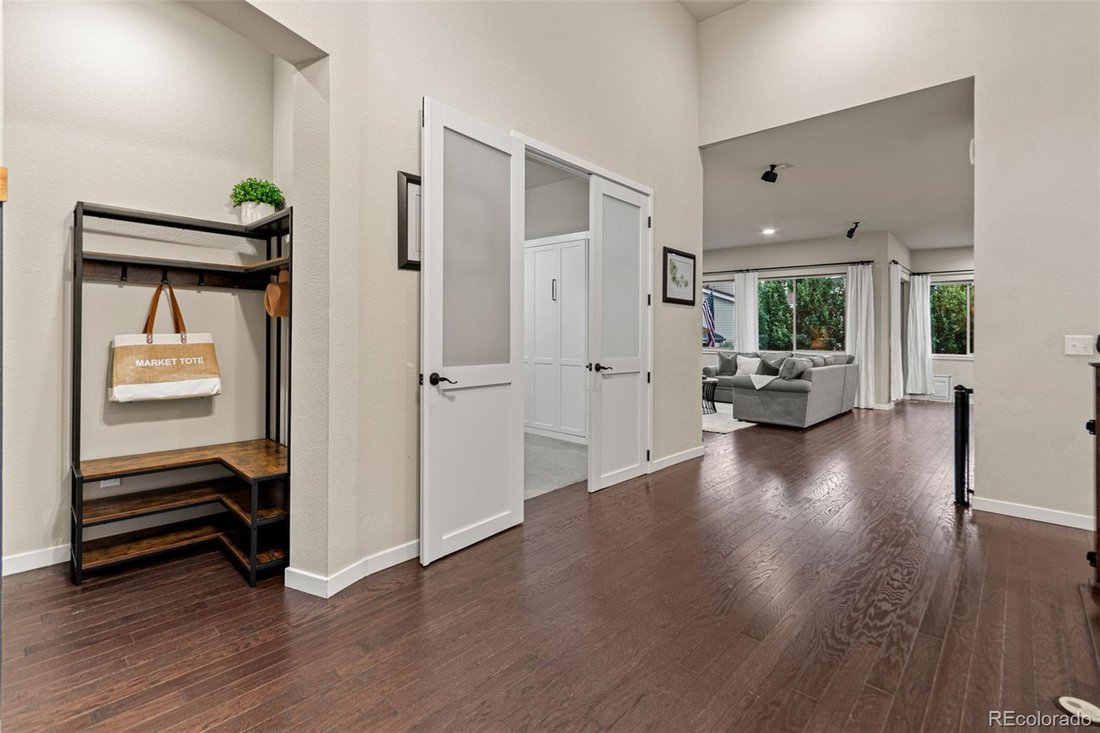
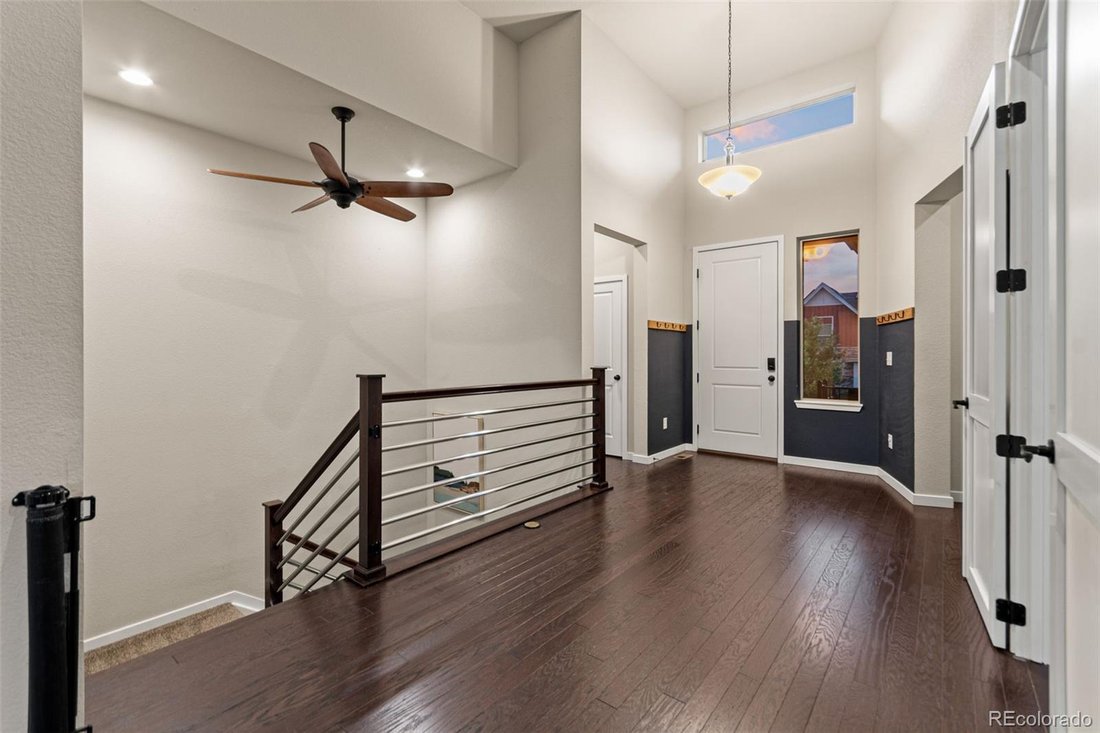

Experience the ease of ranch-style living in this thoughtfully designed home. Soaring ceilings, hardwood floors, custom built-ins, & stylish accents create a warm, inviting atmosphere from the moment you arrive. The open-concept living room flows seamlessly into the dining area & kitchen, making it ideal for both entertaining & everyday living. The dining room features a built-in custom leather banquette with hidden storage, while the owner’s entry offers versatility as a pocket office or butler’s pantry with a beverage refrigerator & oversized pantry. The kitchen is equipped with granite countertops, a five-burner gas range, newer microwave & dishwasher, a large granite island, & abundant cabinet space. The main level features a spacious primary suite with a designer accent wall that creates a serene, nature-inspired retreat & flows into the oversized primary en-suite bath. A secondary bedroom with its own full bath & a private office that can easily serve as an additional bedroom with the addition of a Murphy bed provide exceptional flexibility. The laundry room is conveniently connected to the primary closet for added ease. The finished basement expands your living options with a generous recreation room, wet bar featuring a wine refrigerator & microwave, a second laundry area, additional bedroom with a private en-suite bath, plus two more bedrooms and a full bath—offering plenty of room for guests, hobbies, or multi-generational living. Outside, enjoy a private fenced backyard (a rarity in the community) with covered deck and uncovered patio & turf, creating the perfect space to relax or entertain. The rear-entry two-car garage enhances curb appeal, while included front yard landscaping & snow removal provide low-maintenance living year-round. Ideally located just a short walk to the community recreation center & the exciting new pool opening next summer, this home offers the perfect combination of comfort, convenience, and lifestyle.
-
Property type
House
-
Year built
2015
-
Price/sqft
$223
Features
- Fireplace
- Garage
- Garden
- Pool
- Laundry Room
- Office
- Bar
- Basement
Explore the Area
15398 W 95th Avenue, Arvada, CO 80007, Colorado, United States
View on Google Maps
Price per sqft
Low
High

Joined 4 years ago
You have inquired about this property
The agent will contact you soon by
Listed by
4
Listings
2022
Joined
Book home tour with Amanda Rieter
Choose a date and whether you'd like a virtual or in-person tour with the agent.
Preferred date
Tour type

Last updated
August 5
First listed
Aug 1
Listing reference
2142802110360352
Listing status
Similar Properties Nearby
New Listings in Arvada



Explore More Homes for Sale
Arvada, CO, United States property types
Arvada, CO, United States popular searches
- City View properties in Arvada, CO, United States
- Equestrian properties in Arvada, CO, United States
- Properties with Sauna in Arvada, CO, United States
- Gated Community properties in Arvada, CO, United States
- Duplex properties in Arvada, CO, United States
- Golf View properties in Arvada, CO, United States
- Properties with Steam Room in Arvada, CO, United States
- Properties with Vineyard / Winery in Arvada, CO, United States
Related Guides & Stories
Trusted by the World's Leading Brokers
The agents behind the world's most exceptional properties list with JamesEdition.
- Listings from Sotheby's, Christie's, BARNES, and Engel & Völkers
- Every listing reviewed before it goes live
- Connect directly with verified listing agents
By continuing you agree to our Terms and Privacy Policy.
brokerages we
partnered with
partnered with