

$800,000
Single Family Detached Arvada
- 4 Beds
- 4 Baths
- 3,372 Sqft
- 5,663 Sqft lot
- Updated: August 5
- 1
- MLS#8012229
About the Property
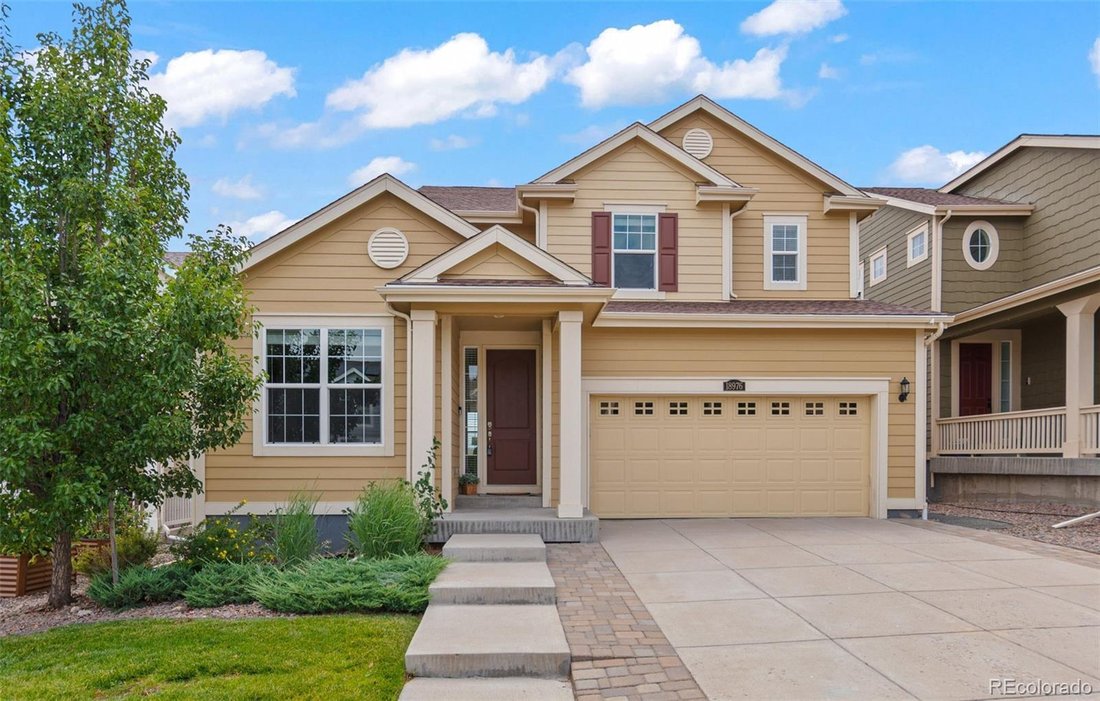
Discover the perfect blend of style, comfort, and functionality in this beautifully updated 4-bedroom, 3.5-bath Lennar home nestled in Leyden Rock. Surrounded by parks, scenic trails & community pool, this home offers an exceptional Colorado lifestyle inside and out. From the moment you step inside, soaring ceilings, abundant natural light, brand-new flooring & carpet create a warm & w
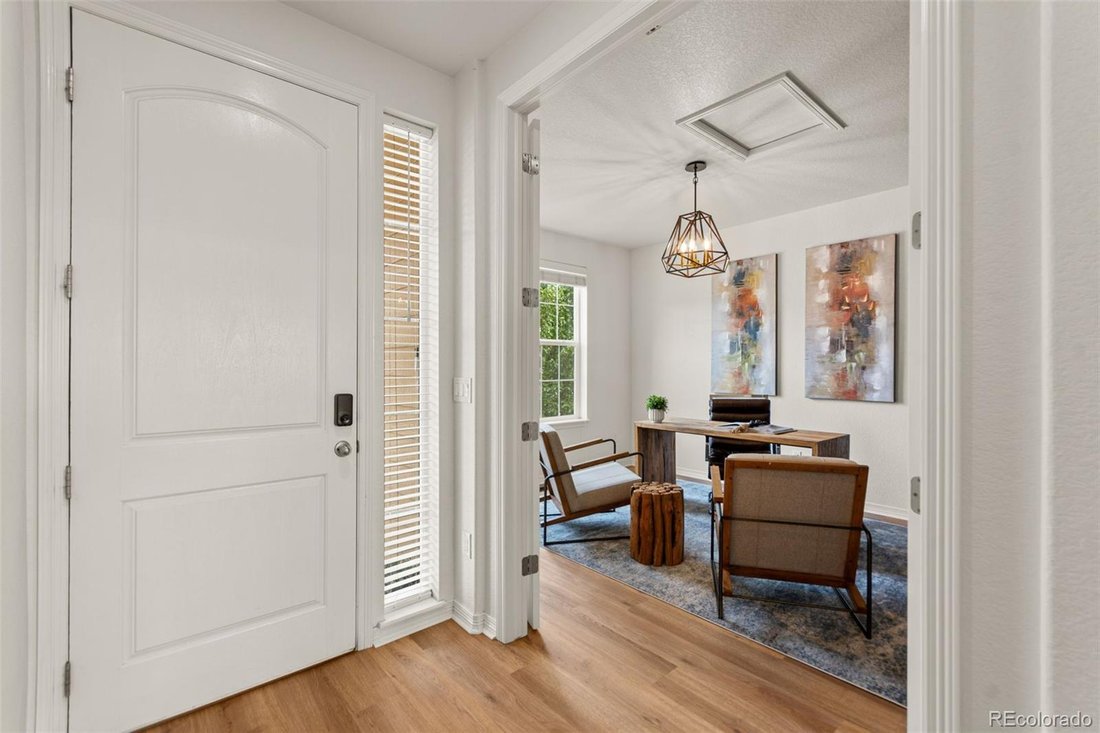
Discover the perfect blend of style, comfort, and functionality in this beautifully updated 4-bedroom, 3.5-bath Lennar home nestled in Leyden Rock. Surrounded by parks, scenic trails & community pool, this home offers an exceptional Colorado lifestyle inside and out. From the moment you step inside, soaring ceilings, abundant natural light, brand-new flooring & carpet create a warm & welcoming atmosphere. A private office with French doors, designer lighting & a custom accent wall provides an ideal space for working from home or quiet study. The open-concept main level is designed for everyday living & entertaining, featuring a striking fireplace with stone & reclaimed wood accents. The adjoining kitchen offers granite countertops, stainless steel appliances, gas range, abundant cabinetry & seamless flow into the dining space. The mudroom & owner’s entry off the attached two-car garage help keep daily life organized. The oversized primary suite serves as a relaxing retreat with tray ceiling, expansive windows & beautiful views toward North Table Mountain. The spa-inspired bath features granite vanity with dual sinks, soaking tub, shower, and LARGE walk-in closet. Two additional bedrooms share a Jack-and-Jill bath with double sinks and a private shower area. The convenient upstairs laundry includes a linen closet & brand-new LG washer and dryer. The finished walkout basement expands your living options with media room featuring built-in entertainment center & speaker system, an additional bedroom with a large walk-in closet, a stylish ¾ bath & versatile bonus room perfect for a home gym or extra storage. Step outside to enjoy the covered back deck, where beautiful views create the perfect backdrop for morning coffee, outdoor dining, or relaxing evenings. The walkout patio provides easy access to the backyard, while the storage shed offers a convenient place for tools, outdoor gear, and seasonal equipment. This home is ready to complement your Colorado lifestyle.
-
Property type
House
-
Year built
2018
-
Price/sqft
$237
Features
- Walk In Closet
- Fireplace
- Garage
- Garden
- Sauna
- Terrace
- Mountain View
- Pool
- Fitness Center / Gym
Features
Lot
- Panoramic / Scenic View
- Mountain View
Indoor
- High Ceiling
- Office
- Fireplace
- Kitchen island
- Washer Dryer
- Bar
- Laundry Room
- Sauna
- Basement
- Stone Countertops
- Walk In Closet
- Fitness Center / Gym
Outdoor
- Terrace
- Pool
- Garage
- Outdoor Living Space
- Garden
Explore the Area
18976 W 84th Place, Arvada, CO 80007, Colorado, United States
View on Google Maps
Price per sqft
Low
High

Joined 4 years ago
You have inquired about this property
The agent will contact you soon by
Listed by
4
Listings
2022
Joined
Book home tour with Amanda Rieter
Choose a date and whether you'd like a virtual or in-person tour with the agent.
Preferred date
Tour type

Last updated
August 5
First listed
Jul 29
Listing reference
2142177907726842
Listing status
Active under contract
Similar Properties Nearby
New Listings in Arvada



Explore More Homes for Sale
Arvada, CO, United States property types
Arvada, CO, United States popular searches
- City View properties in Arvada, CO, United States
- Equestrian properties in Arvada, CO, United States
- Properties with Sauna in Arvada, CO, United States
- Gated Community properties in Arvada, CO, United States
- Duplex properties in Arvada, CO, United States
- Golf View properties in Arvada, CO, United States
- Properties with Steam Room in Arvada, CO, United States
- Properties with Vineyard / Winery in Arvada, CO, United States
Related Guides & Stories
Trusted by the World's Leading Brokers
The agents behind the world's most exceptional properties list with JamesEdition.
- Listings from Sotheby's, Christie's, BARNES, and Engel & Völkers
- Every listing reviewed before it goes live
- Connect directly with verified listing agents
By continuing you agree to our Terms and Privacy Policy.
brokerages we
partnered with
partnered with