$810,000
9519 Nile Way
- 5 Beds
- 4 Baths
- 4,254 Sqft
- 7,797 Sqft lot
- Updated: September 13
About the Property
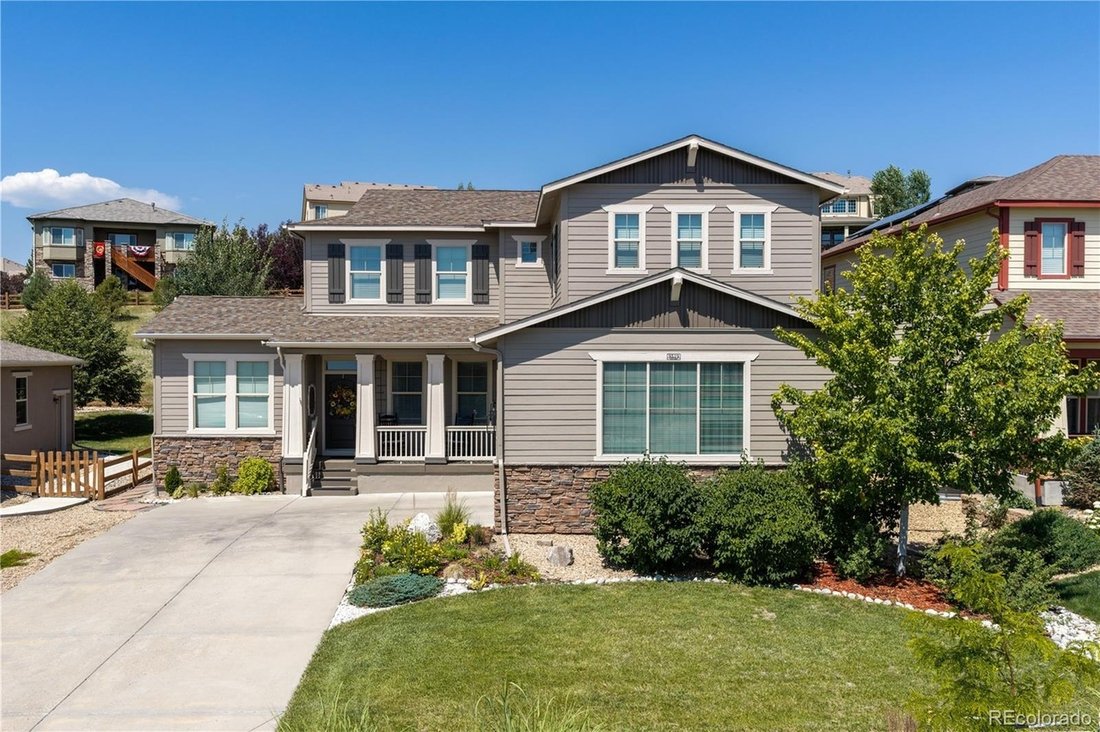
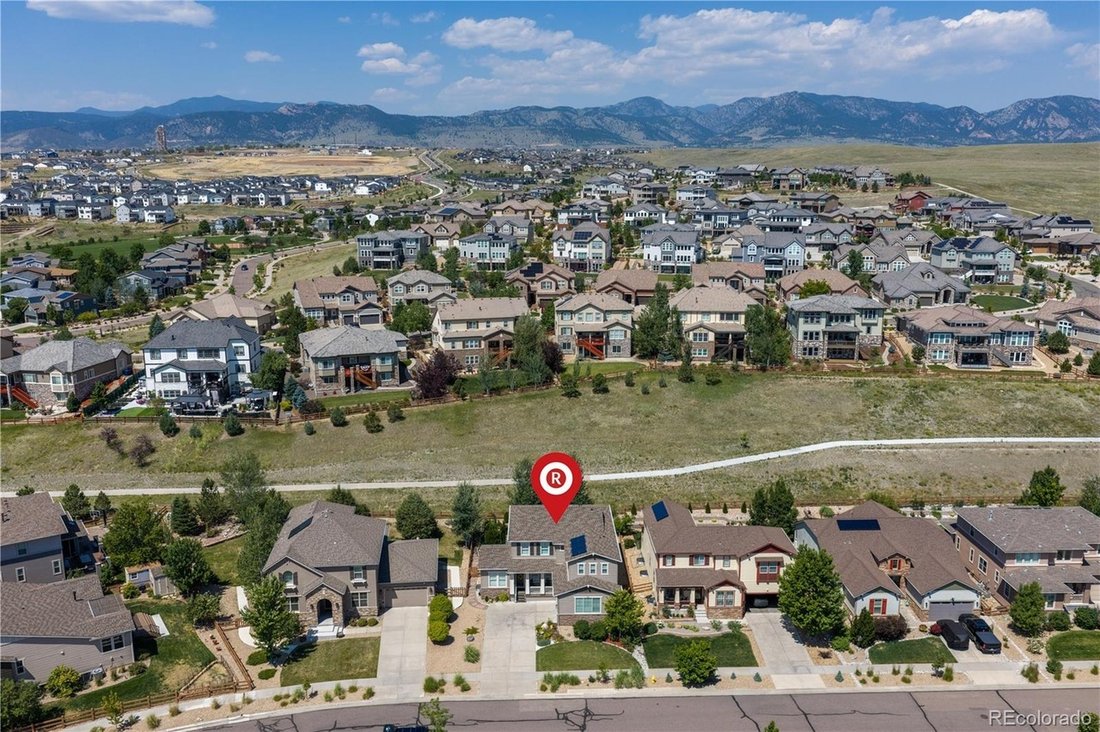
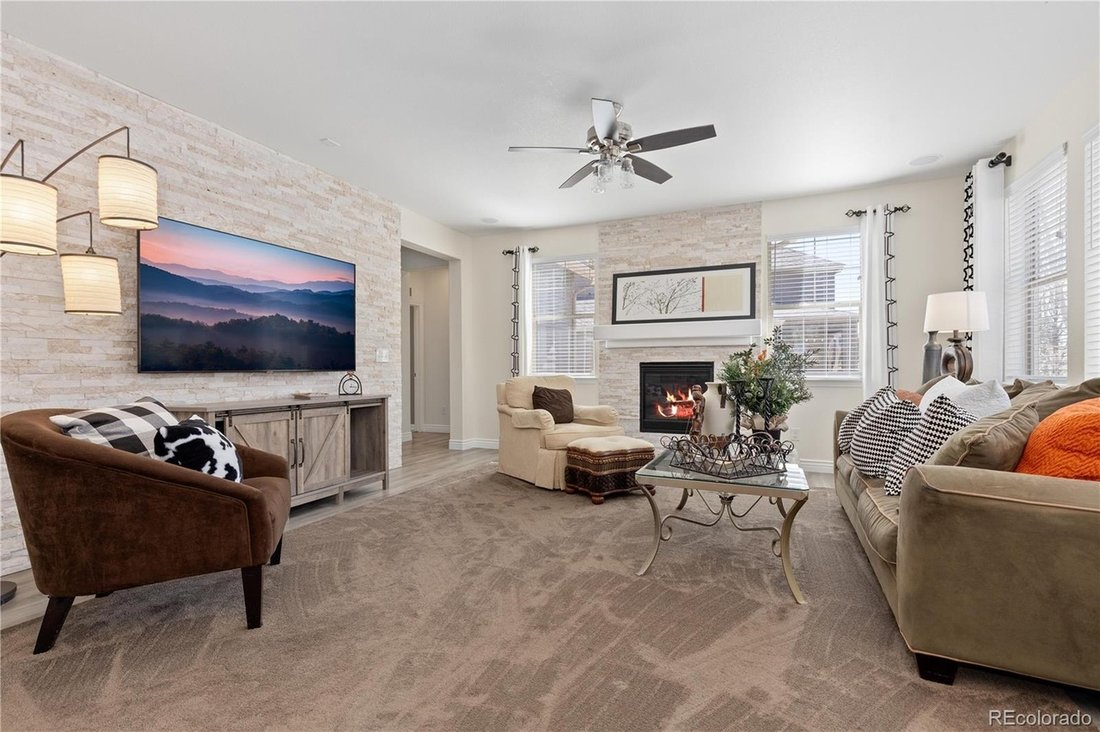
Set against a serene community greenbelt, this exceptional residence blends refined finishes, generous living spaces, and thoughtful design. A welcoming entry opens to a versatile front room ideal for a home office, sitting area, or formal dining space. The main level flows effortlessly for both everyday living and memorable entertaining. The gorgeous kitchen designed to impress is appointed with
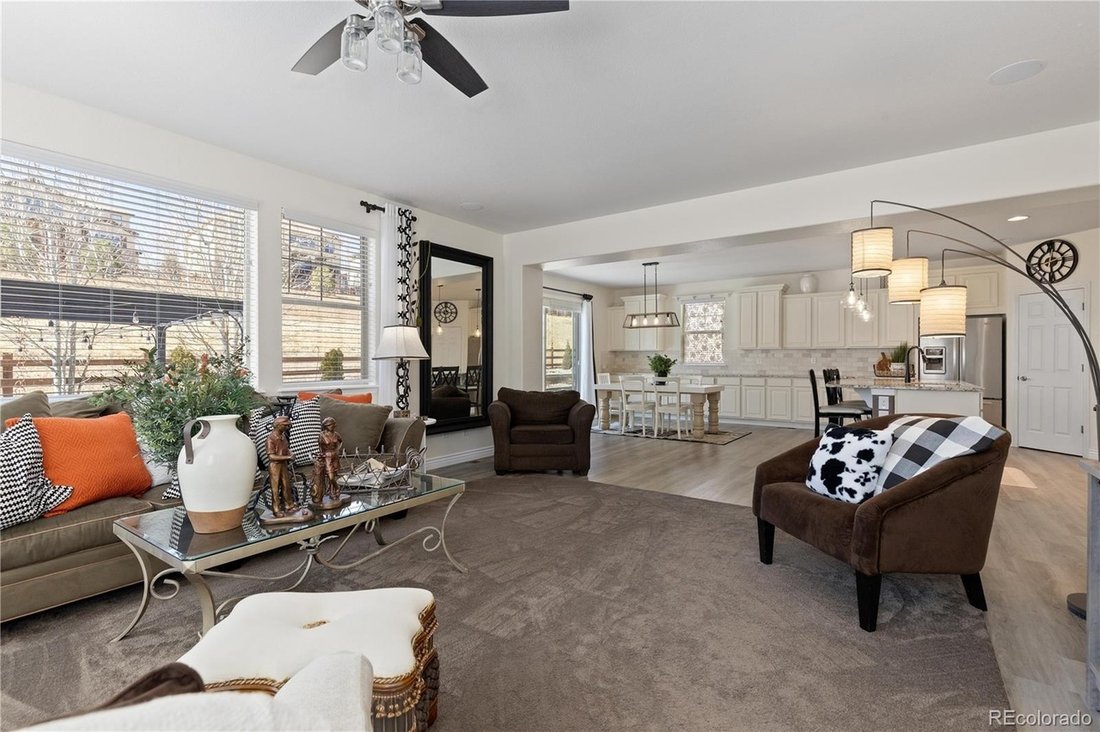
Set against a serene community greenbelt, this exceptional residence blends refined finishes, generous living spaces, and thoughtful design. A welcoming entry opens to a versatile front room ideal for a home office, sitting area, or formal dining space. The main level flows effortlessly for both everyday living and memorable entertaining. The gorgeous kitchen designed to impress is appointed with stainless steel appliances, stone countertops, an expansive granite island, updated tile backsplash, walk-in pantry, and abundant cabinetry. The adjoining family room is equally striking, featuring dramatic interior stonework and expansive windows that fill the space with natural light while capturing serene views of the backyard and greenbelt. A main-floor bedroom and full bathroom offer flexibility for guests, extended family, or multi-generational living. Upstairs, a bright loft creates a retreat perfect for a secondary living area, media space, or private home office. Two secondary bedrooms share a well-appointed Jack and Jill bathroom with dual sinks. The oversized primary suite is a true sanctuary, highlighted by a tray ceiling, generous walk-in closet, and spa-inspired five-piece bathroom with dual vanities and a luxurious soaking tub. The finished basement further enhances the home with a spacious guest bedroom, spacious bathroom with soaking tub and separate shower, and an impressive theater room complete with projector and screen for a private cinematic experience. Outdoors, the backyard is designed for stylish relaxation and entertaining with a stamped concrete patio, pergola, and tranquil greenbelt backdrop. The location is equally desirable, with one of the community’s swim and fitness centers just a couple of blocks away, along with nearby shopping, dining, parks, and miles of connected trails. Residents enjoy two swimming and fitness centers, six parks, and an extensive trail system, all with convenient access to the mountains and the best of Colorado living.
-
Property type
House
-
Year built
2013
-
Price/sqft
$190
Features
- Walk In Closet
- Garden
- Cinema
- Pergola
- Stone Countertops
- Office
- Kitchen island
- Basement
Explore the Area
9519 Nile Way, CO, Arvada, Colorado, United States
View on Google Maps
Price per sqft
Low
High

Joined 1 year ago
You have inquired about this property
The agent will contact you soon by
Listed by
1
Listings
2025
Joined
Book home tour with Brent Sena
Choose a date and whether you'd like a virtual or in-person tour with the agent.
Preferred date
Tour type

Premier by Redfin serves clients with exceptional homes that deserve extra time and attention. You get the persona
Premier by Redfin serves clients with exceptional homes that deserve extra time and attention. You get the personal service and local expertise you’d expect from a high-end brokerage, plus the most comprehensive marketing plan in real estate. Your Redfin agent will create a winning strategy to prepare your home for a flawless debut and market it to attract the most qualified buyers.
Last updated
September 13
First listed
Sep 13
Listing reference
223383703.0
Similar Properties Nearby
New Listings in Arvada


Explore More Homes for Sale
Arvada, CO, United States property types
Arvada, CO, United States popular searches
- City View properties in Arvada, CO, United States
- Duplex properties in Arvada, CO, United States
- Equestrian properties in Arvada, CO, United States
- Gated Community properties in Arvada, CO, United States
- Properties with Steam Room in Arvada, CO, United States
- Properties with Indoor Pool in Arvada, CO, United States
- Properties with Sauna in Arvada, CO, United States
- Waterfront properties in Arvada, CO, United States
Related Guides & Stories
Trusted by the World's Leading Brokers
The agents behind the world's most exceptional properties list with JamesEdition.
- Listings from Sotheby's, Christie's, BARNES, and Engel & Völkers
- Every listing reviewed before it goes live
- Connect directly with verified listing agents
By continuing you agree to our Terms and Privacy Policy.
brokerages we
partnered with
partnered with