$1,058,848
Price decreased by $78,092 on Sep 03, 2026
Artà Land
- 12.75 Ac lot
- Updated: September 3
- 1
About the Property
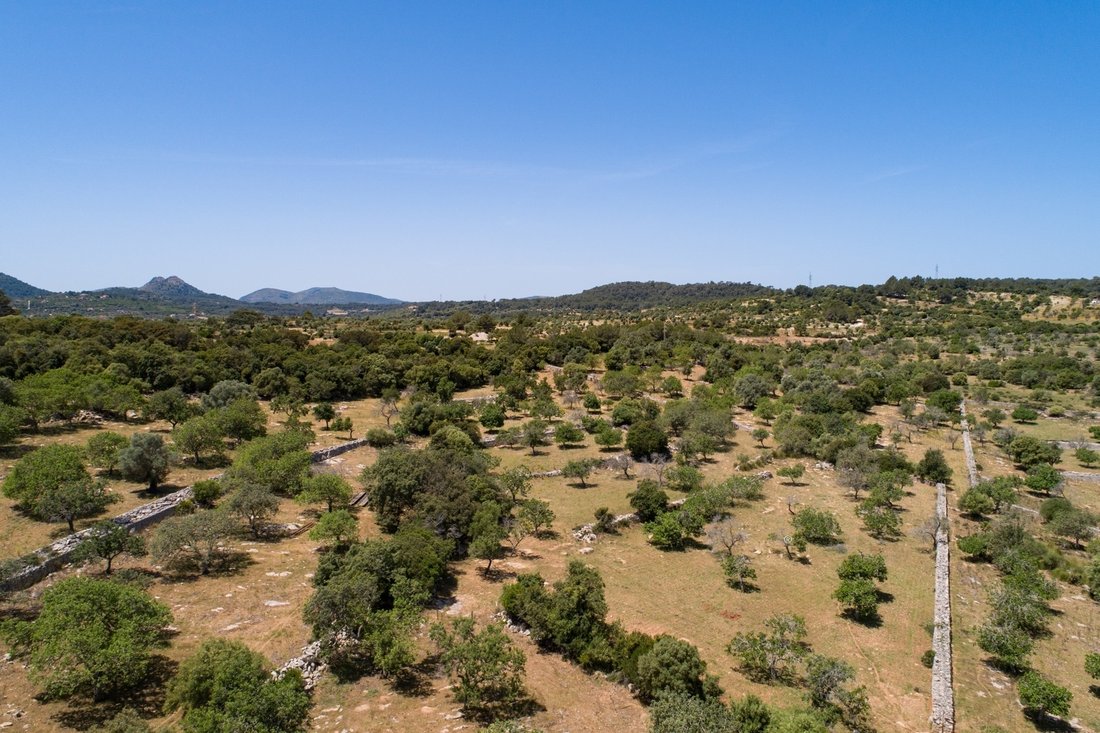
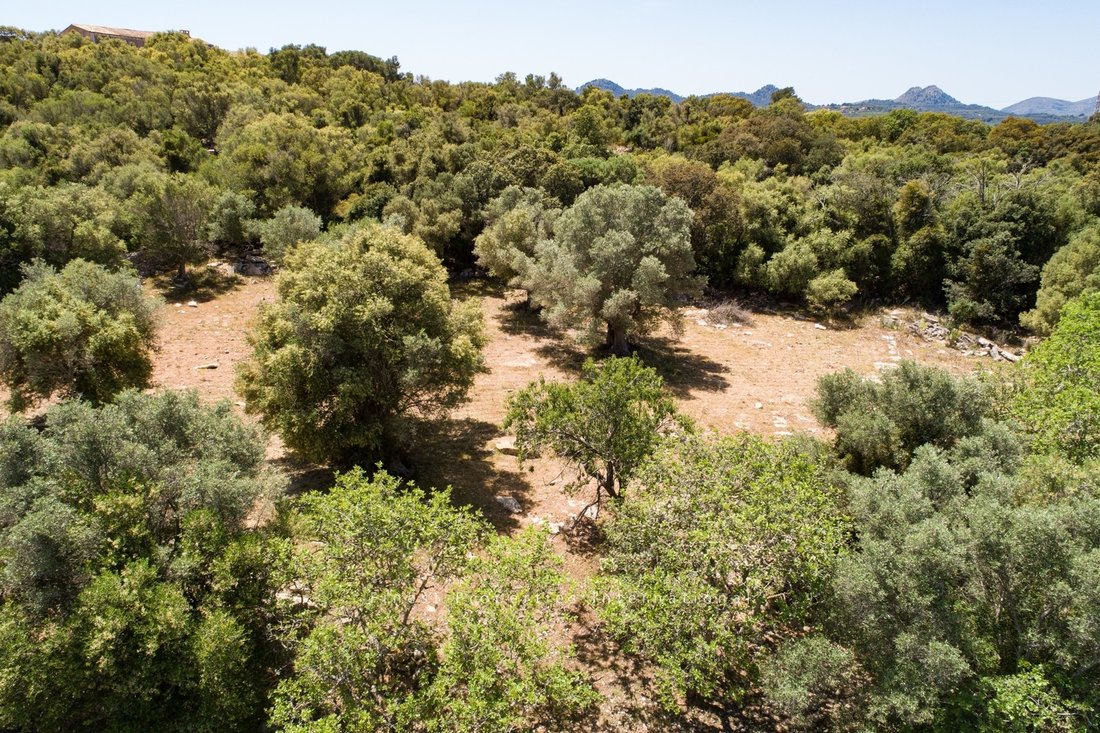
On a plot of approximately 51,000 m² in a quiet, natural setting, a rare opportunity has arisen to purchase a property that includes an approved building plan for an exclusive new-construction finca.
The modern, single-story design combines Mediterranean architecture with clean lines and spacious outdoor areas. According to the approved plans, the project will feature approximately 274 m²
The modern, single-story design combines Mediterranean architecture with clean lines and spacious outdoor areas. According to the approved plans, the project will feature approximately 274 m²
On a plot of approximately 51,000 m² in a quiet, natural setting, a rare opportunity has arisen to purchase a property that includes an approved building plan for an exclusive new-construction finca.
The modern, single-story design combines Mediterranean architecture with clean lines and spacious outdoor areas. According to the approved plans, the project will feature approximately 274 m² of living space, as well as covered and open terraces that flow seamlessly into the outdoor area. The project is complemented by an approximately 28.8 m² saltwater pool and a utility room in the basement.
The heart of the home is the spacious living, dining, and kitchen area with direct access to the pool terrace. The plans call for a total of 6 bedrooms and 6 bathrooms, including a separate master suite with a walk-in closet and several guest rooms with en-suite bathrooms. A centrally located patio provides plenty of natural light and creates a harmonious connection between the individual living areas. The design is complemented by a utility room, spacious terraces, and expansive outdoor areas.
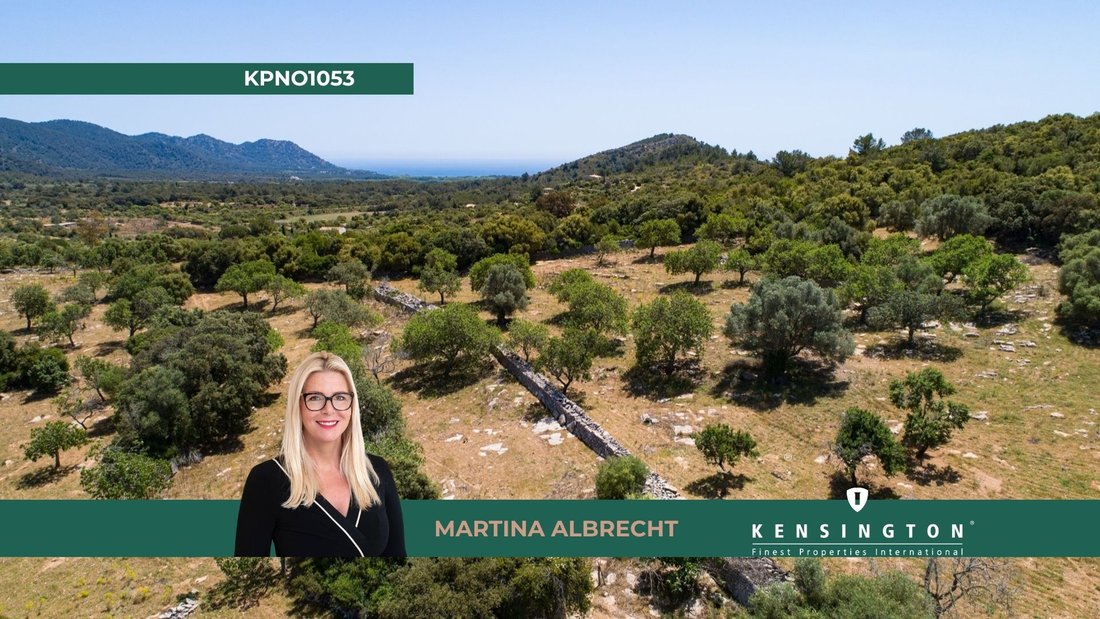
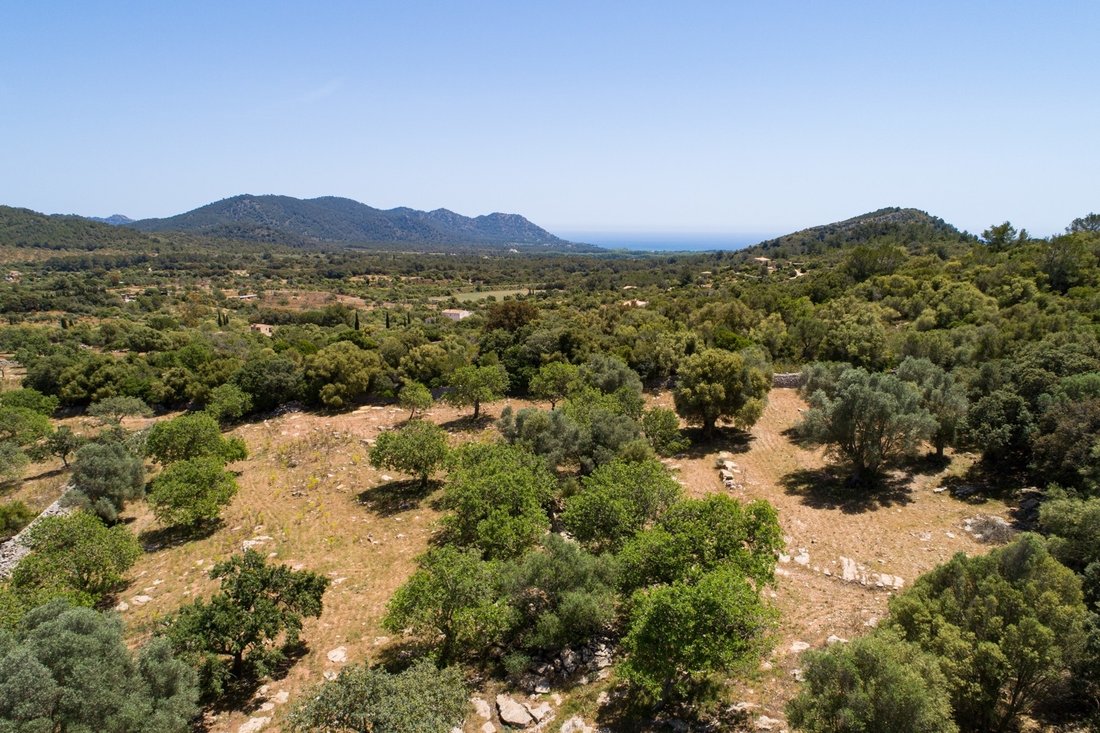
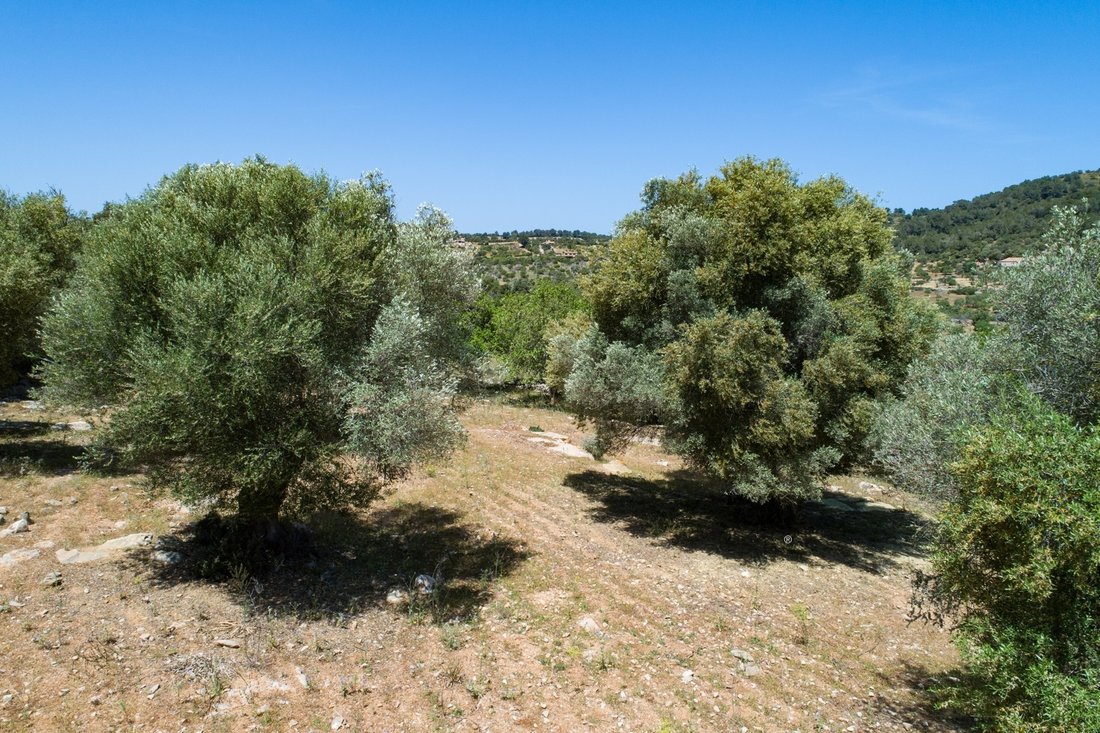
The elevated location offers beautiful views of the surrounding countryside while ensuring a high degree of privacy. The property is being sold with the existing building permit, providing the ideal foundation for building a high-end finca in northeastern Mallorca.
The modern, single-story design combines Mediterranean architecture with clean lines and spacious outdoor areas. According to the approved plans, the project will feature approximately 274 m² of living space, as well as covered and open terraces that flow seamlessly into the outdoor area. The project is complemented by an approximately 28.8 m² saltwater pool and a utility room in the basement.
The heart of the home is the spacious living, dining, and kitchen area with direct access to the pool terrace. The plans call for a total of 6 bedrooms and 6 bathrooms, including a separate master suite with a walk-in closet and several guest rooms with en-suite bathrooms. A centrally located patio provides plenty of natural light and creates a harmonious connection between the individual living areas. The design is complemented by a utility room, spacious terraces, and expansive outdoor areas.
The elevated location offers beautiful views of the surrounding countryside while ensuring a high degree of privacy. The property is being sold with the existing building permit, providing the ideal foundation for building a high-end finca in northeastern Mallorca.
-
Property type
Land
Features
- Pool
- Terrace
- Walk In Closet
- Mountain View
- New Builds
- Panoramic / Scenic View
- Basement
- Privacy
Explore the Area
Artà, 07570, Spain
View on Google Maps
Price per sqft
Low
High
Located in Artà, Mallorca, this property offers tranquil rural living with stunning natural surroundings. Residents enjoy easy access to nearby beaches, nature parks, and cultural sites. Palma de Mallorca Airport is approximately 55 minutes by car, connecting the region internationally. The town features renowned dining, shopping, and golf clubs. International schools and quality health services cater to families, combining convenience with a serene Mediterranean lifestyle.
Get nearby
Attractions
Schools
Palma de Mallorca Airport
Airport
55 min
Manacor Train Station
Train Station
30 min
Port de Cala Ratjada Marina
Port / Marina
20 min
Capdepera Golf Club
Golf & Country Clubs
23 min
Cuevas de Artà
Outdoor & Nature
7 min
Parc Natural de la Península de Llevant
Outdoor & Nature
10 min
Restaurante Marc Fosh
Dining & Wine
55 min
Pueblo Español Shopping Center
Shopping & Lifestyle
55 min
American International School of Mallorca
International School
40 min
Escola D'Artà
Public School
5 min
Joined 2 years ago
You have inquired about this property
The agent will contact you soon by
Listed by
102
Listings
2024
Joined
Book home tour with the agent
Choose a date and whether you'd like a virtual or in-person tour with the agent.
Preferred date
Tour type
Last updated
September 3
First listed
Aug 6
Listing reference
KPNO1053
Similar Properties Nearby
New Listings in Arta

Explore More Homes for Sale
Arta, Spain property types
Arta, Spain popular searches
Arta, Spain neighborhoods
Related Guides & Stories
Trusted by the World's Leading Brokers
The agents behind the world's most exceptional properties list with JamesEdition.
- Listings from Sotheby's, Christie's, BARNES, and Engel & Völkers
- Every listing reviewed before it goes live
- Connect directly with verified listing agents
By continuing you agree to our Terms and Privacy Policy.