$1,189,900
Single Family Residence In Arrington
- 5 Beds
- 5 Baths
- 3,881 Sqft
- 18,296 Sqft lot
- Updated: November 2
- Source: Realtracs MLS#3626684
About the Property
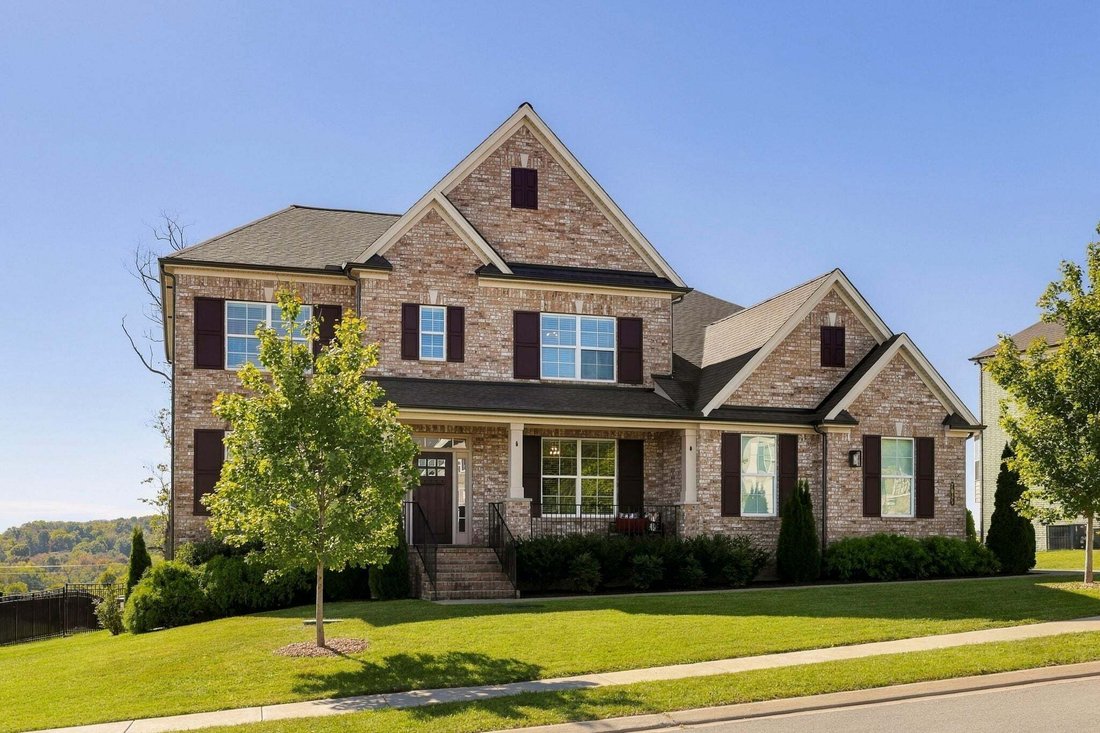
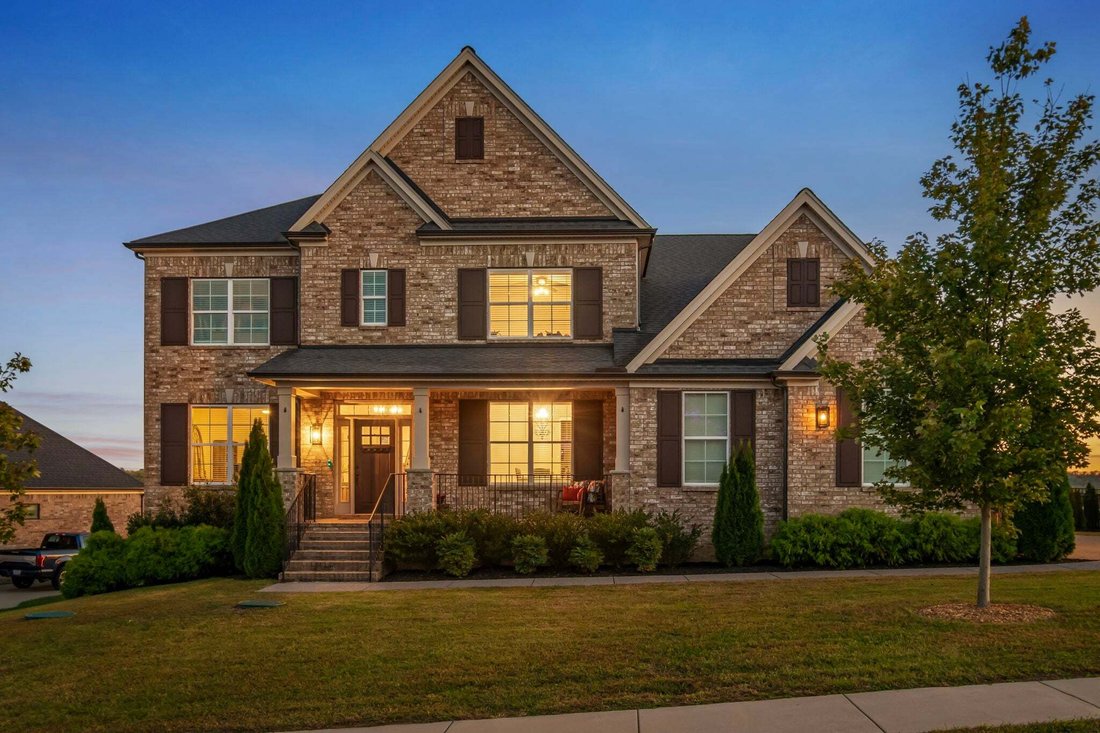
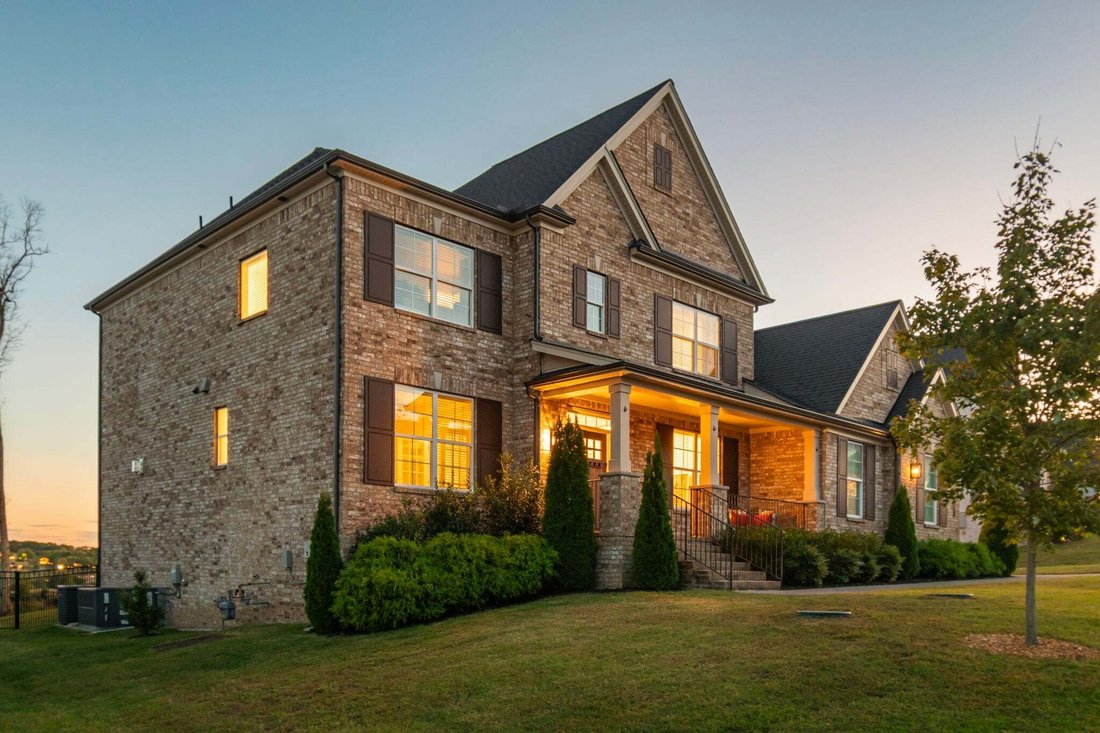
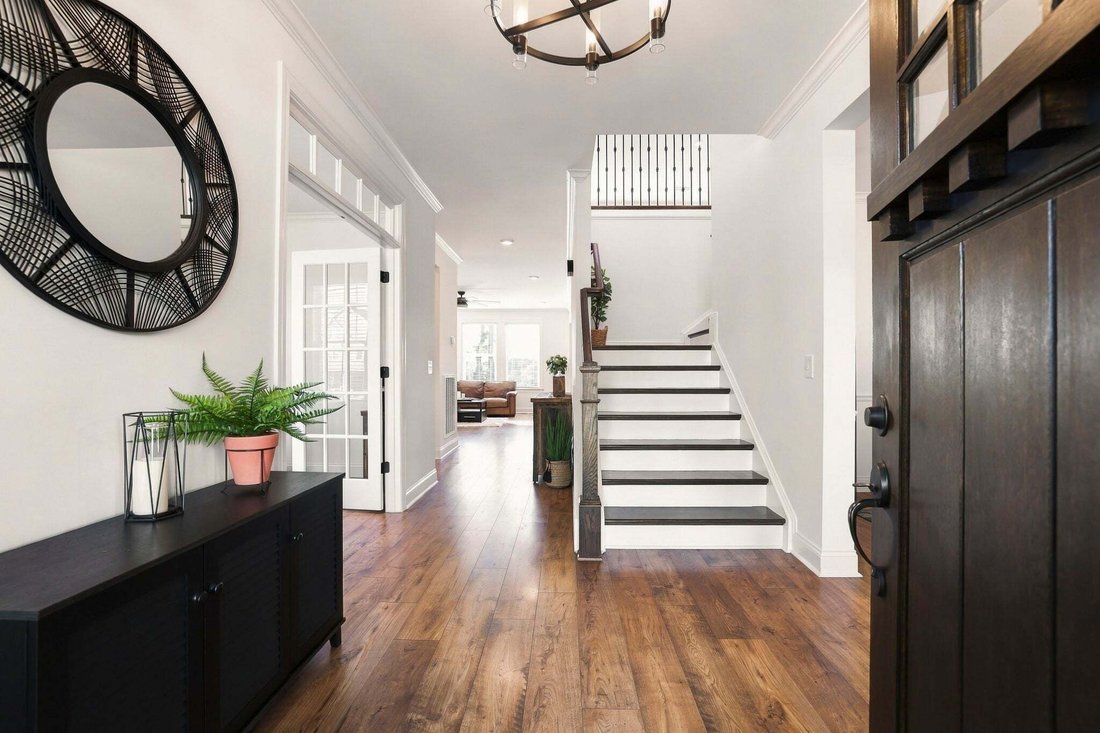
Welcome to this exceptional home in the heart of Arrington, where beautiful finishes, thoughtful design, and inviting indoor and outdoor living spaces come together. Offering approximately 3,800 square feet, this stunning home features an abundance of natural, beautiful hardwood flooring, elegant lighting, and custom details throughout.
Designed for both everyday living and entertaining, the g
Designed for both everyday living and entertaining, the g
Welcome to this exceptional home in the heart of Arrington, where beautiful finishes, thoughtful design, and inviting indoor and outdoor living spaces come together. Offering approximately 3,800 square feet, this stunning home features an abundance of natural, beautiful hardwood flooring, elegant lighting, and custom details throughout.
Designed for both everyday living and entertaining, the gourmet kitchen is truly the heart of the home. Featuring a gas cooktop, double ovens, gorgeous quartz countertops, an oversized center island, a butler’s pantry, and a custom walk-in pantry, this space is as functional as it is beautiful. Enjoy views of the covered deck, sparkling in-ground pool, and outdoor entertaining areas.
The spacious, open floor plan flows effortlessly from the kitchen and casual dining area into the formal dining room and impressive family room, where a custom stacked-stone fireplace with gas logs creates a warm and inviting atmosphere. Just off the foyer, a private home office w/French doors, and a main-level guest bedroom off the kitchen.
The upstairs primary suite offers a peaceful retreat with a beautifully appointed bath featuring separate quartz vanities, natural light, and a spacious custom walk-in closet. Additional three bedrooms provide comfort and privacy for family and guests.
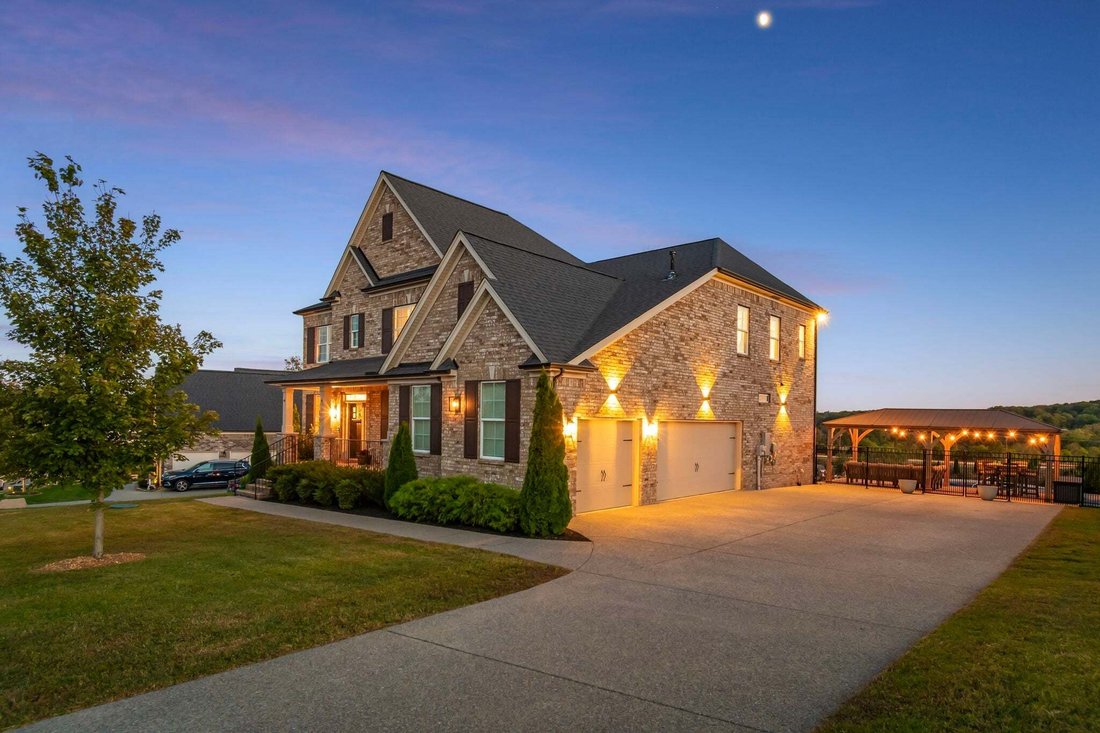
Step outside and discover your own backyard oasis! From relaxing by the beautiful in-ground pool to entertaining on the covered deck or gathering with friends and family in the custom outdoor entertaining area, this backyard was designed to be enjoyed! A welcoming front porch adds even more charm! Additional highlights include a three-car garage, generous storage throughout, and convenient under-deck storage with a concrete pad.
**One of the most special features of this property is the breathtaking backyard sunsets overlooking Arrington Vineyards!** Imagine ending your day surrounded by beautiful views and the peaceful setting that makes Arrington so special.
Designed for both everyday living and entertaining, the gourmet kitchen is truly the heart of the home. Featuring a gas cooktop, double ovens, gorgeous quartz countertops, an oversized center island, a butler’s pantry, and a custom walk-in pantry, this space is as functional as it is beautiful. Enjoy views of the covered deck, sparkling in-ground pool, and outdoor entertaining areas.
The spacious, open floor plan flows effortlessly from the kitchen and casual dining area into the formal dining room and impressive family room, where a custom stacked-stone fireplace with gas logs creates a warm and inviting atmosphere. Just off the foyer, a private home office w/French doors, and a main-level guest bedroom off the kitchen.
The upstairs primary suite offers a peaceful retreat with a beautifully appointed bath featuring separate quartz vanities, natural light, and a spacious custom walk-in closet. Additional three bedrooms provide comfort and privacy for family and guests.
Step outside and discover your own backyard oasis! From relaxing by the beautiful in-ground pool to entertaining on the covered deck or gathering with friends and family in the custom outdoor entertaining area, this backyard was designed to be enjoyed! A welcoming front porch adds even more charm! Additional highlights include a three-car garage, generous storage throughout, and convenient under-deck storage with a concrete pad.
**One of the most special features of this property is the breathtaking backyard sunsets overlooking Arrington Vineyards!** Imagine ending your day surrounded by beautiful views and the peaceful setting that makes Arrington so special.
-
Property type
House
-
Floors
2
-
Year built
2021
-
Price/sqft
$306
Features
- Garage
- Walk In Closet
- Fireplace
- Garden
- Library
- Mountain View
- Fire Pit
- Terrace
- Open Kitchen
Features
Lot
- Mountain View
Indoor
- High Ceiling
- Office
- Fireplace
- Kitchen island
- Gas Stovetop
- Bar
- Open Kitchen
- Library
- Stone Countertops
- Walk In Closet
Outdoor
- Terrace
- Fire Pit
- Pool
- Garage
- Outdoor Living Space
- Garden
Explore the Area
7045 Fiddlers Glen Dr, Arrington, Tennessee, United States
View on Google Maps
Price per sqft
Low
High
Joined 11 months ago
You have inquired about this property
The agent will contact you soon by
Listed by
5
Listings
2025
Joined
Book home tour with the agent
Choose a date and whether you'd like a virtual or in-person tour with the agent.
Preferred date
Tour type
Last updated
November 2
First listed
November 2
Listing reference
3626684
Listing status
Active under contract
Based on information submitted to the MLS GRID as of 2026. All data is obtained from various sources and may not have been verified by broker or MLS GRID. Supplied Open House Information is subject to change without notice. All information should be independently reviewed and verified for accuracy. Properties may or may not be listed by the office/agent presenting the information.
Similar Properties Nearby
New Listings in Bon Aqua

Explore More Homes for Sale
Bon Aqua, TN, United States property types
Bon Aqua, TN, United States popular searches
- Properties with Cinema in Bon Aqua, TN, United States
- Golf View properties in Bon Aqua, TN, United States
- Waterfront properties in Bon Aqua, TN, United States
- Riverfront properties in Bon Aqua, TN, United States
- Lake View properties in Bon Aqua, TN, United States
- City View properties in Bon Aqua, TN, United States
- Duplex properties in Bon Aqua, TN, United States
- Properties with Steam Room in Bon Aqua, TN, United States
- River View properties in Bon Aqua, TN, United States
- Properties with Private Beach in Bon Aqua, TN, United States
Related Guides & Stories
Trusted by the World's Leading Brokers
The agents behind the world's most exceptional properties list with JamesEdition.
- Listings from Sotheby's, Christie's, BARNES, and Engel & Völkers
- Every listing reviewed before it goes live
- Connect directly with verified listing agents
By continuing you agree to our Terms and Privacy Policy.
brokerages we
partnered with
partnered with