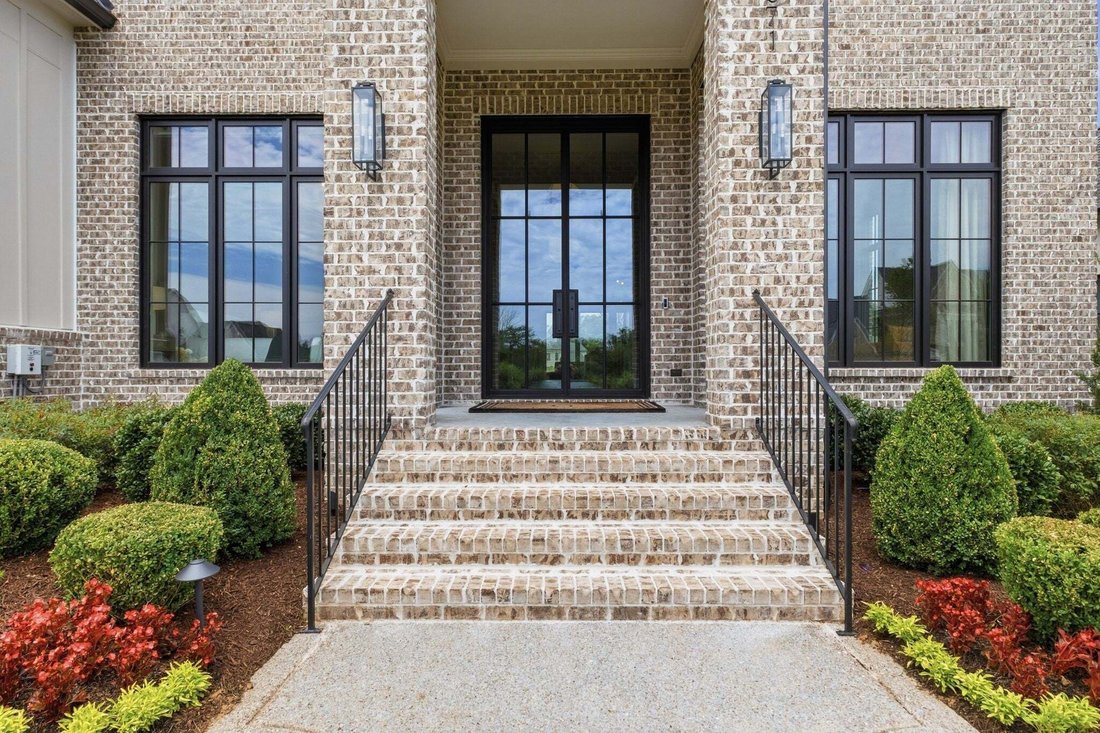
$2,300,000
Single Family Residence In Arrington
- 5 Beds
- 7 Baths
- 5,345 Sqft
- 20,909 Sqft lot
- Updated: October 30
- Source: Realtracs MLS#3628898
About the Property
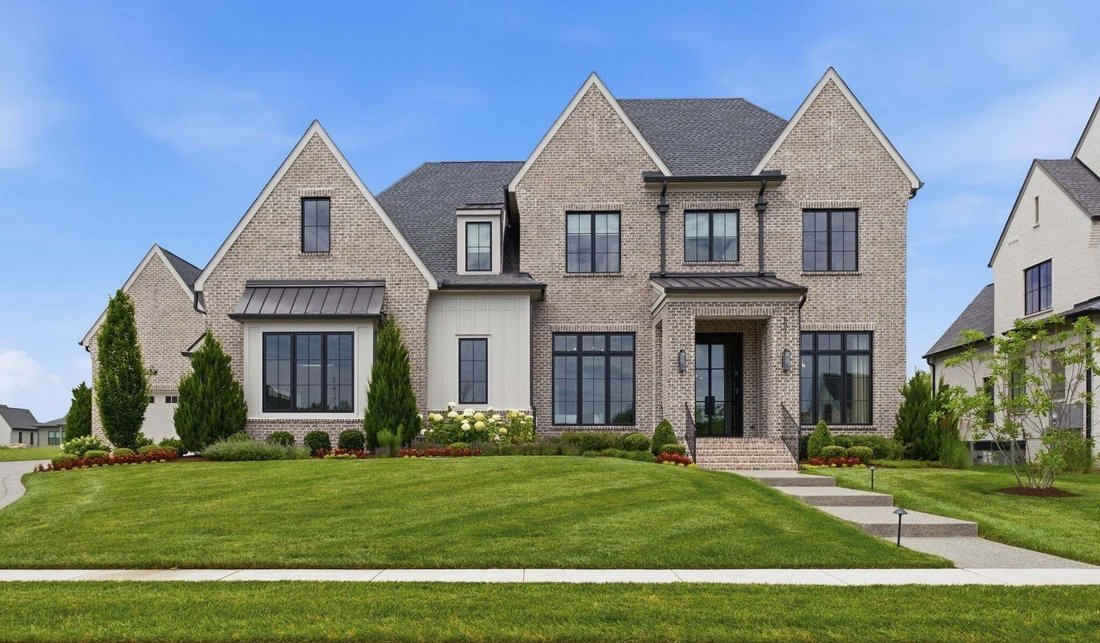
Stunning luxury custom built home by Legend Homes with soaring 12’ ceilings and hardwood floors on the main level and 10’ ceilings up. The open floor plan seemlessly flows from one space to the next and is filled with natural light. Thoughtfully designed with 5 ensuite bedrooms - Owner’s Suite and Guest Suite on the main level with 3 additional bedrooms, Bonus Room and walk-in attic/future expansi
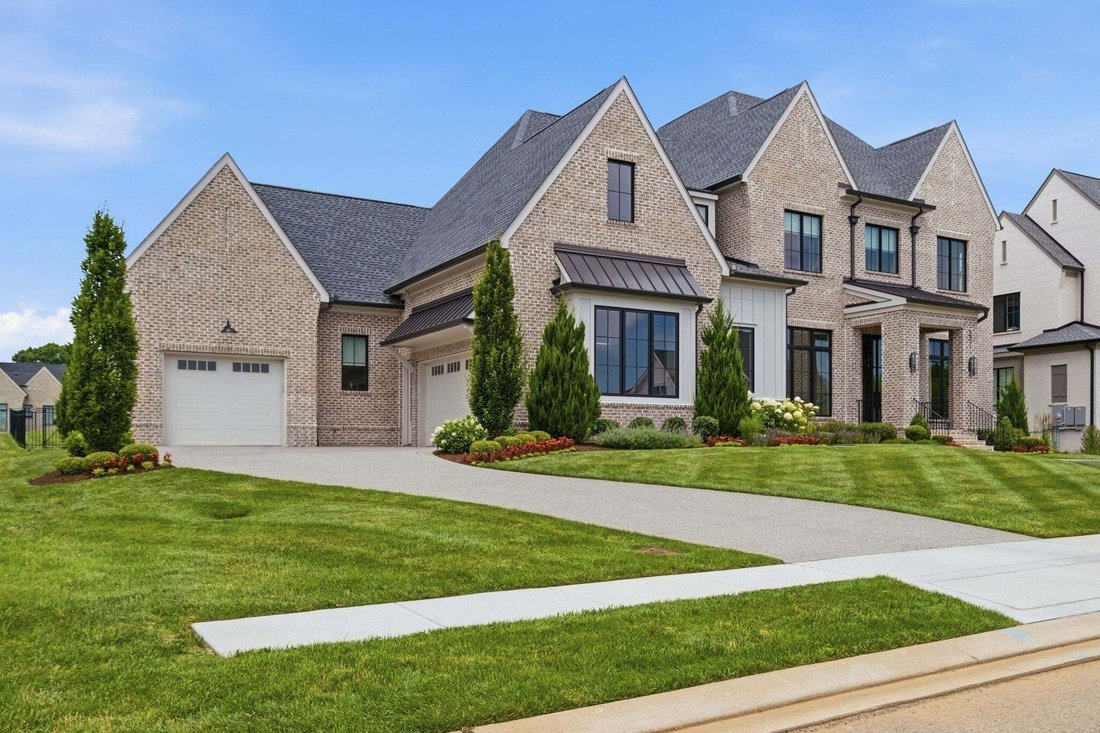
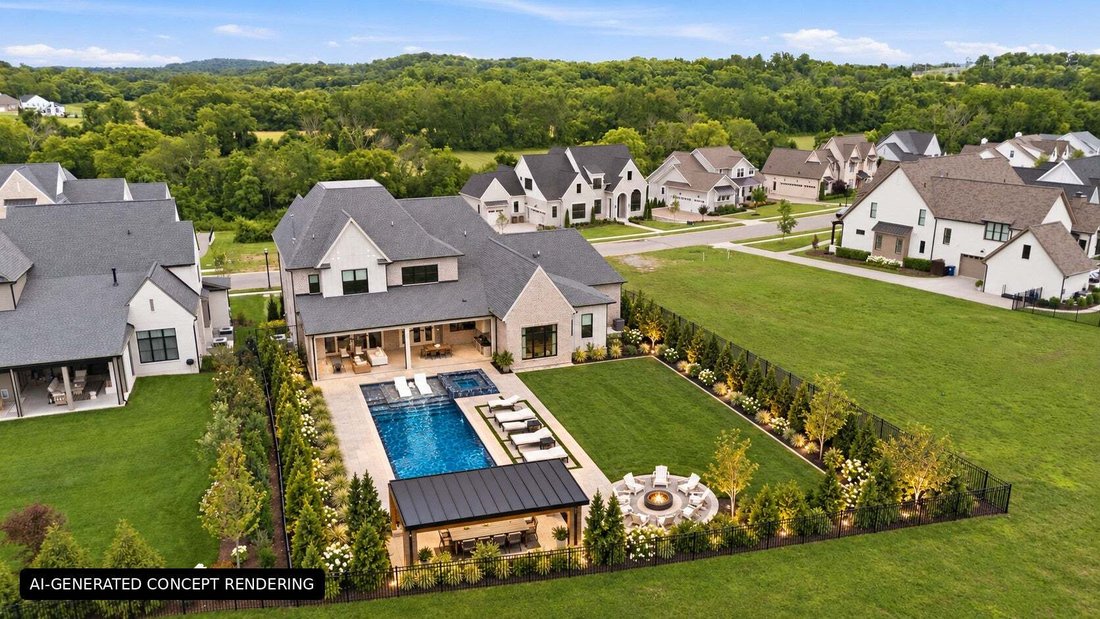
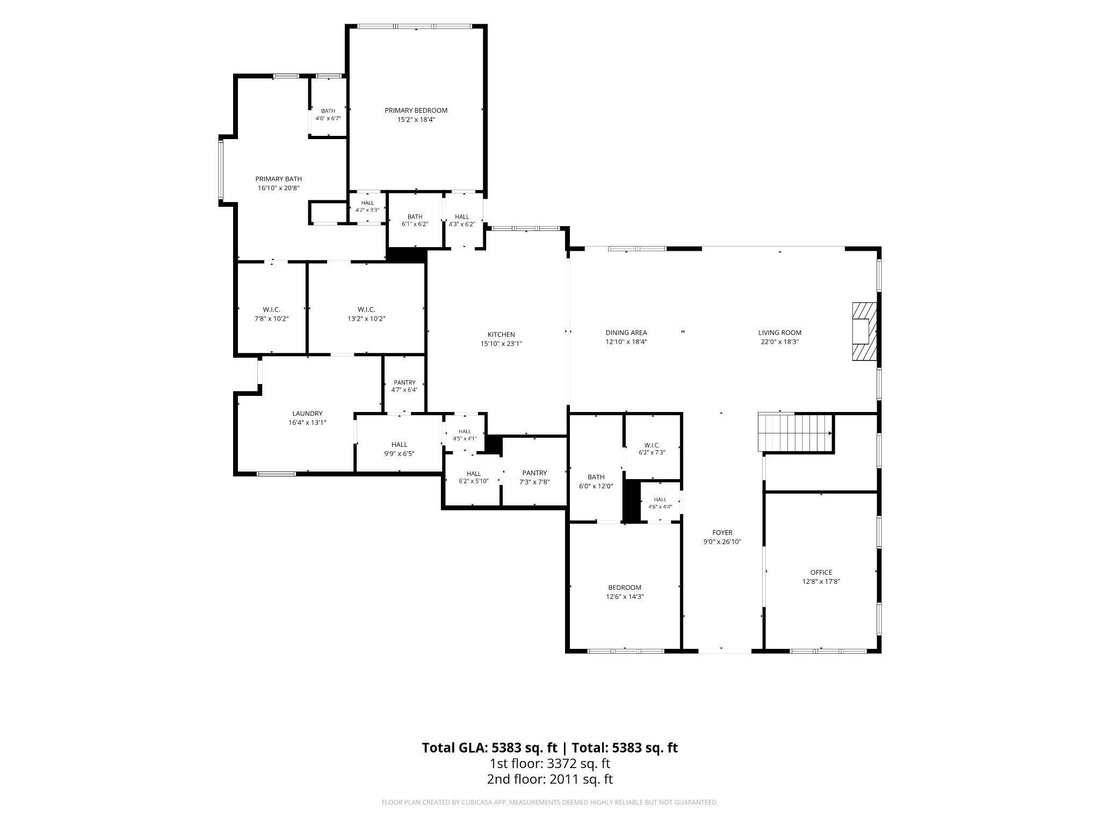
Stunning luxury custom built home by Legend Homes with soaring 12’ ceilings and hardwood floors on the main level and 10’ ceilings up. The open floor plan seemlessly flows from one space to the next and is filled with natural light. Thoughtfully designed with 5 ensuite bedrooms - Owner’s Suite and Guest Suite on the main level with 3 additional bedrooms, Bonus Room and walk-in attic/future expansion area up. The main level of the home has a private home Office, spacious Great Room with ArcusStone gas fireplace, Chef’s Kitchen featuring custom painted cabinets with under cabinet lights and quartz counters, 10’ Island, 48” Thermador Stove, Pot Filler, 60” Thermador Refrigerator, Double Ovens, Microwave, Walk-in pantry and Beverage Center. The Owner’s Suite has a vaulted ceiling with wood beams, 2 walk-in custom closets and a spa inspired bathroom. The full wall of glass sliding doors in the Great Room opens to the covered patio and overlooks the level fenced backyard. See the renderings provided for a professionally designed backyard retreat from Kingdom Pools with a resort style pool and entertaining spaces. The covered patio offers a 32” built-in gas grill with hood, 2 drawer refrigrator and trash drawer along with a gas log fireplace, in ceiling heaters, remote controlled retractable screens, speakers and wired for TV. There is full irrigation, tankless water heater, whole house water filtration system and reverse osmosis.
-
Property type
House
-
Floors
2
-
Year built
2024
-
Price/sqft
$430
Features
- Garage
- Walk In Closet
- Fireplace
- Garden
- Jacuzzi
- Outdoor Kitchen
- Fire Pit
- Open Kitchen
- Playground
Features
Indoor
- High Ceiling
- Office
- Fireplace
- Kitchen island
- Gas Stovetop
- Jacuzzi
- Washer Dryer
- Bar
- Open Kitchen
- Stone Countertops
- Walk In Closet
Outdoor
- Parking
- Fire Pit
- Pool
- Garage
- Playground
- Outdoor Kitchen
- Outdoor Living Space
- Garden
Explore the Area
6071 Porters Union Way, Arrington, Tennessee, United States
View on Google Maps
Price per sqft
Low
High
Joined 11 months ago
You have inquired about this property
The agent will contact you soon by
Listed by
97
Listings
2025
Joined
Book home tour with the agent
Choose a date and whether you'd like a virtual or in-person tour with the agent.
Preferred date
Tour type
Last updated
October 30
First listed
October 30
Listing reference
3628898
Listing status
Based on information submitted to the MLS GRID as of 2026. All data is obtained from various sources and may not have been verified by broker or MLS GRID. Supplied Open House Information is subject to change without notice. All information should be independently reviewed and verified for accuracy. Properties may or may not be listed by the office/agent presenting the information.
Similar Properties Nearby
New Listings in Bon Aqua

Explore More Homes for Sale
Bon Aqua, TN, United States property types
Bon Aqua, TN, United States popular searches
- Properties with Cinema in Bon Aqua, TN, United States
- Golf View properties in Bon Aqua, TN, United States
- Waterfront properties in Bon Aqua, TN, United States
- Riverfront properties in Bon Aqua, TN, United States
- Lake View properties in Bon Aqua, TN, United States
- City View properties in Bon Aqua, TN, United States
- Duplex properties in Bon Aqua, TN, United States
- Properties with Steam Room in Bon Aqua, TN, United States
- River View properties in Bon Aqua, TN, United States
- Properties with Private Beach in Bon Aqua, TN, United States
Related Guides & Stories
Trusted by the World's Leading Brokers
The agents behind the world's most exceptional properties list with JamesEdition.
- Listings from Sotheby's, Christie's, BARNES, and Engel & Völkers
- Every listing reviewed before it goes live
- Connect directly with verified listing agents
By continuing you agree to our Terms and Privacy Policy.
brokerages we
partnered with
partnered with