

$1,233,866
Single Family Residence In Arrington
- 4 Beds
- 4 Baths
- 4,201 Sqft
- 13,068 Sqft lot
- Updated: Yesterday
- Source: Realtracs MLS#3526800
About the Property
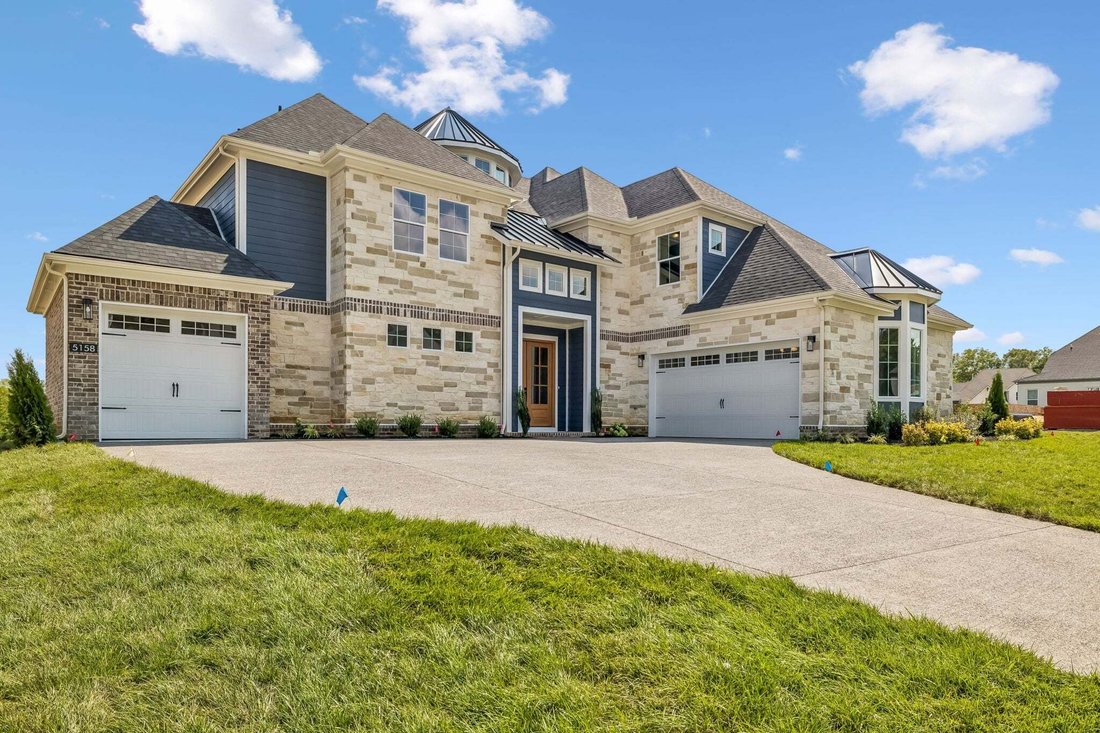
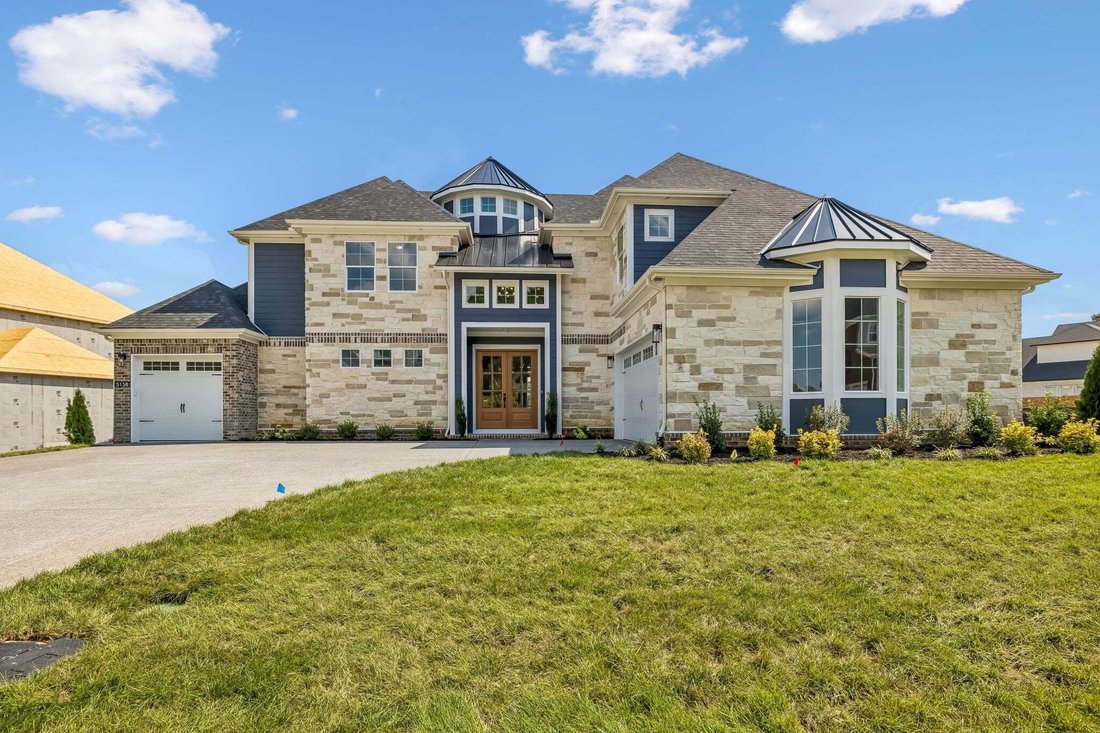
The Pinehurst plan by CastleRock is a gorgeous open floor plan, featuring a stunning two-story great room which flows into a gorgeous chef’s kitchen and dining space. The spacious primary bedroom is located on the main level, along with a study and large covered back patio. The second floor features an additional 3 bedrooms, along with an open bonus space as well as a private media room. This beau
The Pinehurst plan by CastleRock is a gorgeous open floor plan, featuring a stunning two-story great room which flows into a gorgeous chef’s kitchen and dining space. The spacious primary bedroom is located on the main level, along with a study and large covered back patio. The second floor features an additional 3 bedrooms, along with an open bonus space as well as a private media room. This beautiful floor plan has it all! Hand selected designer finishes help bring this home to life while highlighting the beauty of the layout. There has never been a better time to call High Park Hill, home!
-
Property type
House
-
Floors
2
-
Year built
2026
-
Price/sqft
$293
Features
- Garage
- Walk In Closet
- Open Kitchen
- Tennis Court
- Cinema
- Water View
- Balcony
- Terrace
- Gas Stovetop
Features
Lot
- Water View
Indoor
- High Ceiling
- Fireplace
- Kitchen island
- Gas Stovetop
- Bar
- Cinema
- Open Kitchen
- Stone Countertops
- Walk In Closet
Outdoor
- Terrace
- Balcony
- Garage
- Tennis Court
- Garden
Explore the Area
5158 High Park Hill Dr N, Arrington, Tennessee, United States
View on Google Maps
Price per sqft
Low
High
Joined 9 months ago
You have inquired about this property
The agent will contact you soon by
Listed by
63
Listings
2025
Joined
Book home tour with the agent
Choose a date and whether you'd like a virtual or in-person tour with the agent.
Preferred date
Tour type
Last updated
Yesterday
First listed
Aug 26
Listing reference
3526800
Listing status
Based on information submitted to the MLS GRID as of 2026. All data is obtained from various sources and may not have been verified by broker or MLS GRID. Supplied Open House Information is subject to change without notice. All information should be independently reviewed and verified for accuracy. Properties may or may not be listed by the office/agent presenting the information.
Similar Properties Nearby
New Listings in Bon Aqua

Explore More Homes for Sale
Bon Aqua, TN, United States property types
Bon Aqua, TN, United States popular searches
- Properties with Cinema in Bon Aqua, TN, United States
- Waterfront properties in Bon Aqua, TN, United States
- Golf View properties in Bon Aqua, TN, United States
- Lake View properties in Bon Aqua, TN, United States
- Riverfront properties in Bon Aqua, TN, United States
- Duplex properties in Bon Aqua, TN, United States
- City View properties in Bon Aqua, TN, United States
- Properties with Steam Room in Bon Aqua, TN, United States
- Lakefront properties in Bon Aqua, TN, United States
- Properties with Private Beach in Bon Aqua, TN, United States
- Properties with Indoor Pool in Bon Aqua, TN, United States
- Coastal properties in Bon Aqua, TN, United States
- Properties with Helipad in Bon Aqua, TN, United States
Related Guides & Stories
Trusted by the World's Leading Brokers
The agents behind the world's most exceptional properties list with JamesEdition.
- Listings from Sotheby's, Christie's, BARNES, and Engel & Völkers
- Every listing reviewed before it goes live
- Connect directly with verified listing agents
By continuing you agree to our Terms and Privacy Policy.
brokerages we
partnered with
partnered with